
31 Bear Creek Lane, Clayton, GA 30525
Local realty services provided by:Better Homes and Gardens Real Estate Jackson Realty
31 Bear Creek Lane,Clayton, GA 30525
$449,000
- 4 Beds
- 4 Baths
- 2,594 sq. ft.
- Single family
- Active
Listed by: ryan hagan
Office: exp realty
MLS#:10831036
Source:METROMLS
Price summary
- Price:$449,000
- Price per sq. ft.:$173.09
About this home
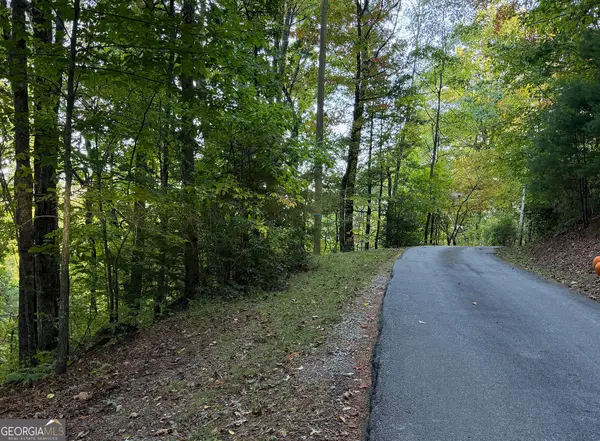
Heart Pine Lodge was built in 1908 and held by the same family for over 100 years. A Florida citrus family, they returned every summer to the foot of Black Rock Mountain, trading the lowland heat for cool mountain air, and their original guestbook, first signed in 1961, still sits inside. The house crowns the very top of its hill, with a dramatic drive winding up to the front door. Now the next chapter belongs to you. This is a place where mornings begin with coffee on the screened porch and evenings end at the fire pit under mountain stars. Everything in between is minutes away: a morning hike at Black Rock, a farm stand run to Osage Farms, tastings at three nearby wineries, an afternoon rafting the Chattooga or on the fairways at Sky Valley, dinner at Hush or Fortify with a nightcap at OldKnow, or a day trip to Highlands and the lakes. The restoration honors what a century built. Original heart-pine floors, walls, and ceilings glow throughout, warmed by a wood-burning fireplace. All three bathrooms are fully renovated: the primary with a tiled walk-in shower and quartz vanity, a main-level bath with a farmhouse trough sink and shower, and an upstairs bath with a tub for the kids. New metal roof (2023), central HVAC (2024), and updated plumbing and electrical. The main house offers 3 bedrooms and 3 baths across 2,100 sq ft, set on 2.28 acres with an additional building site. The 1BR/1BA guest cottage, with power and plumbing in place, is your blank canvas: a studio, a guest house, a long-term rental (est. $1,000/mo), or a restored second unit. In its first year as a short-term rental, the house earned a 5-star rating and grossed more than $26,000 in bookings. Continue that story, or keep every summer to yourself. Drive times: 5 min: Downtown Clayton (Hush, Fortify, Universal Joint, OldKnow Bev Co, Ingles Market) 10 min: Black Rock Mountain State Park, the highest state park in Georgia 10 min: Osage Farms, Rabun Gap's beloved produce market 15 min: Dillard and the Dillard House, in the midst of a $52M resort renovation 15-20 min: Stonewall Creek, Tiger Mountain, and 12 Spies wineries 20 min: Sky Valley Country Club, the highest golf course in Georgia 20 min: Tallulah Gorge State Park 25 min: Lake Rabun / 35 min: Lake Burton 25 min: Chattooga River rafting on the South Carolina line 35 min: Highlands, NC 1:45-2 hrs: Atlanta A century of summers behind it, and yours ahead....
Contact an agent
Home facts
- Year built:1908
- Subdivision & Development:None
- Listing ID #:10831036
- Updated:October 14, 2026 at 11:18 AM
Rooms and interior
- Bedrooms:4
- Total bathrooms:4
- Full bathrooms:4
- Flooring:Carpet, Hardwood, Laminate
- Dining Description:Separate Room
- Kitchen Description:Dishwasher, Pantry, Refrigerator
- Bedroom Description:Master On Main Level
- Basement Description:Crawl Space
- Living area:2,594 sq. ft.
Heating and cooling
- Cooling:Ceiling Fan(s), Electric
- Heating:Electric
Structure and exterior
- Roof:Composition
- Year built:1908
- Building area:2,594 sq. ft.
- Lot area:2.28 Acres
- Lot Features:Level, Private
- Architectural Style:Traditional
- Construction Materials:Wood Siding
- Exterior Features:Deck/Patio, Garden, Screened
- Levels:2 Story
Schools
- High school:Rabun
- Middle school:Rabun
- Elementary school:Rabun
Utilities
- Water:Public, Water Available
- Sewer:Septic Tank
Finances and disclosures
- Price:$449,000
- Price per sq. ft.:$173.09
- Tax amount:$1,680 (2025)
Features and amenities
- Appliances:Dishwasher, Refrigerator
- Laundry features:Laundry
- Amenities:Smoke Detector(s)
Parking
- Total parking spaces:4
- Parking description:Off Street Parking, Parking Shed
 2026 Georgia MLS. All rights reserved. Information Deem Reliable But Not Guaranteed October 14, 2026
New listings near 31 Bear Creek Lane
- New
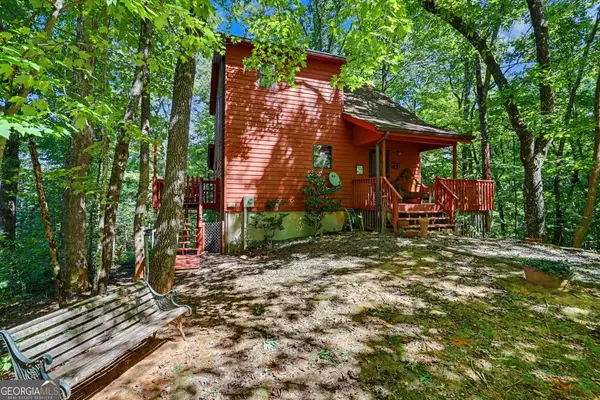 $429,000Active3 beds 2 baths1,598 sq. ft.
618 Bent Laurel Ridge Road, Clayton, GA 30525
MLS# 10872125Listed by: Lake Homes Realty LLC - New
 $10,000Active0.41 Acres
0 Lancelot Loop, Clayton, GA 30525
MLS# 10871804Listed by: Poss Realty - New
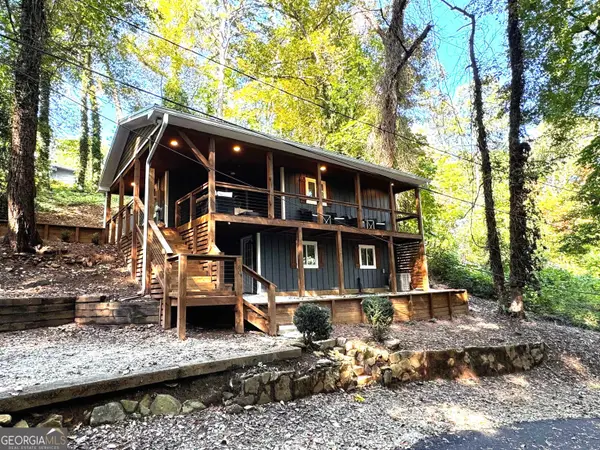 $339,500Active2 beds 2 baths972 sq. ft.
80 Toole Street, Clayton, GA 30525
MLS# 10871660Listed by: The Norton Agency - New
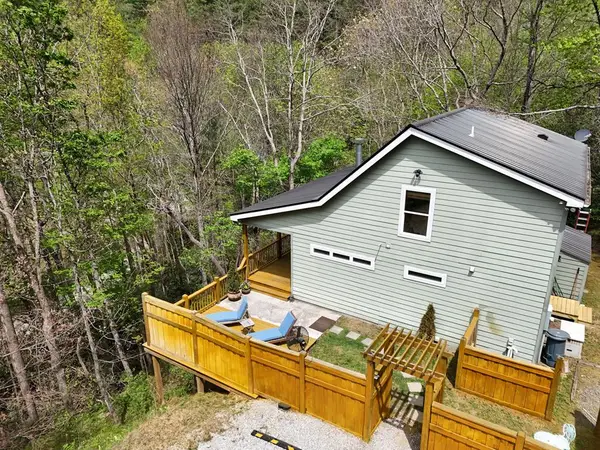 $595,000Active3 beds 3 baths2,310 sq. ft.
77 Denali Drive, Clayton, GA 30525
MLS# 436834Listed by: EDWIN C POSS INC. - New
 $10,000Active0 Acres
0 Larkspur Lane #LOT 846, Clayton, GA 30525
MLS# 10871425Listed by: Keller Williams Realty Atl. Partners - New
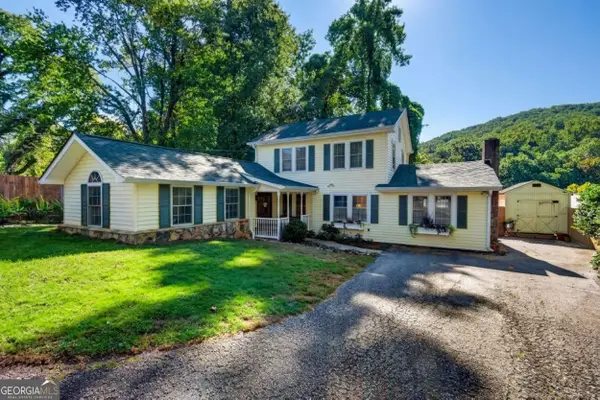 $419,000Active4 beds 2 baths2,175 sq. ft.
330 Warwoman Road, Clayton, GA 30525
MLS# 10871304Listed by: Poss Realty - New
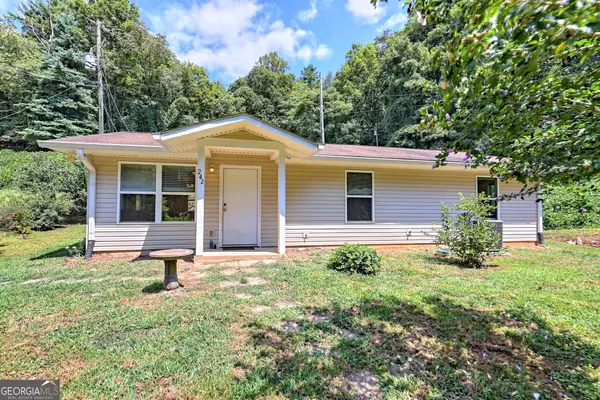 $265,000Active2 beds 2 baths1,056 sq. ft.
242 Old Chechero Road, Clayton, GA 30525
MLS# 10870935Listed by: Leading Edge Real Estate LLC - New
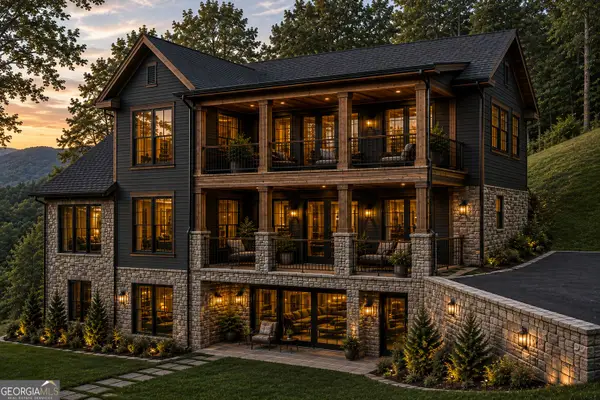 $999,000Active3 beds 3 baths
LOT #8 Lake View Lane, Clayton, GA 30525
MLS# 10870176Listed by: Keller Williams Lanier Partners - New
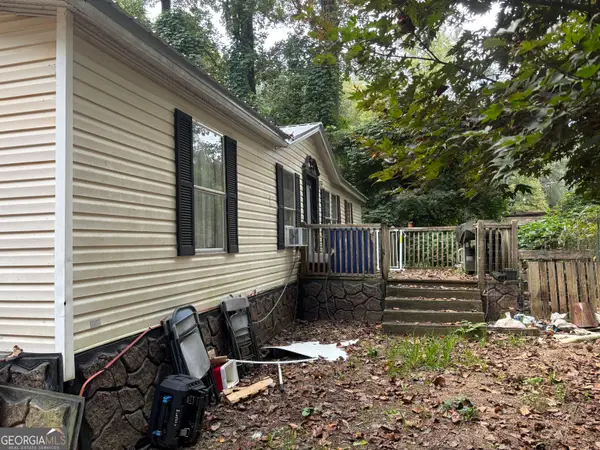 $179,000Active3 beds 2 baths1,104 sq. ft.
59 Blacks Creek Drive, Clayton, GA 30525
MLS# 10869917Listed by: Blalock Realty & Appraisal Services - New
 $45,000Active2.09 Acres
0 Round Top #43 B, Clayton, GA 30525
MLS# 10869490Listed by: Mountain Sotheby's International


Protect your home and budget from life's surprises with an Assurant Home Warranty, backed by a partner that supports you through every step of homeownership. Explore Plans.
© 2026 Better Homes and Gardens Real Estate LLC. An Anywhere Real Estate company. All rights reserved. Better Homes and Gardens® Real Estate is a registered trademark owned by Meredith Operations Corporation, licensed to Better Homes and Gardens Real Estate LLC and used with permission. Better Homes and Gardens Real Estate LLC fully supports the principles of the Fair Housing Act and the Equal Opportunity Act. Listing information is deemed reliable but is not guaranteed accurate.
Each office is independently owned and operated.
Any services or products provided by third parties are not provided by, affiliated with or related to Better Homes and Gardens Real Estate LLC, or its affiliated companies.