
630 Waterfall Drive, Clayton, GA 30525
Local realty services provided by:Better Homes and Gardens Real Estate Metro Brokers
630 Waterfall Drive,Clayton, GA 30525
$3,395,000
- 4 Beds
- 5 Baths
- 5,624 sq. ft.
- Single family
- Active
Listed by: jennifer kyle
Office: mountain sotheby's international
MLS#:10851827
Source:METROMLS
Price summary
- Price:$3,395,000
- Price per sq. ft.:$603.66
- Monthly HOA dues:$150
About this home
Offered for sale for the first time, this exceptional residence within the prestigious Waterfall Golf and Country Club was custom built by its original owner in 2001 and designed by renowned architect Norman D. Askins. The 4BR/4.5BA plus bonus rooms, 5,600+ SF home sits on 0.71 acres and offers timeless architectural character paired with breathtaking natural beauty. A rare protected sight easement ensures no future homes or structures will ever interrupt your sweeping views of Lake Burton and the surrounding Blue Ridge mountains — a guarantee that's nearly impossible to find. Soak in those views from the upper and lower decks, perfect for morning coffee or sunset gatherings. An elevator provides easy access to all levels, adding both convenience and accessibility to this multi-level retreat. Inside, the home is thoughtfully designed for both everyday living and entertaining. The large kitchen is built for gathering, complete with a back kitchen and a cozy keeping room with its own fireplace. The spacious family room overlooks those same stunning views and features a fireplace of its own — the perfect spot to unwind. Each of the four bedrooms offers a private ensuite bath along with views, ensuring comfort and privacy for family and guests alike. Just off the family room and Keeping room an entertaining deck with an outdoor kitchen and fireplace extends the living space outdoors, while the lower level adds a den and additional sleeping quarters — ideal for hosting a crowd. This home comes with a transferable club membership(subject to applicable club requirements and fees) , granting access to some of the finest amenities in Northeast Georgia. Enjoy an 18-hole mountain golf course designed by Scott Pool with sweeping Blue Ridge Mountain views, plus the 52,000-square-foot Sports Center featuring an indoor Junior Olympic pool, European spa, sauna, steam room, and full fitness center. Members also enjoy indoor tennis, basketball, and volleyball courts, day dock privileges on Lake Burton, and the timber-and-stone Mountain Lodge for dining and social gatherings. Sold furnished with all appliances included, this home is truly move-in ready. Peace of mind is also built in with a new whole-house generator, so you're covered no matter the season. Set within one of Northeast Georgia's most sought-after gated communities, this home offers the complete package — architectural pedigree, resort-style amenities, and views of Lake Burton and the Blue Ridge Mountains that are protected for good....
Contact an agent
Home facts
- Year built:2000
- Subdivision & Development:Waterfall at Lake Burton
- Listing ID #:10851827
- Updated:September 25, 2026 at 11:29 AM
Rooms and interior
- Bedrooms:4
- Total bathrooms:5
- Full bathrooms:4
- Half bathrooms:1
- Flooring:Hardwood, Pine, Tile
- Dining Description:Living Room/Dining Room Combo
- Bathrooms Description:Double Vanity, Separate Shower, Soaking Tub, Tile Bath, Whirlpool Bath
- Kitchen Description:Breakfast Area, Breakfast Bar, Convection Oven, Cooktop, Dishwasher, Disposal, Double Oven, Ice Maker, Kitchen Island, Microwave, Oven (Wall), Pantry, Refrigerator, Second Kitchen, Solid Surface Counters, Stainless Steel Appliance(s), Walk-in Pantry
- Bedroom Description:Walk-In Closet(s)
- Basement Description:Bath Finished, Daylight, Exterior Entry, Finished, Full, Interior Entry
- Living area:5,624 sq. ft.
Heating and cooling
- Cooling:Central Air, Dual, Gas, Zoned
- Heating:Central, Dual, Propane
- Central air:Yes
Structure and exterior
- Roof:Composition
- Year built:2000
- Building area:5,624 sq. ft.
- Lot area:0.71 Acres
- Lot Features:Sloped
- Architectural Style:Adirondack, Cape Cod
- Construction Materials:Wood Siding
- Exterior Features:Balcony, Deck, Deck/Patio, Gas Grill
- Levels:3+ Story
Schools
- High school:Rabun
- Middle school:Rabun
- Elementary school:Rabun
Utilities
- Water:Private
- Sewer:Private Sewer
Finances and disclosures
- Price:$3,395,000
- Price per sq. ft.:$603.66
- Tax amount:$9,720 (2026)
Features and amenities
- Appliances:Convection Oven, Cooktop, Dishwasher, Disposal, Double Oven, Microwave, Oven (Wall), Refrigerator, Stainless Steel Appliance(s), Washer
- Laundry features:In Hall, Laundry, Laundry Closet, Upper Level, Washer
- Amenities:Beamed Ceilings, Bookcases, Carbon Monoxide Detector(s), Double Pane Windows, High Ceilings, Pulldown Attic Stairs, Rear Stairs, Smoke Detector(s), Split Foyer, Tray Ceiling(s), Two Story Foyer, Wet Bar, Window Treatments
Parking
- Total parking spaces:2
- Parking description:Attached, Basement, Garage, Garage Door Opener, Kitchen Level, Parking Pad
- Garage:Yes
 2026 Georgia MLS. All rights reserved. Information Deem Reliable But Not Guaranteed September 25, 2026
New listings near 630 Waterfall Drive
- New
 $367,500Active1 beds 1 baths1,200 sq. ft.
762 Valley Street, Clayton, GA 30525
MLS# 7844256Listed by: HOLLEY REALTY TEAM - New
 $575,000Active4 beds 3 baths2,430 sq. ft.
445 Orchid Trail, Clayton, GA 30525
MLS# 7843767Listed by: KELLER WILLIAMS REALTY ATL PARTNERS - New
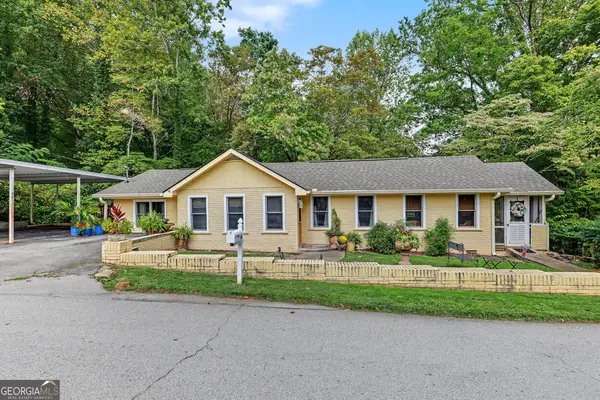 $459,000Active3 beds 2 baths1,182 sq. ft.
98 Pickett Hill Street, Clayton, GA 30525
MLS# 10848707Listed by: Mountain Sotheby's International 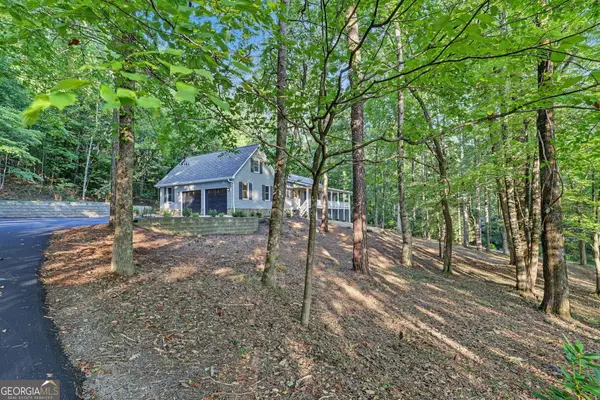 $625,000Pending4 beds 4 baths3,060 sq. ft.
623 Deerfield Drive, Clayton, GA 30525
MLS# 10848542Listed by: Poss Realty- New
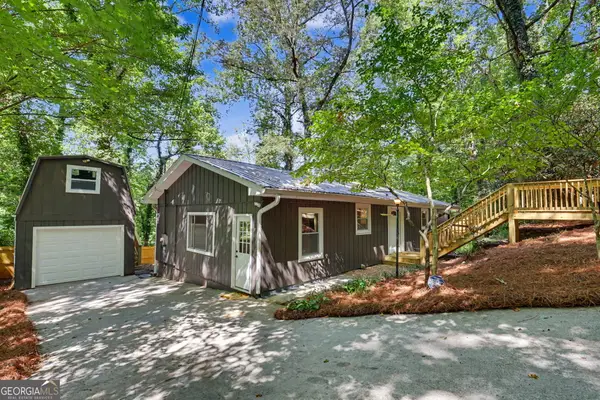 $345,000Active3 beds 2 baths1,350 sq. ft.
55 Wallace Street, Clayton, GA 30525
MLS# 10848543Listed by: BHHS Georgia Properties - New
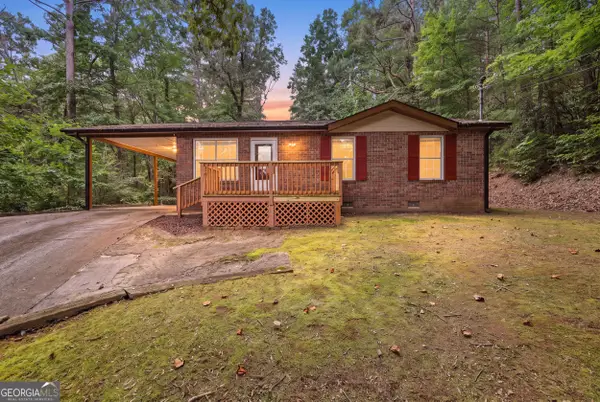 $255,000Active3 beds 2 baths1,073 sq. ft.
330 Clayton Avenue, Clayton, GA 30525
MLS# 10847415Listed by: Heartland Real Estate - New
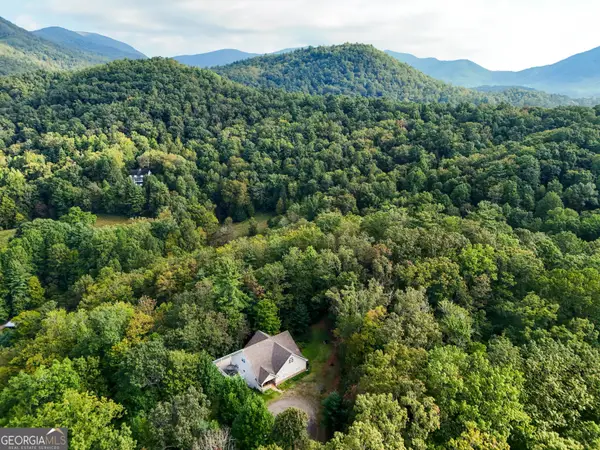 $635,000Active5 beds 3 baths3,920 sq. ft.
1068 Coleman River Road, Clayton, GA 30525
MLS# 10846842Listed by: Poss Realty - New
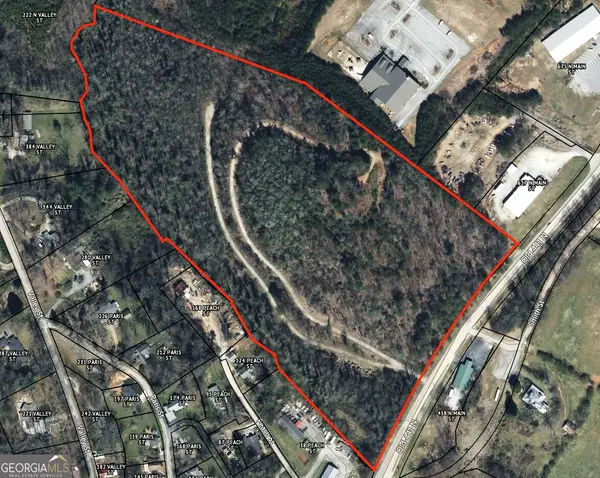 $1,300,000Active10 Acres
477 N Main, Clayton, GA 30525
MLS# 10847017Listed by: Norton Commercial Acreage Group - New
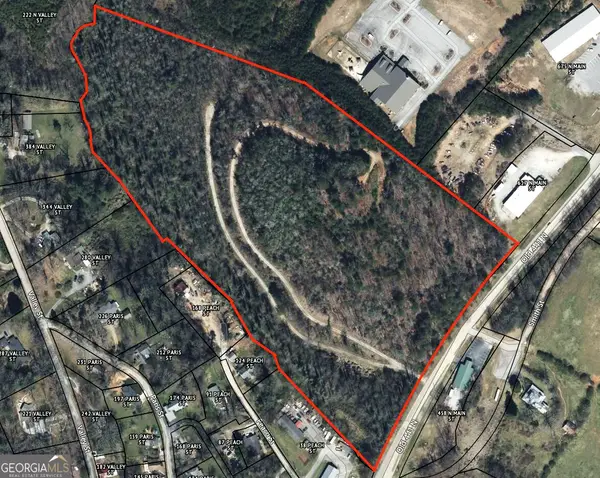 $840,000Active10 Acres
471 N Main Street, Clayton, GA 30525
MLS# 10847022Listed by: Norton Commercial Acreage Group


Protect your home and budget from life's surprises with an Assurant Home Warranty, backed by a partner that supports you through every step of homeownership. Explore Plans.
© 2026 Better Homes and Gardens Real Estate LLC. An Anywhere Real Estate company. All rights reserved. Better Homes and Gardens® Real Estate is a registered trademark owned by Meredith Operations Corporation, licensed to Better Homes and Gardens Real Estate LLC and used with permission. Better Homes and Gardens Real Estate LLC fully supports the principles of the Fair Housing Act and the Equal Opportunity Act. Listing information is deemed reliable but is not guaranteed accurate.
Each office is independently owned and operated.
Any services or products provided by third parties are not provided by, affiliated with or related to Better Homes and Gardens Real Estate LLC, or its affiliated companies.