
82 Buckeye Lane, Clayton, GA 30525
Local realty services provided by:Better Homes and Gardens Real Estate Jackson Realty
82 Buckeye Lane,Clayton, GA 30525
$699,900
- 3 Beds
- 3 Baths
- 1,536 sq. ft.
- Single family
- Active
Listed by: sarah gillespie
Office: mountain sotheby's international
MLS#:10728746
Source:METROMLS
Price summary
- Price:$699,900
- Price per sq. ft.:$455.66
- Monthly HOA dues:$30
About this home
Experience the perfect blend of charm, comfort, and adventure in this turn-key cabin with shared Lake Burton access. Located in the desirable Burton Getaways community, this 3-bedroom, 2.5- bathroom home is ready for immediate enjoyment-whether as a full-time residence, weekend escape, or rental investment. Step inside to a warm and welcoming interior featuring heart pine floors and a cozy wood stove, ideal for crisp mountain evenings. The open living spaces flow effortlessly onto a screened porch and multiple decks, creating the perfect setting for relaxing, entertaining, or simply soaking in the peaceful surroundings. Two bedrooms including the primary suite are located on the main level and another bedroom with loft lounge area and half bath located on the upper floor. A detached cottage with power and an ac-window unit adds exceptional versatility that would be perfect for a children's bunk house, home office, artist studio, or workshop. As members of Burton Getaways shared lake access community, owners can enjoy access to beautiful Lake Burton, complete with shared docks, manicured grounds, dock furniture, and convenient kayak and paddle board storage. The property is currently zoned Vacation Cottage and could be immediately used as a short term rental. Charming, functional, and ideally located this mountain getaway is everything you've been looking for and more. Located within 10 minutes of the Waterfall Club, LaPrade's Marina, and Moccasin Creek State Park and within 20 minutes of Downtown Clayton....
Contact an agent
Home facts
- Year built:1987
- Subdivision & Development:Lake Burton
- Listing ID #:10728746
- Updated:August 29, 2026 at 10:56 AM
Rooms and interior
- Bedrooms:3
- Total bathrooms:3
- Full bathrooms:2
- Half bathrooms:1
- Flooring:Hardwood
- Dining Description:Living Room/Dining Room Combo
- Bathrooms Description:Double Vanity
- Kitchen Description:Dishwasher, Disposal, Microwave, Oven/Range (Combo), Refrigerator
- Bedroom Description:Master On Main Level, Split Bedroom Plan
- Basement Description:Crawl Space
- Living area:1,536 sq. ft.
Heating and cooling
- Cooling:Ceiling Fan(s), Central Air, Electric
- Heating:Central, Electric, Wood
- Central air:Yes
Structure and exterior
- Roof:Metal
- Year built:1987
- Building area:1,536 sq. ft.
- Lot area:0.65 Acres
- Lot Features:Sloped
- Architectural Style:Country/Rustic
- Construction Materials:Wood Siding
- Exterior Features:Deck, Screened
- Levels:2 Story
Schools
- High school:Rabun
- Middle school:Rabun
- Elementary school:Rabun
Utilities
- Water:Shared Well, Water Available
- Sewer:Septic Tank
Finances and disclosures
- Price:$699,900
- Price per sq. ft.:$455.66
- Tax amount:$2,033 (2025)
Features and amenities
- Appliances:Dishwasher, Disposal, Dryer, Electric Water Heater, Microwave, Oven/Range (Combo), Refrigerator, Washer
- Laundry features:Dryer, In Hall, Laundry Closet, Washer
- Amenities:Beamed Ceilings, Electric Water Heater, High Ceilings, Smoke Detector(s), Vaulted Ceiling(s)
Parking
- Total parking spaces:3
- Parking description:Parking Pad
 2026 Georgia MLS. All rights reserved. Information Deem Reliable But Not Guaranteed August 29, 2026
New listings near 82 Buckeye Lane
- Coming Soon
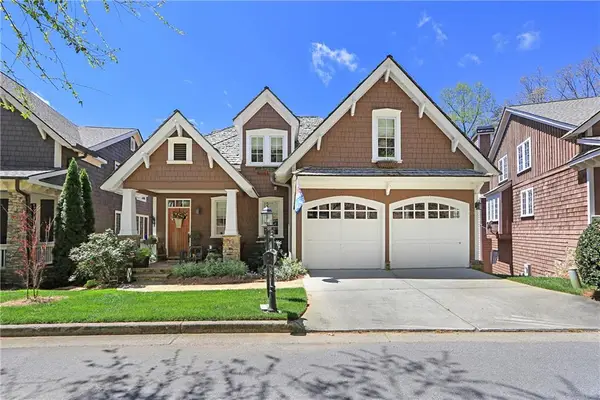 $975,000Coming Soon4 beds 3 baths2,734 sq. ft.
227 Village Club Trail, Clayton, GA 30525
MLS# 7823908Listed by: EXP REALTY, LLC. - Coming Soon
 $975,000Coming Soon4 beds 3 baths2,734 sq. ft.
227 Village Club Trail, Clayton, GA 30525
MLS# 10828685Listed by: eXp Realty - New
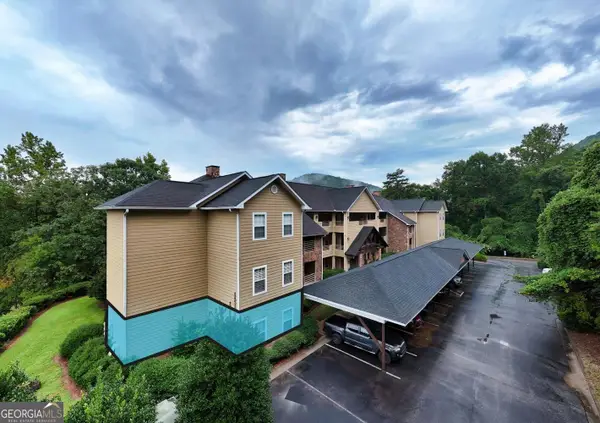 $379,000Active3 beds 2 baths2,019 sq. ft.
20 Glen Eagle Ct A101, Clayton, GA 30525
MLS# 10835163Listed by: Mountain Realty - New
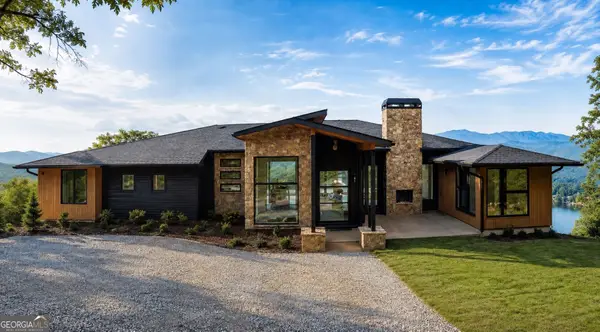 $2,895,000Active4 beds 4 baths
831 Sonya Road, Clayton, GA 30525
MLS# 10834832Listed by: BHHS Georgia Properties - New
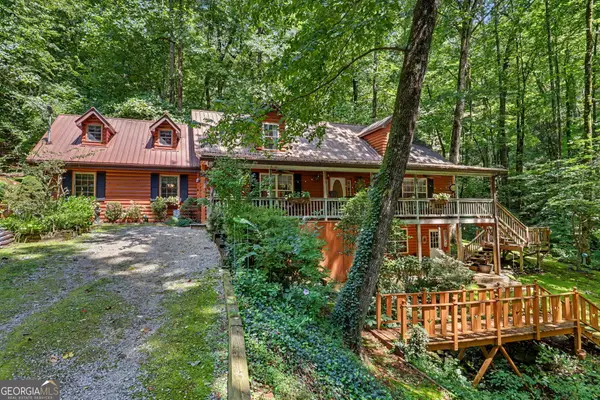 $440,000Active3 beds 3 baths2,604 sq. ft.
75 Juniper Trail, Clayton, GA 30525
MLS# 10834622Listed by: eXp Realty - New
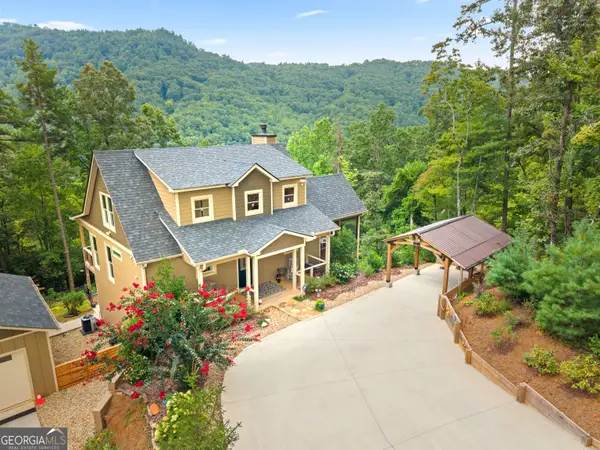 $685,000Active4 beds 4 baths2,330 sq. ft.
33 Jim Mccrackin Road, Clayton, GA 30525
MLS# 10834575Listed by: RE/MAX Town & Country - New
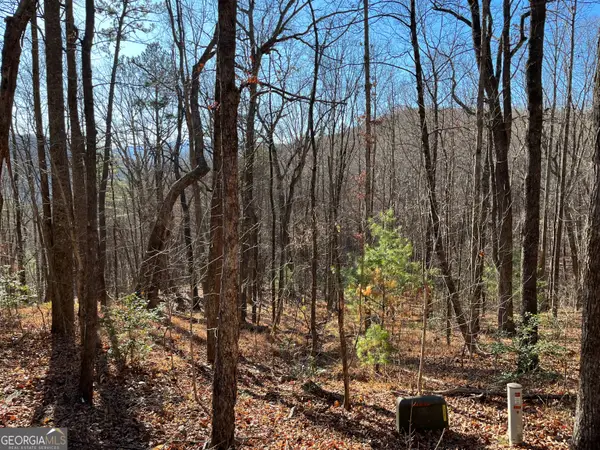 $84,900Active5.02 Acres
LOT #1 Forest Canopy Way, Clayton, GA 30525
MLS# 10834520Listed by: Keller Williams Lanier Partners - New
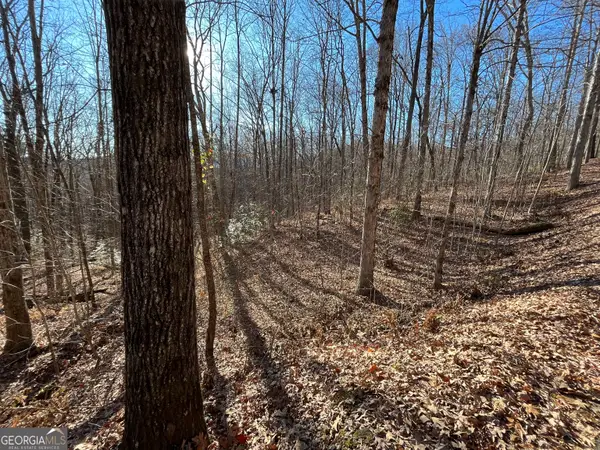 $124,900Active3.01 Acres
LOT #2 Forest Canopy Way, Clayton, GA 30525
MLS# 10834522Listed by: Keller Williams Lanier Partners - New
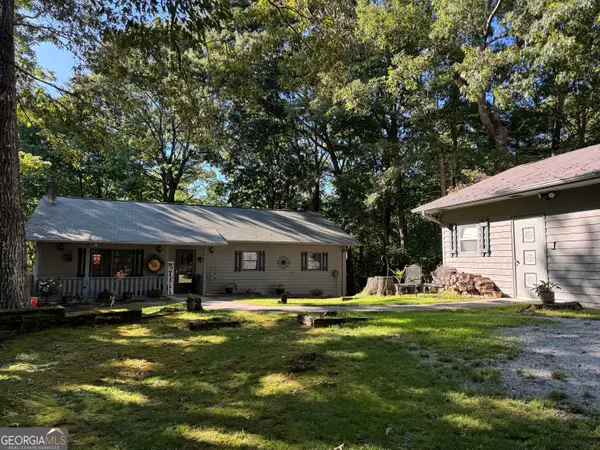 Listed by BHGRE$389,000Active3 beds 2 baths1,536 sq. ft.
206 Grandview Lane, Clayton, GA 30525
MLS# 10833756Listed by: BHGRE Metro Brokers - New
 $509,000Active3 beds 3 baths2,418 sq. ft.
1387 Valley Street, Clayton, GA 30525
MLS# 10832525Listed by: BHHS Georgia Properties


Protect your home and budget from life's surprises with an Assurant Home Warranty, backed by a partner that supports you through every step of homeownership. Explore Plans.
© 2026 Better Homes and Gardens Real Estate LLC. An Anywhere Real Estate company. All rights reserved. Better Homes and Gardens® Real Estate is a registered trademark owned by Meredith Operations Corporation, licensed to Better Homes and Gardens Real Estate LLC and used with permission. Better Homes and Gardens Real Estate LLC fully supports the principles of the Fair Housing Act and the Equal Opportunity Act. Listing information is deemed reliable but is not guaranteed accurate.
Each office is independently owned and operated.
Any services or products provided by third parties are not provided by, affiliated with or related to Better Homes and Gardens Real Estate LLC, or its affiliated companies.