
87 Theodore Street, Clayton, GA 30525
Local realty services provided by:Better Homes and Gardens Real Estate Jackson Realty
87 Theodore Street,Clayton, GA 30525
$525,000
- 3 Beds
- 2 Baths
- 2,048 sq. ft.
- Single family
- Coming Soon
Listed by: penelope ramey
Office: poss realty
MLS#:10867405
Source:METROMLS
Price summary
- Price:$525,000
- Price per sq. ft.:$256.35
About this home
Mountain Living with Comfort, Character & Beautiful Black Rock Mountain Views- Tucked away in the peaceful mountain community of Mountain City, Georgia, this charming one-level home offers the perfect combination of comfort, thoughtful upgrades, and relaxed mountain living. With 3 bedrooms, 2 full bathrooms, a bonus room, covered outdoor living spaces, workshop, she shed, fenced yard, and a brand-new 24' x 36' carport/garage, this special property has so much to offer. Step inside to a spacious kitchen designed to be both beautiful and functional. The kitchen features Forno Espresso Collection appliances, solid oak cabinetry, tiled backsplash, pantry, custom spice storage, and convenient pan storage. A 5-burner gas range and built-in microwave/convection/bake-and-broil oven make this kitchen ready for serious cooking and entertaining. A six-foot island topped with butcher block provides additional workspace and a natural gathering spot, while a separate counter area is perfect for creating your own coffee bar. A Main Suite Designed to Relax - The spacious main bedroom features a newly created spa-inspired shower room that makes this home truly stand out. Tile flooring and tile-and-cedar-lined walls create a warm mountain-spa atmosphere, while the oversized enclosure includes its own dressing area. Hands-free Bluetooth ceiling speaker/light/fan features add modern convenience. The bathroom also includes two vanities with brushed-gold faucets, built-in shelving, and an additional storage closet. Comfortable One-Level Living- The welcoming front deck is a wonderful place to start the morning with a cup of coffee while watching the fog roll across the mountains. Inside, the spacious living room features new carpeting and plenty of room for both a comfortable sitting area and dining space. A bonus room provides flexibility for a home office, nursery, hobby room, or additional sitting area. Two generously sized guest bedrooms overlook the front yard, with a second full bathroom conveniently located nearby. The side entrance opens into a practical mudroom with plenty of room for coats and shoes. The washer and dryer remain with the home, adding another move-in-ready convenience. Outdoor Living, Workshop & Mountain Views- Out back, a covered porch overlooks the fenced yard and includes a built-in ramp for easier access to the yard and storage shed. The property also includes a 10' x 13' she shed, perfect for hobbies, gardening, crafts, storage, or creating your own private retreat. A newly built 24' x 36' two-car carport/garage features two garage doors opening into a large workshop-an outstanding space for projects, tools, recreational equipment, or additional storage. The lush, level front yard is framed by a classic split-rail fence and offers plenty of room for outdoor games, gatherings around the firepit, or simply relaxing and taking in the year-round view of Black Rock Mountain. The property is bordered on two sides by wooded land associated with the Foxfire Museum, adding to the peaceful mountain setting. Close to Everything You Love About North Georgia- Whether you're searching for a full-time residence, mountain getaway, or vacation home, this property puts you within easy reach of the best of North Georgia. Enjoy nearby wineries, hiking trails, waterfalls, lakes, golfing, and mountain attractions, while still having convenient access to surrounding communities like Dillard and Clayton. Helen, GA is approximately 35 miles away, Cherokee, NC is approximately one hour away, and Atlanta's Hartsfield-Jackson International Airport is approximately 2 hours and 15 minutes away. - Lovingly improved by its current owners, this isn't simply a house-it is a comfortable mountain home designed for enjoying life, family, friends, and the beauty of the North Georgia mountains. -Come sit on the porch, take in the Black Rock Mountain view, and imagine calling Mountain City home...
Contact an agent
Home facts
- Year built:1995
- Subdivision & Development:Mountain City
- Listing ID #:10867405
- Updated:October 07, 2026 at 12:50 PM
Rooms and interior
- Bedrooms:3
- Total bathrooms:2
- Full bathrooms:2
- Flooring:Carpet, Tile, Vinyl
- Dining Description:Living Room/Dining Room Combo
- Bathrooms Description:Tile Bath
- Kitchen Description:Country Kitchen, Dishwasher, Kitchen Island, Microwave, Oven/Range (Combo), Pantry, Refrigerator, Solid Surface Counters
- Bedroom Description:Master On Main Level, Walk-In Closet(s)
- Basement Description:Crawl Space
- Living area:2,048 sq. ft.
Heating and cooling
- Cooling:Central Air, Electric
- Heating:Electric, Heat Pump
- Central air:Yes
Structure and exterior
- Roof:Composition
- Year built:1995
- Building area:2,048 sq. ft.
- Lot area:0.47 Acres
- Lot Features:City Lot, Level, Private
- Architectural Style:Ranch
- Construction Materials:Vinyl Siding
- Exterior Features:Deck
- Foundation Description:Block
- Levels:1 Story
Schools
- High school:Rabun
- Middle school:Rabun
- Elementary school:Rabun
Utilities
- Water:Public
- Sewer:Public Sewer
Finances and disclosures
- Price:$525,000
- Price per sq. ft.:$256.35
- Tax amount:$1,606 (2025)
Features and amenities
- Appliances:Dishwasher, Dryer, Microwave, Oven/Range (Combo), Refrigerator, Washer
- Laundry features:Dryer, In Mud Room, Washer
Parking
- Total parking spaces:4
- Parking description:Carport, Detached Parking, Parking Pad, Storage
 2026 Georgia MLS. All rights reserved. Information Deem Reliable But Not Guaranteed October 7, 2026
New listings near 87 Theodore Street
- Coming Soon
 $725,000Coming Soon3 beds 4 baths2,083 sq. ft.
8734 Highway 76 W, Clayton, GA 30525
MLS# 10868160Listed by: Poss Realty - New
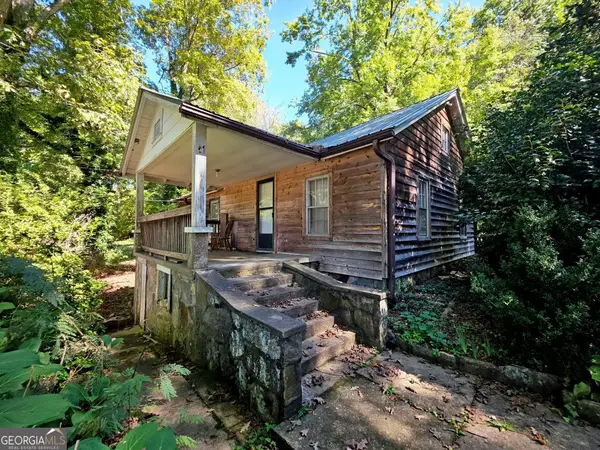 $130,000Active2 beds 1 baths956 sq. ft.
21 Youngblood Drive, Clayton, GA 30525
MLS# 10868260Listed by: Poss Realty - New
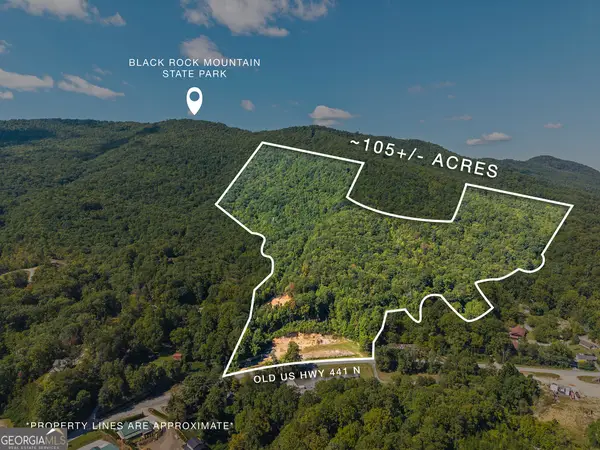 $4,500,000Active-- beds -- baths
O Old Highway 441 North, Clayton, GA 30525
MLS# 10868032Listed by: Mountain Sotheby's International - New
 $2,200,000Active4 beds 5 baths8,992 sq. ft.
958 Anderson Drive, Clayton, GA 30525
MLS# 10867597Listed by: Virtual Properties Realty.com - New
 $2,350,000Active4 beds 5 baths5,048 sq. ft.
603 Hoover Trail, Clayton, GA 30525
MLS# 10867572Listed by: Virtual Properties Realty.com - New
 $275,000Active1.51 Acres
LOT #94 Sally Ride Trail, Clayton, GA 30525
MLS# 10867076Listed by: Virtual Properties Realty.com - New
 $87,000Active4.36 Acres
0 Black Rock Estates #LOT 40, Clayton, GA 30525
MLS# 10858163Listed by: Poss Realty - New
 $825,000Active3 beds 4 baths2,200 sq. ft.
2 Linderhof Lane, Clayton, GA 30525
MLS# 10857155Listed by: Weisser Properties LLC - New
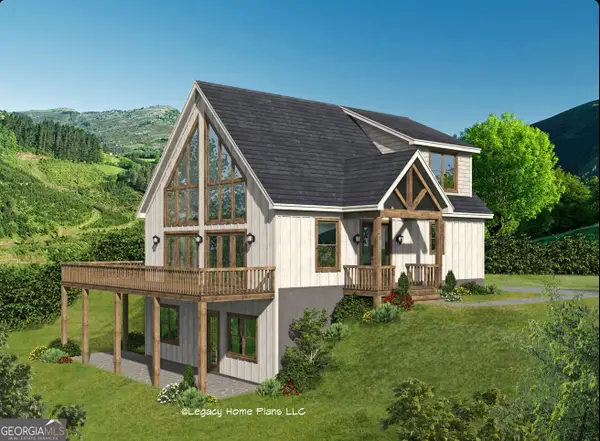 $775,000Active3 beds 3 baths1,770 sq. ft.
4 Linderhof Lane, Clayton, GA 30525
MLS# 10857160Listed by: Weisser Properties LLC


Protect your home and budget from life's surprises with an Assurant Home Warranty, backed by a partner that supports you through every step of homeownership. Explore Plans.
© 2026 Better Homes and Gardens Real Estate LLC. An Anywhere Real Estate company. All rights reserved. Better Homes and Gardens® Real Estate is a registered trademark owned by Meredith Operations Corporation, licensed to Better Homes and Gardens Real Estate LLC and used with permission. Better Homes and Gardens Real Estate LLC fully supports the principles of the Fair Housing Act and the Equal Opportunity Act. Listing information is deemed reliable but is not guaranteed accurate.
Each office is independently owned and operated.
Any services or products provided by third parties are not provided by, affiliated with or related to Better Homes and Gardens Real Estate LLC, or its affiliated companies.