
8734 Highway 76 W, Clayton, GA 30525
Local realty services provided by:Better Homes and Gardens Real Estate Jackson Realty
Listed by: scott poss, nicolaus poss
Office: poss realty
MLS#:10868160
Source:METROMLS
Price summary
- Price:$725,000
- Price per sq. ft.:$348.06
About this home
Nestled high in the Blue Ridge Mountains on almost 3 acres adjoining the US Chattahoochee National Forest and just 10 miles from downtown Clayton, this rustic board-and-batten frame cabin offers elevated wooded vistas and long-range views of Lake Burton. Sold fully furnished, the warm interior features rich pine walls and floors, exposed beam ceilings, paddle fans, a native stone fireplace, and an abundance of glass that floods the home with natural light and mountain scenery. The upper two levels host three bedrooms and two full baths, while the finished lower level provides excellent guest capacity with a spacious bunk room and flexible multi-use living space. Outdoor living shines across an expansive covered porch and generous sun decks overlooking the forest canopy-ideal for taking in the fresh mountain air after a day exploring nearby lakes, hiking trails, or world-class trout fishing rivers. With an established history as a popular short-term vacation rental, the current owner will submit an application to rezone the property, and if approved, it will allow the next owner to continue similar use....
Contact an agent
Home facts
- Year built:1997
- Subdivision & Development:None
- Listing ID #:10868160
- Updated:October 08, 2026 at 02:34 AM
Rooms and interior
- Bedrooms:2
- Total bathrooms:4
- Full bathrooms:3
- Half bathrooms:1
- Flooring:Hardwood
- Kitchen Description:Country Kitchen, Oven/Range (Combo), Refrigerator
- Basement Description:Bath Finished, Crawl Space, Daylight, Exterior Entry, Finished, Partial
- Living area:2,083 sq. ft.
Heating and cooling
- Cooling:Central Air, Heat Pump, Window Unit(s)
- Heating:Central, Heat Pump
- Central air:Yes
Structure and exterior
- Roof:Metal
- Year built:1997
- Building area:2,083 sq. ft.
- Lot area:2.99 Acres
- Lot Features:Sloped
- Architectural Style:Country/Rustic
- Construction Materials:Wood Siding
- Exterior Features:Balcony, Deck
- Foundation Description:Block, Pillar/Post/Pier
- Levels:3+ Story
Schools
- High school:Rabun
- Middle school:Rabun
- Elementary school:Rabun
Utilities
- Water:Well
- Sewer:Septic Tank
Finances and disclosures
- Price:$725,000
- Price per sq. ft.:$348.06
- Tax amount:$1,684 (2026)
Features and amenities
- Appliances:Oven/Range (Combo), Refrigerator
- Laundry features:Laundry Closet, Upper Level
- Amenities:Beamed Ceilings
Parking
- Parking description:Off Street Parking
 2026 Georgia MLS. All rights reserved. Information Deem Reliable But Not Guaranteed October 8, 2026
New listings near 8734 Highway 76 W
- Coming Soon
 $525,000Coming Soon3 beds 2 baths2,048 sq. ft.
87 Theodore Street, Clayton, GA 30525
MLS# 10867405Listed by: Poss Realty - New
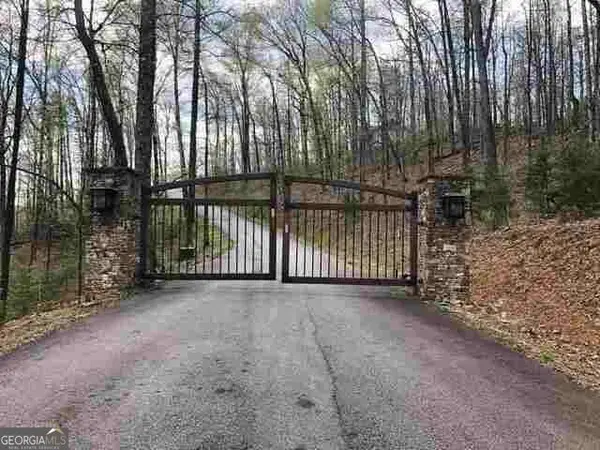 $87,000Active4.36 Acres
0 Yellow Trillium Estates #LOT 40, Clayton, GA 30525
MLS# 10868655Listed by: Poss Realty - New
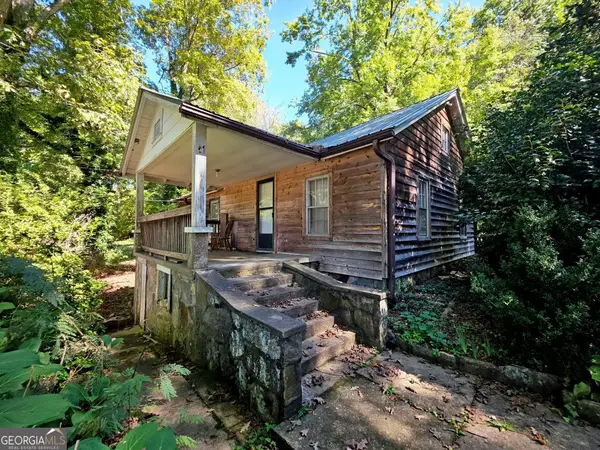 $130,000Active2 beds 1 baths956 sq. ft.
21 Youngblood Drive, Clayton, GA 30525
MLS# 10868260Listed by: Poss Realty - New
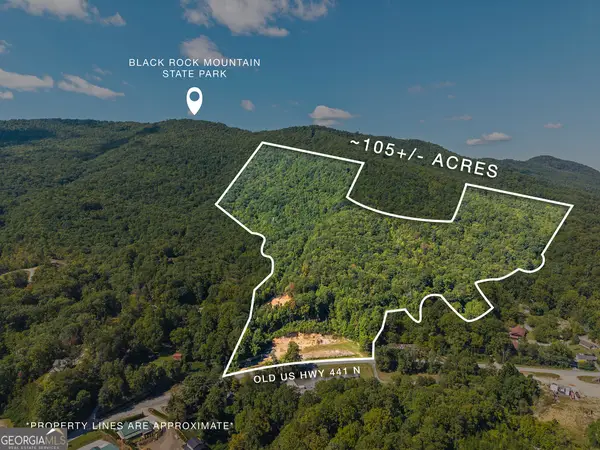 $4,500,000Active-- beds -- baths
0 Old Highway 441 North, Clayton, GA 30525
MLS# 10868032Listed by: Mountain Sotheby's International - New
 $2,200,000Active4 beds 5 baths8,992 sq. ft.
958 Anderson Drive, Clayton, GA 30525
MLS# 10867597Listed by: Virtual Properties Realty.com - New
 $2,350,000Active4 beds 5 baths5,048 sq. ft.
603 Hoover Trail, Clayton, GA 30525
MLS# 10867572Listed by: Virtual Properties Realty.com - New
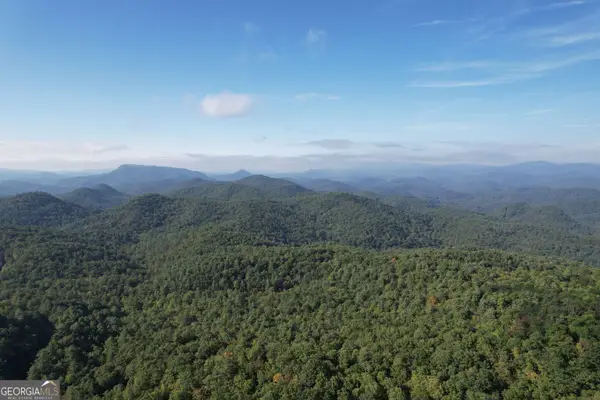 $275,000Active1.51 Acres
LOT #94 Sally Ride Trail, Clayton, GA 30525
MLS# 10867076Listed by: Virtual Properties Realty.com - New
 $87,000Active4.36 Acres
0 Black Rock Estates #LOT 40, Clayton, GA 30525
MLS# 10858163Listed by: Poss Realty - New
 $825,000Active3 beds 4 baths2,200 sq. ft.
2 Linderhof Lane, Clayton, GA 30525
MLS# 10857155Listed by: Weisser Properties LLC


Protect your home and budget from life's surprises with an Assurant Home Warranty, backed by a partner that supports you through every step of homeownership. Explore Plans.
© 2026 Better Homes and Gardens Real Estate LLC. An Anywhere Real Estate company. All rights reserved. Better Homes and Gardens® Real Estate is a registered trademark owned by Meredith Operations Corporation, licensed to Better Homes and Gardens Real Estate LLC and used with permission. Better Homes and Gardens Real Estate LLC fully supports the principles of the Fair Housing Act and the Equal Opportunity Act. Listing information is deemed reliable but is not guaranteed accurate.
Each office is independently owned and operated.
Any services or products provided by third parties are not provided by, affiliated with or related to Better Homes and Gardens Real Estate LLC, or its affiliated companies.