
5711 Cleveland Highway, Clermont, GA 30527
Local realty services provided by:Better Homes and Gardens Real Estate Metro Brokers
5711 Cleveland Highway,Clermont, GA 30527
$1,499,900
- 4 Beds
- 4 Baths
- 3,863 sq. ft.
- Single family
- Active
Upcoming open houses
- Sat, Oct 2410:00 am - 02:00 pm
Listed by: charles twiggs
Office: the twiggs realty, llc.
MLS#:7807711
Source:FIRSTMLS
Price summary
- Price:$1,499,900
- Price per sq. ft.:$388.27
About this home
Custom modern Craftsman timber-frame home with mountain views on 3 private acres in desirable North Hall. This architecturally striking residence features beautiful Hemlock timber-frame construction, exposed post-and-beam details, soaring ceilings, and expansive windows that bring the outdoors and mountain views into the home.
A private gated entrance and four-board fencing around most of the property create an impressive arrival while adding privacy and distinction to the setting. The home offers almost 4000 square feet of thoughtfully designed living space, including a spacious primary suite on the main level and an additional private suite above the oversized 3-car garage.
The open-concept main level is highlighted by dramatic timber framing, a soaring 28-foot gable ceiling, polished concrete floors, and an abundance of natural light. The kitchen features quality cabinetry, quartz and granite countertops, and opens beautifully to the main living and dining areas. A butler's pantry with a second full kitchen provides additional space for entertaining and everyday convenience.
Outdoor living is just as impressive, with expansive covered spaces designed to take advantage of the peaceful setting and mountain views. An outdoor fireplace and built-in grill create an ideal space for relaxing or entertaining throughout the year.
The property also includes a 30x40 barn/workshop with an additional 16x30 covered side area and a bathroom with a full shower, providing excellent space for a workshop, equipment, hobbies, storage, or other uses.
Additional features include premium finishes throughout, generous storage, smart-home technology, an oversized garage, and a layout designed to provide both comfort and flexibility.
For added peace of mind, the home will be provided with a StrucSure 1-2-10 builder's home warranty.
With 3 acres, a private gated entrance, extensive four-board fencing, mountain views, distinctive Hemlock timber-frame construction, a substantial barn/workshop, and exceptional indoor and outdoor living spaces, this property offers a rare combination of craftsmanship, privacy, functionality, and North Georgia lifestyle....
Contact an agent
Home facts
- Year built:2026
- Subdivision & Development:Carter Farms
- Listing ID #:7807711
- Updated:October 07, 2026 at 12:05 AM
Rooms and interior
- Bedrooms:4
- Total bathrooms:4
- Full bathrooms:3
- Half bathrooms:1
- Flooring:Concrete
- Dining Description:Open Concept, Seats 12+
- Bathrooms Description:Double Vanity, Separate Tub/Shower
- Kitchen Description:Breakfast Bar, Cabinets Other, Dishwasher, Electric Range, Kitchen Island, Microwave, Pantry Walk-In, Refrigerator, Stone Counters, View to Family Room
- Bedroom Description:Master on Main, Oversized Master
- Living area:3,863 sq. ft.
Heating and cooling
- Cooling:Ceiling Fan(s), Central Air
- Heating:Central, Forced Air, Heat Pump
- Central air:Yes
Structure and exterior
- Roof:Metal
- Year built:2026
- Building area:3,863 sq. ft.
- Lot area:3 Acres
- Lot Features:Back Yard, Front Yard, Level
- Architectural Style:Craftsman
- Construction Materials:HardiPlank Type
- Exterior Features:Covered, Front Porch, Gas Grill, Rain Gutters, Rear Porch
- Levels:1 Story
Schools
- High school:North Hall
- Middle school:North Hall
- Elementary school:Wauka Mountain
Utilities
- Water:Public, Water Available
- Sewer:Septic Tank
Finances and disclosures
- Price:$1,499,900
- Price per sq. ft.:$388.27
- Tax amount:$14,950 (2026)
Features and amenities
- Laundry features:Laundry Room, Main Level
- Amenities:Beamed Ceilings, Entrance Foyer, High Speed Internet, His and Hers Closets, Walk-In Closet(s)
- Smart home:Yes
Parking
- Total parking spaces:5
- Parking description:Garage, Garage Faces Front, Kitchen Level, Level Driveway
- Garage spaces:3
 Listings identified with the FMLS IDX logo come from FMLS and are held by brokerage firms other than the owner of this website. The listing brokerage is identified in any listing details. Information is deemed reliable but is not guaranteed. If you believe any FMLS listing contains material that infringes your copyrighted work please click here (https://www.fmls.com/dmca) to review our DMCA policy and learn how to submit a takedown request. ©2026 First Multiple Listing Service, Inc.
New listings near 5711 Cleveland Highway
- New
 $399,900Active3 beds 2 baths1,248 sq. ft.
6078 Farmer Road, Clermont, GA 30527
MLS# 10867327Listed by: Chris McCall Realty - New
 $300,000Active4 beds 2 baths1,712 sq. ft.
5829 Clarks Bridge Road, Clermont, GA 30527
MLS# 10857805Listed by: Mark Spain Real Estate - New
 $775,000Active5 beds 4 baths4,488 sq. ft.
5825 Sweetbottom Lane, Clermont, GA 30527
MLS# 7847236Listed by: EXP REALTY, LLC.  $800,000Active5 beds 5 baths4,439 sq. ft.
6544 Cleveland Highway, Clermont, GA 30527
MLS# 10853436Listed by: Keller Williams Realty Atl. Partners $599,000Active4.01 Acres
6850 Old Cleveland Road, Clermont, GA 30527
MLS# 10852248Listed by: Keller Williams Lanier Partners $710,000Active4 beds 4 baths2,579 sq. ft.
5855 Canterbury Way, Clermont, GA 30527
MLS# 10848811Listed by: PEND Realty, LLC $365,000Active4 beds 3 baths1,793 sq. ft.
8834 Shallow Creek Trail, Clermont, GA 30527
MLS# 7810334Listed by: WARD PROPERTIES OF NORTH GEORGIA, LLC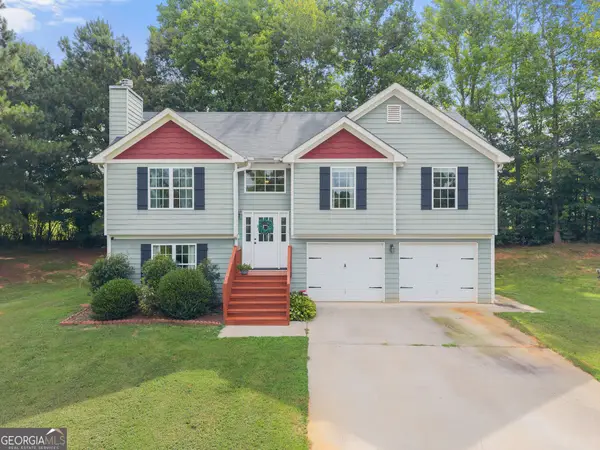 $365,000Active4 beds 3 baths1,793 sq. ft.
8834 Shallow Creek Trail, Clermont, GA 30527
MLS# 10846048Listed by: Ward Properties of North GA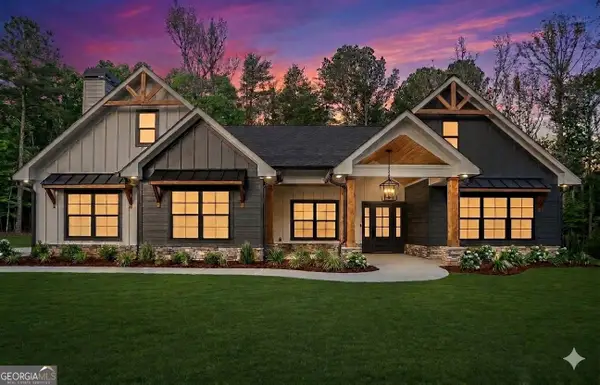 $700,000Active4 beds 4 baths2,647 sq. ft.
5750 Bethel Road, Clermont, GA 30527
MLS# 10840919Listed by: Virtual Properties Realty.com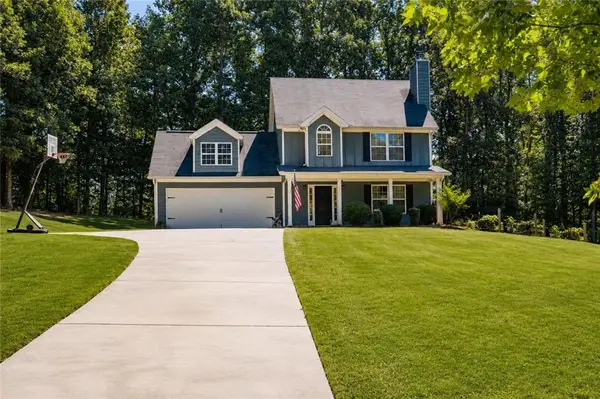 $349,900Active4 beds 3 baths1,867 sq. ft.
8816 Shallow Creek Trail, Clermont, GA 30527
MLS# 7831775Listed by: KELLER WILLIAMS REALTY ATLANTA PARTNERS


Protect your home and budget from life's surprises with an Assurant Home Warranty, backed by a partner that supports you through every step of homeownership. Explore Plans.
© 2026 Better Homes and Gardens Real Estate LLC. An Anywhere Real Estate company. All rights reserved. Better Homes and Gardens® Real Estate is a registered trademark owned by Meredith Operations Corporation, licensed to Better Homes and Gardens Real Estate LLC and used with permission. Better Homes and Gardens Real Estate LLC fully supports the principles of the Fair Housing Act and the Equal Opportunity Act. Listing information is deemed reliable but is not guaranteed accurate.
Each office is independently owned and operated.
Any services or products provided by third parties are not provided by, affiliated with or related to Better Homes and Gardens Real Estate LLC, or its affiliated companies.