
5834 Abbey View Ct, Clermont, GA 30527
Local realty services provided by:Better Homes and Gardens Real Estate Metro Brokers
5834 Abbey View Ct,Clermont, GA 30527
$825,000
- 5 Beds
- 4 Baths
- 3,403 sq. ft.
- Single family
- Active
Listed by: kaitlyn kennedy-ashley, luxe real estate
Office: keller williams lanier partners
MLS#:10869499
Source:METROMLS
Price summary
- Price:$825,000
- Price per sq. ft.:$242.43
- Monthly HOA dues:$83.33
About this home
New construction on 3+ acres, cul-de-sac, wooded privacy, and the West Fork Little River winding through the property? In North Hall, that combination deserves your attention. Set within Avalon Hills, this home pairs a beautiful new build with the kind of natural setting and privacy you don't often get with new construction. Step inside and the details start to show. Soaring ceilings, natural light, a fireplace focal point, and beamed ceilings bring warmth and character to the main living spaces. This floor plan offers plenty of flexibility, with additional flex spaces that can function as a home office, media room, gym, or whatever fits your day-to-day. The primary suite is located on the main level, keeping everyday living comfortable and convenient. A full unfinished basement adds substantial storage now, with room to create additional living, entertaining, or recreation space in the future. The setting is just as much a part of this home as the interior. A large back deck overlooks the wooded acreage, giving you a front-row seat to the natural surroundings. Follow the property toward the rear and you'll find the West Fork Little River winding through the lot-one more detail that gives this new construction home a little something different....
Contact an agent
Home facts
- Year built:2026
- Subdivision & Development:Avalon Hills
- Listing ID #:10869499
- Updated:October 09, 2026 at 12:26 AM
Rooms and interior
- Bedrooms:5
- Total bathrooms:4
- Full bathrooms:3
- Half bathrooms:1
- Flooring:Hardwood, Tile
- Dining Description:Seats 12+
- Bathrooms Description:Double Vanity
- Kitchen Description:Dishwasher, Kitchen Island, Microwave, Pantry
- Bedroom Description:Walk-In Closet(s)
- Basement Description:Bath/Stubbed, Full
- Living area:3,403 sq. ft.
Heating and cooling
- Cooling:Central Air
- Heating:Central
- Central air:Yes
Structure and exterior
- Roof:Composition
- Year built:2026
- Building area:3,403 sq. ft.
- Lot area:3.11 Acres
- Lot Features:Private, Sloped
- Architectural Style:Traditional
- Construction Materials:Concrete, Stone
- Exterior Features:Deck
- Levels:2 Story
Schools
- High school:North Hall
- Middle school:North Hall
- Elementary school:Mount Vernon
Utilities
- Water:Public, Water Available
- Sewer:Septic Tank
Finances and disclosures
- Price:$825,000
- Price per sq. ft.:$242.43
- Tax amount:$350 (2025)
Features and amenities
- Appliances:Dishwasher, Microwave
- Laundry features:Laundry
- Amenities:Beamed Ceilings, Vaulted Ceiling(s)
Parking
- Total parking spaces:2
- Parking description:Garage
- Garage:Yes
 2026 Georgia MLS. All rights reserved. Information Deem Reliable But Not Guaranteed October 9, 2026
New listings near 5834 Abbey View Ct
- New
 $850,000Active5 beds 5 baths3,561 sq. ft.
5833 Abbey View Ct, Clermont, GA 30527
MLS# 10869533Listed by: Keller Williams Lanier Partners - New
 $399,900Active3 beds 2 baths1,248 sq. ft.
6078 Farmer Road, Clermont, GA 30527
MLS# 10867327Listed by: Chris McCall Realty - New
 $300,000Active4 beds 2 baths1,712 sq. ft.
5829 Clarks Bridge Road, Clermont, GA 30527
MLS# 10857805Listed by: Mark Spain Real Estate - New
 $775,000Active5 beds 4 baths4,488 sq. ft.
5825 Sweetbottom Lane, Clermont, GA 30527
MLS# 7847236Listed by: EXP REALTY, LLC.  $800,000Active5 beds 5 baths4,439 sq. ft.
6544 Cleveland Highway, Clermont, GA 30527
MLS# 10853436Listed by: Keller Williams Realty Atl. Partners $599,000Active4.01 Acres
6850 Old Cleveland Road, Clermont, GA 30527
MLS# 10852248Listed by: Keller Williams Lanier Partners $710,000Active4 beds 4 baths2,579 sq. ft.
5855 Canterbury Way, Clermont, GA 30527
MLS# 10848811Listed by: PEND Realty, LLC $365,000Active4 beds 3 baths1,793 sq. ft.
8834 Shallow Creek Trail, Clermont, GA 30527
MLS# 7810334Listed by: WARD PROPERTIES OF NORTH GEORGIA, LLC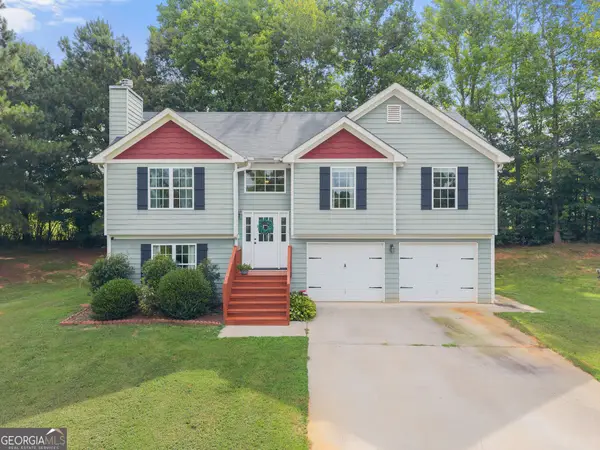 $365,000Active4 beds 3 baths1,793 sq. ft.
8834 Shallow Creek Trail, Clermont, GA 30527
MLS# 10846048Listed by: Ward Properties of North GA


Protect your home and budget from life's surprises with an Assurant Home Warranty, backed by a partner that supports you through every step of homeownership. Explore Plans.
© 2026 Better Homes and Gardens Real Estate LLC. An Anywhere Real Estate company. All rights reserved. Better Homes and Gardens® Real Estate is a registered trademark owned by Meredith Operations Corporation, licensed to Better Homes and Gardens Real Estate LLC and used with permission. Better Homes and Gardens Real Estate LLC fully supports the principles of the Fair Housing Act and the Equal Opportunity Act. Listing information is deemed reliable but is not guaranteed accurate.
Each office is independently owned and operated.
Any services or products provided by third parties are not provided by, affiliated with or related to Better Homes and Gardens Real Estate LLC, or its affiliated companies.