
6024 Hulsey Road, Clermont, GA 30527
Local realty services provided by:Better Homes and Gardens Real Estate Jackson Realty
6024 Hulsey Road,Clermont, GA 30527
$325,000
- 3 Beds
- 2 Baths
- 1,394 sq. ft.
- Single family
- Active
Listed by: charles twiggs
Office: the twiggs realty
MLS#:10822131
Source:METROMLS
Price summary
- Price:$325,000
- Price per sq. ft.:$233.14
About this home
A little gem in Clermont, situated on .78 acres with a private, fenced backyard. This well-maintained 3-bedroom, 2-bath home offers a comfortable and inviting floor plan with plenty of features to enjoy. The spacious kitchen provides ample cabinet and counter space, an eat-in dining area, and a convenient breakfast bar. The beautiful living room is warm and welcoming, accented by a cozy fireplace that creates a great space for relaxing or entertaining. The interior has been freshly painted, and the roof is only approximately 6 years old, giving the next owner added peace of mind. A large garage provides plenty of room for parking and storage, while the additional outbuilding is perfect for lawn equipment, extra storage, or an ideal workshop. The private fenced backyard offers plenty of room to enjoy the outdoors. A home camera system will remain with the property, along with the washer and dryer. This home has been well cared for and is ready for its new owner. Conveniently located in Clermont, this property offers a great combination of space, privacy, and comfortable everyday living....
Contact an agent
Home facts
- Year built:1998
- Subdivision & Development:Green Hill
- Listing ID #:10822131
- Updated:October 08, 2026 at 11:26 AM
Rooms and interior
- Bedrooms:3
- Total bathrooms:2
- Full bathrooms:2
- Flooring:Carpet
- Kitchen Description:Breakfast Bar, Dishwasher, Refrigerator
- Bedroom Description:Master On Main Level
- Living area:1,394 sq. ft.
Heating and cooling
- Cooling:Central Air
- Heating:Central
- Central air:Yes
Structure and exterior
- Roof:Composition
- Year built:1998
- Building area:1,394 sq. ft.
- Lot area:0.78 Acres
- Lot Features:Level, Private
- Architectural Style:Ranch, Traditional
- Construction Materials:Vinyl Siding
- Exterior Features:Deck/Patio
- Foundation Description:Slab
- Levels:1 Story
Schools
- High school:North Hall
- Middle school:North Hall
- Elementary school:Wauka Mountain
Utilities
- Water:Public
- Sewer:Septic Tank
Finances and disclosures
- Price:$325,000
- Price per sq. ft.:$233.14
- Tax amount:$2,423 (2025)
Features and amenities
- Appliances:Dishwasher, Dryer, Refrigerator, Washer
- Laundry features:Dryer, In Hall, Washer
Parking
- Total parking spaces:2
- Parking description:Garage, Garage Door Opener, Kitchen Level
- Garage:Yes
 2026 Georgia MLS. All rights reserved. Information Deem Reliable But Not Guaranteed October 8, 2026
New listings near 6024 Hulsey Road
- New
 $399,900Active3 beds 2 baths1,248 sq. ft.
6078 Farmer Road, Clermont, GA 30527
MLS# 10867327Listed by: Chris McCall Realty - New
 $300,000Active4 beds 2 baths1,712 sq. ft.
5829 Clarks Bridge Road, Clermont, GA 30527
MLS# 10857805Listed by: Mark Spain Real Estate - New
 $775,000Active5 beds 4 baths4,488 sq. ft.
5825 Sweetbottom Lane, Clermont, GA 30527
MLS# 7847236Listed by: EXP REALTY, LLC.  $800,000Active5 beds 5 baths4,439 sq. ft.
6544 Cleveland Highway, Clermont, GA 30527
MLS# 10853436Listed by: Keller Williams Realty Atl. Partners $599,000Active4.01 Acres
6850 Old Cleveland Road, Clermont, GA 30527
MLS# 10852248Listed by: Keller Williams Lanier Partners $710,000Active4 beds 4 baths2,579 sq. ft.
5855 Canterbury Way, Clermont, GA 30527
MLS# 10848811Listed by: PEND Realty, LLC $365,000Active4 beds 3 baths1,793 sq. ft.
8834 Shallow Creek Trail, Clermont, GA 30527
MLS# 7810334Listed by: WARD PROPERTIES OF NORTH GEORGIA, LLC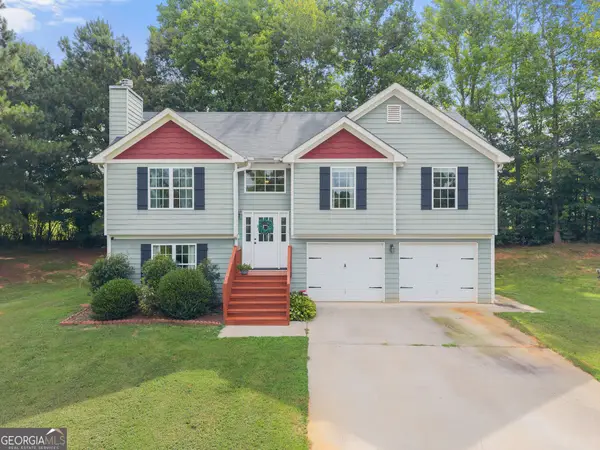 $365,000Active4 beds 3 baths1,793 sq. ft.
8834 Shallow Creek Trail, Clermont, GA 30527
MLS# 10846048Listed by: Ward Properties of North GA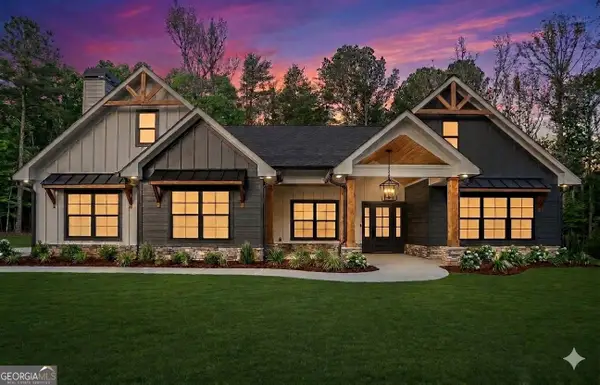 $700,000Active4 beds 4 baths2,647 sq. ft.
5750 Bethel Road, Clermont, GA 30527
MLS# 10840919Listed by: Virtual Properties Realty.com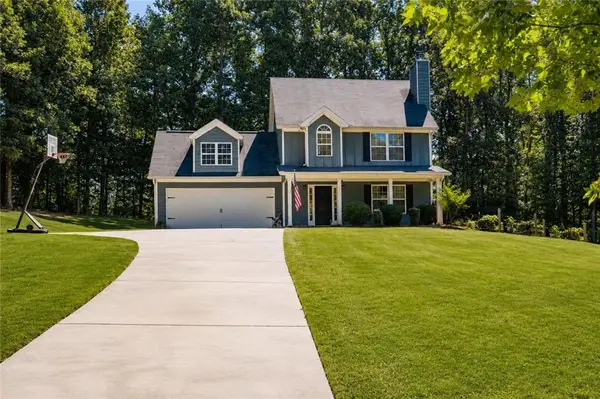 $349,900Active4 beds 3 baths1,867 sq. ft.
8816 Shallow Creek Trail, Clermont, GA 30527
MLS# 7831775Listed by: KELLER WILLIAMS REALTY ATLANTA PARTNERS


Protect your home and budget from life's surprises with an Assurant Home Warranty, backed by a partner that supports you through every step of homeownership. Explore Plans.
© 2026 Better Homes and Gardens Real Estate LLC. An Anywhere Real Estate company. All rights reserved. Better Homes and Gardens® Real Estate is a registered trademark owned by Meredith Operations Corporation, licensed to Better Homes and Gardens Real Estate LLC and used with permission. Better Homes and Gardens Real Estate LLC fully supports the principles of the Fair Housing Act and the Equal Opportunity Act. Listing information is deemed reliable but is not guaranteed accurate.
Each office is independently owned and operated.
Any services or products provided by third parties are not provided by, affiliated with or related to Better Homes and Gardens Real Estate LLC, or its affiliated companies.