
6643 Windvane Point, Clermont, GA 30527
Local realty services provided by:Better Homes and Gardens Real Estate Metro Brokers
6643 Windvane Point,Clermont, GA 30527
$591,500
- 6 Beds
- 4 Baths
- - sq. ft.
- Single family
- Sold
Listed by: chris mccall
Office: chris mccall realty, llc.
MLS#:7768321
Source:FIRSTMLS
Sorry, we are unable to map this address
Price summary
- Price:$591,500
- Monthly HOA dues:$33.33
About this home
Beautiful traditional-style home in the heart of Clermont offering an incredible amount of living space with even more room to expand! This brick-front beauty features a desirable split-bedroom floor plan on the main level with an oversized primary suite complete with his and her closets, double vanity, soaking tub, and separate tiled shower, along with two additional bedrooms and two full baths on the main level. The spacious layout continues upstairs with a large teen suite on one side and two additional bedrooms sharing another full bath on the opposite side. Inside you'll find hardwood floors, a separate dining room, soaring 2-story fireside family room, solid surface countertops throughout, new insulated garage doors, and an upgraded whole-house surge protector. The full unfinished basement is already stubbed for a future bath and framed for an easy finish, providing endless possibilities for added living space, recreation, or storage. Located in a desirable swim community with convenience to schools, shopping, and North Hall living!...
Contact an agent
Home facts
- Year built:2007
- Subdivision & Development:Windmill
- Listing ID #:7768321
- Updated:September 19, 2026 at 06:32 AM
Rooms and interior
- Bedrooms:6
- Total bathrooms:4
- Full bathrooms:4
- Flooring:Carpet, Ceramic Tile, Hardwood
- Dining Description:Seats 12+, Separate Dining Room
- Bathrooms Description:Double Vanity, Separate His/Hers, Separate Tub/Shower, Whirlpool Tub
- Kitchen Description:Cabinets Other, Dishwasher, Eat-in Kitchen, Electric Cooktop, Electric Oven, Electric Range, Microwave, Pantry, Range Hood, Refrigerator, Self Cleaning Oven, Stone Counters, View to Family Room
- Bedroom Description:Master on Main, Oversized Master, Split Bedroom Plan
- Basement Description:Bath/Stubbed, Daylight, Exterior Entry, Full, Unfinished
Heating and cooling
- Cooling:Ceiling Fan(s), Central Air
- Heating:Central
- Central air:Yes
Structure and exterior
- Roof:Ridge Vents, Shingle
- Year built:2007
- Lot Features:Back Yard, Front Yard, Landscaped, Level
- Architectural Style:Traditional
- Construction Materials:Brick Front, Concrete, HardiPlank Type
- Exterior Features:Deck, Patio, Rain Gutters
- Levels:3+ Story
Schools
- High school:North Hall
- Middle school:North Hall
- Elementary school:Wauka Mountain
Utilities
- Water:Public, Water Available
- Sewer:Septic Tank
Finances and disclosures
- Price:$591,500
- Tax amount:$5,192 (2025)
Features and amenities
- Laundry features:Laundry Room
- Amenities:Disappearing Attic Stairs, ENERGY STAR Qualified Appliances, Electric Water Heater, Entrance Foyer, Entrance Foyer 2 Story, High Ceilings 10 ft Lower, High Ceilings 10 ft Main, High Speed Internet, His and Hers Closets, Smart Home, Walk-In Closet(s)
Parking
- Parking description:Attached, Garage, Garage Door Opener, Garage Faces Side, Kitchen Level, Level Driveway
- Garage spaces:2
 Listings identified with the FMLS IDX logo come from FMLS and are held by brokerage firms other than the owner of this website. The listing brokerage is identified in any listing details. Information is deemed reliable but is not guaranteed. If you believe any FMLS listing contains material that infringes your copyrighted work please click here (https://www.fmls.com/dmca) to review our DMCA policy and learn how to submit a takedown request. ©2026 First Multiple Listing Service, Inc.
New listings near 6643 Windvane Point
- New
 $720,000Active4 beds 4 baths2,579 sq. ft.
5855 Canterbury Way, Clermont, GA 30527
MLS# 10848811Listed by: PEND Realty, LLC  $365,000Active4 beds 3 baths1,793 sq. ft.
8834 Shallow Creek Trail, Clermont, GA 30527
MLS# 7810334Listed by: WARD PROPERTIES OF NORTH GEORGIA, LLC- New
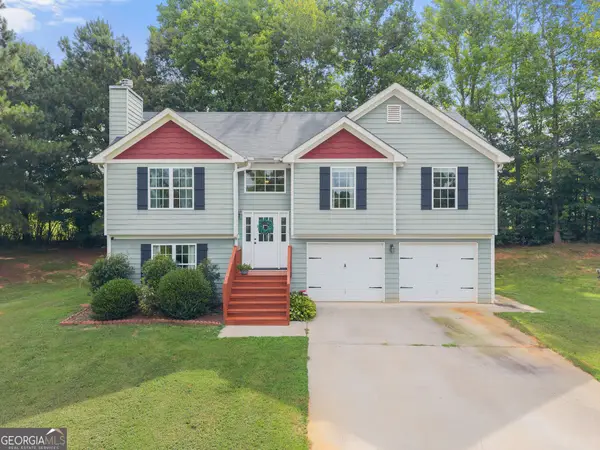 $365,000Active4 beds 3 baths1,793 sq. ft.
8834 Shallow Creek Trail, Clermont, GA 30527
MLS# 10846048Listed by: Ward Properties of North GA 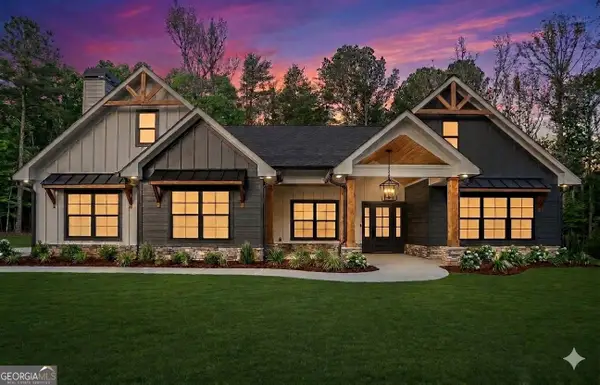 $700,000Active4 beds 4 baths2,647 sq. ft.
5750 Bethel Road, Clermont, GA 30527
MLS# 10840919Listed by: Virtual Properties Realty.com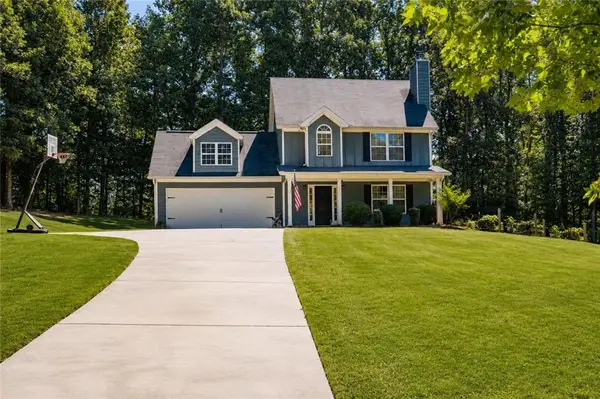 $399,900Active4 beds 3 baths1,867 sq. ft.
8816 Shallow Creek Trail, Clermont, GA 30527
MLS# 7831775Listed by: KELLER WILLIAMS REALTY ATLANTA PARTNERS $295,000Active3 beds 2 baths1,782 sq. ft.
6220 Lee Lane, Clermont, GA 30527
MLS# 10829206Listed by: Chris McCall Realty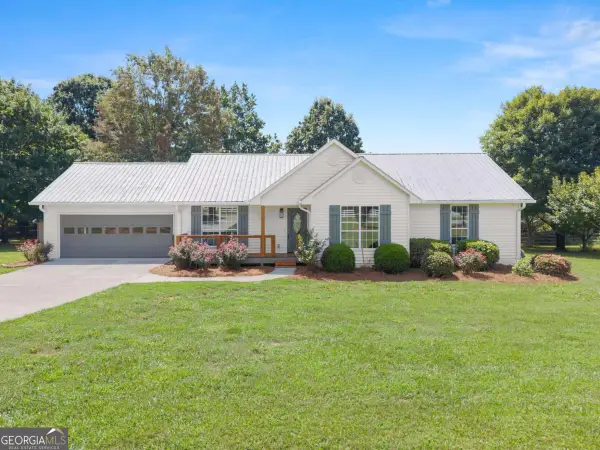 $469,900Active3 beds 2 baths1,390 sq. ft.
5820 Steve Black Road, Clermont, GA 30527
MLS# 10827831Listed by: Chris McCall Realty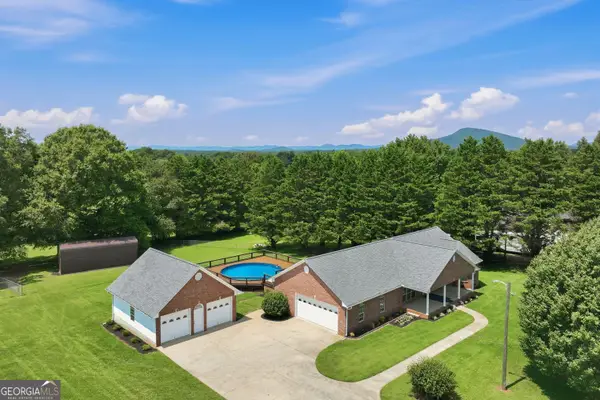 $625,000Active3 beds 2 baths2,064 sq. ft.
5573 Clarks Bridge Road, Clermont, GA 30527
MLS# 10826756Listed by: Candler Real Estate Group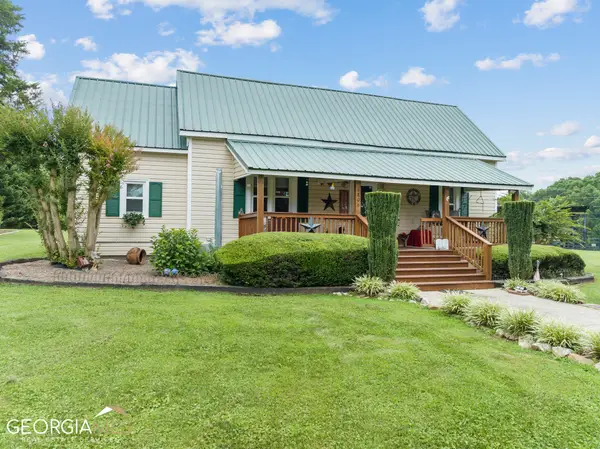 $339,900Active2 beds 1 baths1,088 sq. ft.
6806 Shoal Creek Road, Clermont, GA 30527
MLS# 10824126Listed by: Chris McCall Realty $1,499,900Active4 beds 4 baths3,863 sq. ft.
5711 Cleveland Highway, Clermont, GA 30527
MLS# 7807711Listed by: THE TWIGGS REALTY, LLC


Protect your home and budget from life's surprises with an Assurant Home Warranty, backed by a partner that supports you through every step of homeownership. Explore Plans.
© 2026 Better Homes and Gardens Real Estate LLC. An Anywhere Real Estate company. All rights reserved. Better Homes and Gardens® Real Estate is a registered trademark owned by Meredith Operations Corporation, licensed to Better Homes and Gardens Real Estate LLC and used with permission. Better Homes and Gardens Real Estate LLC fully supports the principles of the Fair Housing Act and the Equal Opportunity Act. Listing information is deemed reliable but is not guaranteed accurate.
Each office is independently owned and operated.
Any services or products provided by third parties are not provided by, affiliated with or related to Better Homes and Gardens Real Estate LLC, or its affiliated companies.