
1405 Adair Mill Road, Cleveland, GA 30528
Local realty services provided by:Better Homes and Gardens Real Estate Jackson Realty
Listed by: mike dalton
Office: as seen around the world llc
MLS#:10837042
Source:METROMLS
Price summary
- Price:$549,900
- Price per sq. ft.:$179.41
About this home
A truly one-of-a-kind North Georgia mountain retreat on 5.5 private acres. This distinctive eight-sided home offers 3 bedrooms, 3 baths and approximately 3,065 square feet of beautifully designed living space, combining privacy, character and functionality in a setting that feels worlds away while remaining convenient to Cleveland, Helen, Dahlonega and North Georgia wine country. Step inside to a dramatic open-concept living and kitchen area highlighted by a beautiful, slatted wood ceiling, warm hardwood floors, expansive windows and a natural stone gas fireplace. The spacious kitchen is designed for both everyday living and entertaining, with a large granite island and gas cooktop, custom floor-to-ceiling cabinetry and stainless-steel appliances. Large picture windows bring the outdoors in and provide seasonal mountain views, with the potential for expanded year-round views through selective tree trimming. The primary bedroom features a generous walk-in closet, while another bedroom includes beautiful custom-built wood bookshelves-perfect for a home office, library, or guest room. The finished lower level adds exceptional flexibility, with its own kitchen, living area, bedroom and full bath, creating a comfortable private guest suite or separate living space. A built-in elevator connects the garage and living levels, providing convenient access without the need to use the stairs. Outdoors is where this property becomes especially memorable. Wander along private walking paths through established gardens, flower beds and fruit trees, relax on the deck, patio or porch, or enjoy the property's gazebo and peaceful wooded surroundings. A small chicken pen and whole-home generator add to the property's versatility and self-sufficient appeal. For fly-fishing enthusiasts, this location is especially hard to beat. Renowned Dukes Creek at Smithgall Woods State Park, recognized by Trout Unlimited as one of the Top 100 Trout Streams in the United States, is just a short drive away and is one of North Georgia's premier catch-and-release trout destinations. With 5.5 private acres and no mandatory HOA dues, mountain views, a flexible second living area, elevator, gardens, generator and easy access to some of North Georgia's finest outdoor recreation, this is far more than a home-it is an opportunity to enjoy the North Georgia mountain lifestyle every day. Properties offering this combination of acreage, privacy, character and amenities rarely come along....
Contact an agent
Home facts
- Year built:2013
- Subdivision & Development:None
- Listing ID #:10837042
- Updated:September 02, 2026 at 04:28 AM
Rooms and interior
- Bedrooms:3
- Total bathrooms:3
- Full bathrooms:3
- Flooring:Hardwood, Tile
- Bathrooms Description:Tile Bath
- Kitchen Description:Breakfast Bar, Cooktop, Dishwasher, Ice Maker, Kitchen Island, Microwave, Oven/Range (Combo), Refrigerator, Second Kitchen, Solid Surface Counters, Stainless Steel Appliance(s)
- Bedroom Description:Master On Main Level, Walk-In Closet(s)
- Basement Description:Bath Finished, Concrete, Daylight
- Living area:3,065 sq. ft.
Heating and cooling
- Cooling:Ceiling Fan(s), Electric
- Heating:Propane
Structure and exterior
- Roof:Composition
- Year built:2013
- Building area:3,065 sq. ft.
- Lot area:5.5 Acres
- Lot Features:Level, Sloped
- Architectural Style:Country/Rustic
- Construction Materials:Concrete
- Exterior Features:Deck, Deck/Patio, Garden
- Levels:2 Story
Schools
- High school:White
- Middle school:White
- Elementary school:Jack P Nix
Utilities
- Water:Water Available, Well
- Sewer:Septic Tank
Finances and disclosures
- Price:$549,900
- Price per sq. ft.:$179.41
- Tax amount:$3,171 (24)
Features and amenities
- Appliances:Cooktop, Dishwasher, Dryer, Electric Water Heater, Microwave, Oven/Range (Combo), Refrigerator, Stainless Steel Appliance(s)
- Laundry features:Dryer, In Hall, Laundry
- Amenities:Beamed Ceilings, Bookcases, Double Pane Windows, Electric Water Heater, High Ceilings, Skylight(s), Vaulted Ceiling(s), Window Treatments
Parking
- Total parking spaces:1
- Parking description:Attached, Basement, Garage, Garage Door Opener, Kitchen Level
- Garage:Yes
 2026 Georgia MLS. All rights reserved. Information Deem Reliable But Not Guaranteed September 2, 2026
New listings near 1405 Adair Mill Road
- Coming Soon
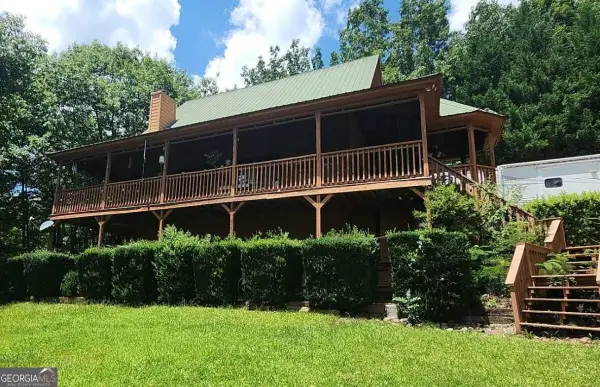 $425,000Coming Soon4 beds 3 baths2,712 sq. ft.
825 Satterfield Road, Cleveland, GA 30528
MLS# 10836646Listed by: Mark Spain Real Estate - Coming Soon
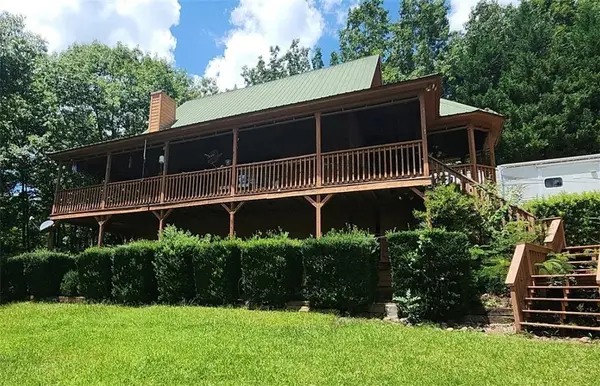 $425,000Coming Soon4 beds 3 baths2,712 sq. ft.
825 Satterfield Road, Cleveland, GA 30528
MLS# 7830196Listed by: MARK SPAIN REAL ESTATE - New
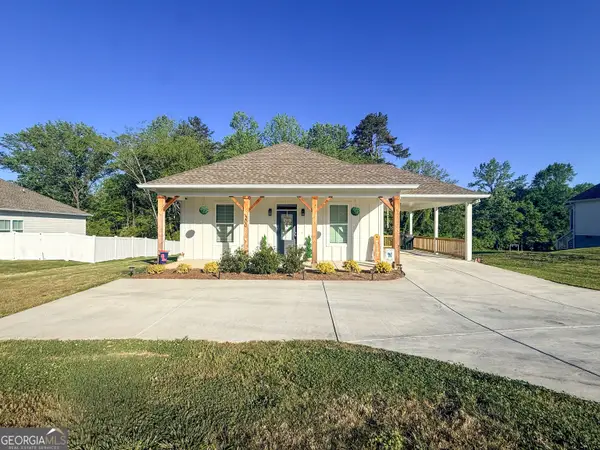 $335,000Active2 beds 2 baths1,392 sq. ft.
200 Campbell Street, Cleveland, GA 30528
MLS# 10837882Listed by: Leading Edge Real Estate LLC - New
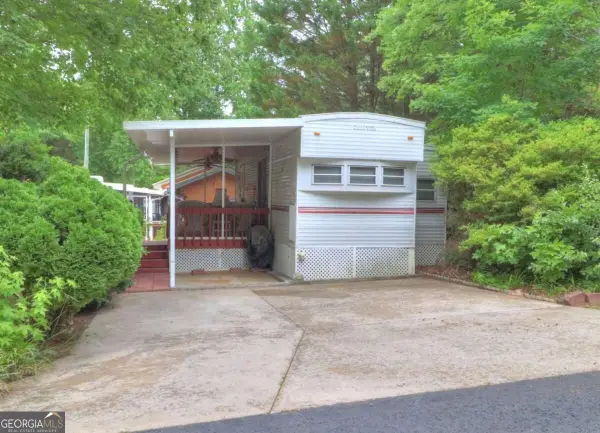 $65,000Active1 beds 1 baths
62 Hidden Valley Road, Cleveland, GA 30528
MLS# 10837792Listed by: Mountain Country Realty LLC 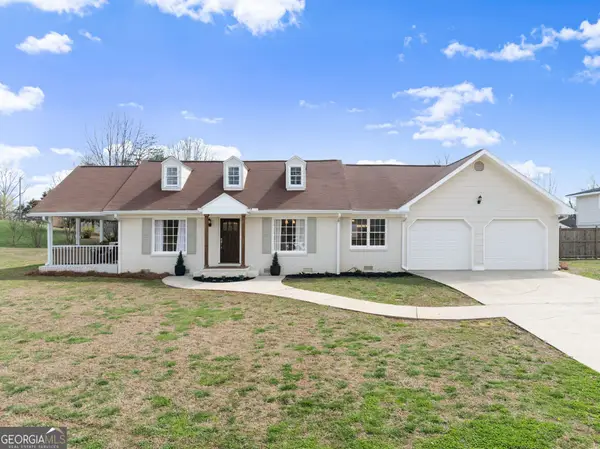 $559,000Active5 beds 4 baths2,508 sq. ft.
63 Angel Lane, Cleveland, GA 30528
MLS# 10806511Listed by: Ward Properties of North GA- New
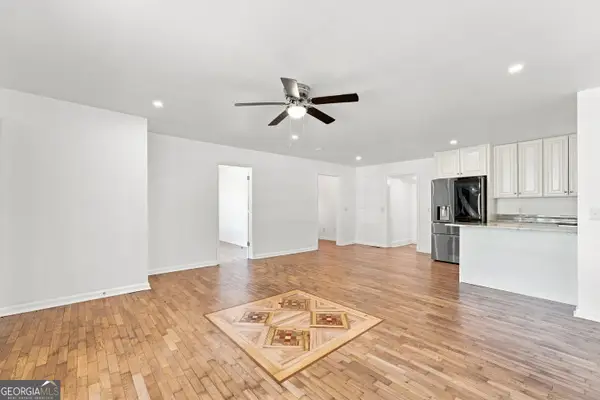 $415,000Active4 beds 2 baths1,507 sq. ft.
298 Faulkner Street, Cleveland, GA 30528
MLS# 10837344Listed by: BHHS Georgia Properties - New
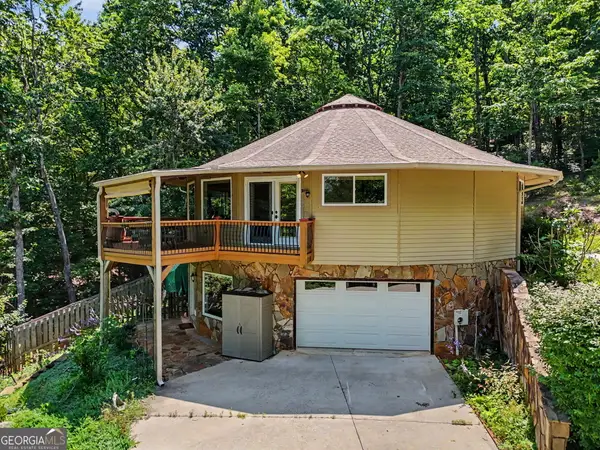 $549,900Active3 beds 3 baths3,065 sq. ft.
1405 Adair Mill Road, Cleveland, GA 30528
MLS# 10837042Listed by: As Seen Around The World LLC - New
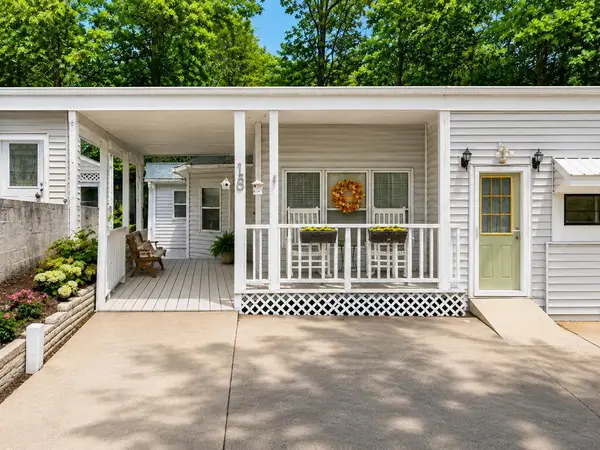 $154,900Active2 beds 2 baths723 sq. ft.
18 Candy Land Dr, Cleveland, GA 30528
MLS# 435671Listed by: REALTY ONE GROUP VISTA - New
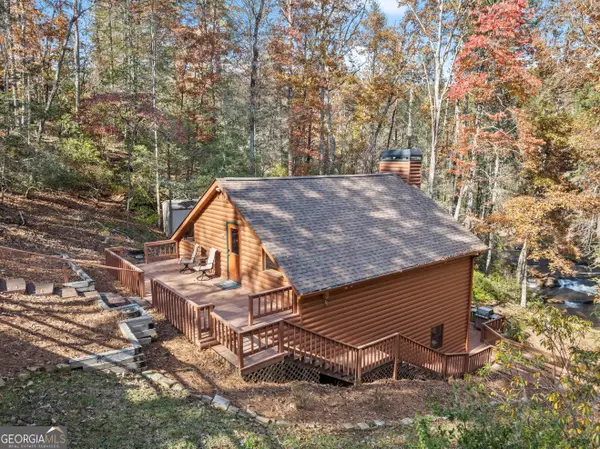 $449,500Active1 beds 2 baths1,470 sq. ft.
893 Hooper Road, Cleveland, GA 30528
MLS# 10836992Listed by: Chris McCall Realty - New
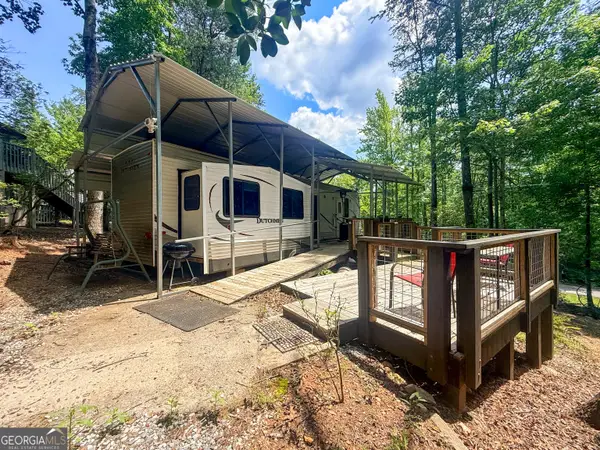 $94,900Active2 beds 2 baths544 sq. ft.
22 Nob Hill Ridge, Cleveland, GA 30528
MLS# 10836816Listed by: Leading Edge Real Estate LLC


Protect your home and budget from life's surprises with an Assurant Home Warranty, backed by a partner that supports you through every step of homeownership. Explore Plans.
© 2026 Better Homes and Gardens Real Estate LLC. An Anywhere Real Estate company. All rights reserved. Better Homes and Gardens® Real Estate is a registered trademark owned by Meredith Operations Corporation, licensed to Better Homes and Gardens Real Estate LLC and used with permission. Better Homes and Gardens Real Estate LLC fully supports the principles of the Fair Housing Act and the Equal Opportunity Act. Listing information is deemed reliable but is not guaranteed accurate.
Each office is independently owned and operated.
Any services or products provided by third parties are not provided by, affiliated with or related to Better Homes and Gardens Real Estate LLC, or its affiliated companies.