
44 Oakmont Drive, Cleveland, GA 30528
Local realty services provided by:Better Homes and Gardens Real Estate Jackson Realty
44 Oakmont Drive,Cleveland, GA 30528
$339,900
- 3 Beds
- 2 Baths
- 1,229 sq. ft.
- Single family
- Active
Listed by: porter williams team
Office: bhhs georgia properties
MLS#:10875431
Source:METROMLS
Price summary
- Price:$339,900
- Price per sq. ft.:$276.57
- Monthly HOA dues:$25
About this home
What a great place to call home! This neat-as-a-pin ranch sits on an acre on a quiet cul-de-sac and is truly move-in ready. Inside, you'll love the thoughtful touches, including wainscoting, LVP flooring, a rock fireplace, varied ceiling designs, stainless steel appliances, and upgraded laminate countertops. Step outside to enjoy the covered front porch, the back patio, a firepit, and a pretty, board-fenced backyard Drive around back to discover the impressive 24x36 outbuilding featuring two roll-up doors and a delightful covered side porch overlooking the backyard. There's even a cute chicken coop to complete the picture! With its inviting spaces, practical extras, and undeniable charm, this property is one you won't want to miss!
Contact an agent
Home facts
- Year built:2005
- Subdivision & Development:ROLLING MDWS SUB PH I
- Listing ID #:10875431
- Updated:October 23, 2026 at 02:28 AM
Rooms and interior
- Bedrooms:3
- Total bathrooms:2
- Full bathrooms:2
- Flooring:Laminate
- Kitchen Description:Dishwasher, Microwave, Refrigerator
- Bedroom Description:Walk-In Closet(s)
- Living area:1,229 sq. ft.
Heating and cooling
- Cooling:Central Air
- Heating:Heat Pump
- Central air:Yes
Structure and exterior
- Roof:Composition
- Year built:2005
- Building area:1,229 sq. ft.
- Lot area:1 Acres
- Lot Features:Cul-De-Sac
- Architectural Style:Ranch
- Construction Materials:Vinyl Siding
- Exterior Features:Deck/Patio
- Foundation Description:Slab
- Levels:1 Story
Schools
- High school:White
- Middle school:White
- Elementary school:Mossy Creek
Utilities
- Water:Public, Water Available
- Sewer:Septic Tank
Finances and disclosures
- Price:$339,900
- Price per sq. ft.:$276.57
- Tax amount:$2,103 (2026)
Features and amenities
- Appliances:Dishwasher, Microwave, Refrigerator
- Laundry features:In Hall
- Amenities:Double Pane Windows, Smoke Detector(s), Vaulted Ceiling(s)
Parking
- Parking description:Attached, Garage, Kitchen Level
- Garage:Yes
 2026 Georgia MLS. All rights reserved. Information Deem Reliable But Not Guaranteed October 23, 2026
New listings near 44 Oakmont Drive
- New
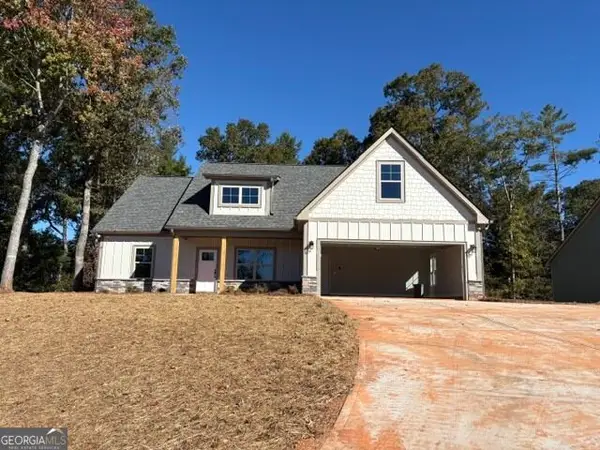 $456,000Active3 beds 2 baths2,091 sq. ft.
442 Hunts Ridge Drive, Cleveland, GA 30528
MLS# 10877606Listed by: Havenwood Realty - New
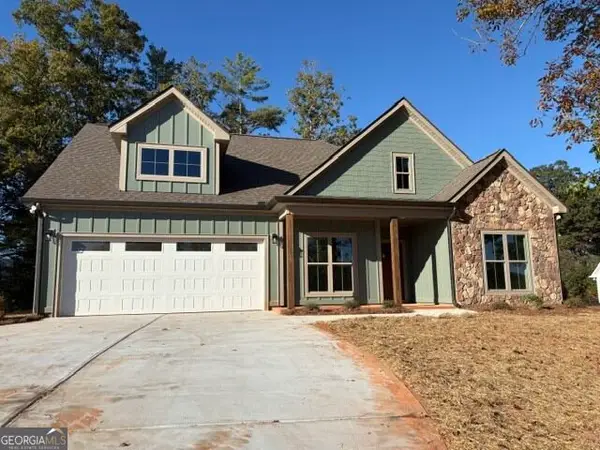 $448,000Active3 beds 2 baths1,571 sq. ft.
420 Hunts Ridge Drive, Cleveland, GA 30528
MLS# 10877608Listed by: Havenwood Realty - New
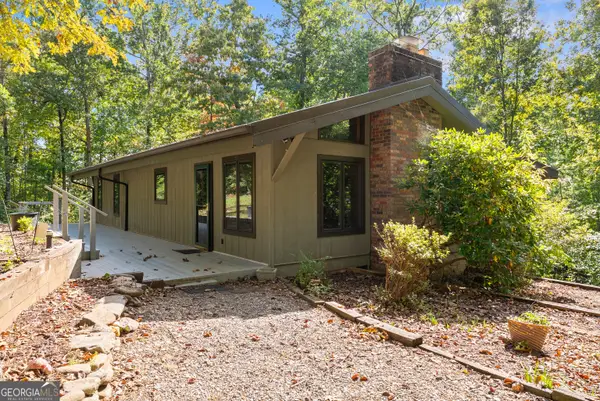 $397,500Active3 beds 3 baths1,920 sq. ft.
621 Hester Gap Road, Cleveland, GA 30528
MLS# 10877663Listed by: Alco Realty Inc. - New
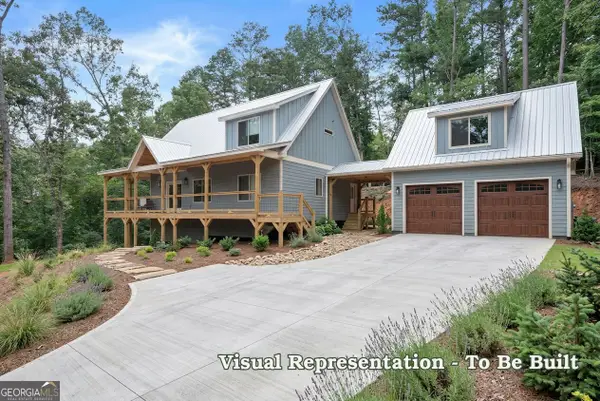 $550,000Active3 beds 3 baths1,751 sq. ft.
0 Old Cherokee Road, Cleveland, GA 30528
MLS# 10877248Listed by: HomeSmart - New
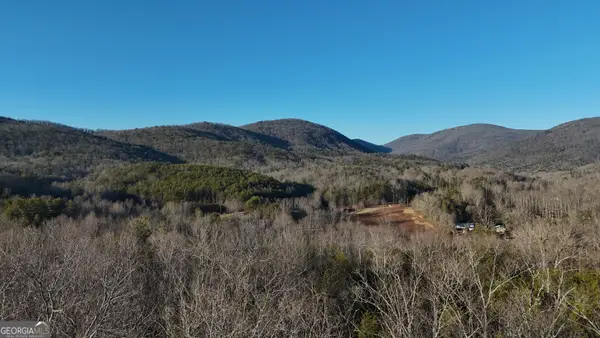 $219,900Active6.27 Acres
TRACT 2 Antioch Church Road, Cleveland, GA 30528
MLS# 10876401Listed by: Leading Edge Real Estate LLC - New
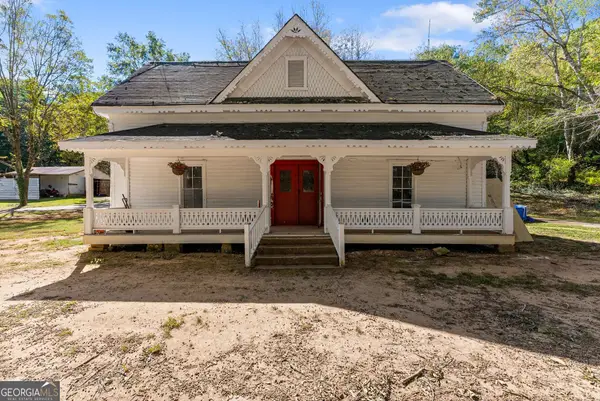 $399,000Active4 beds 3 baths1,862 sq. ft.
507 Shoal Creek Church Rd, Cleveland, GA 30528
MLS# 10876405Listed by: Southeastern Land Group - New
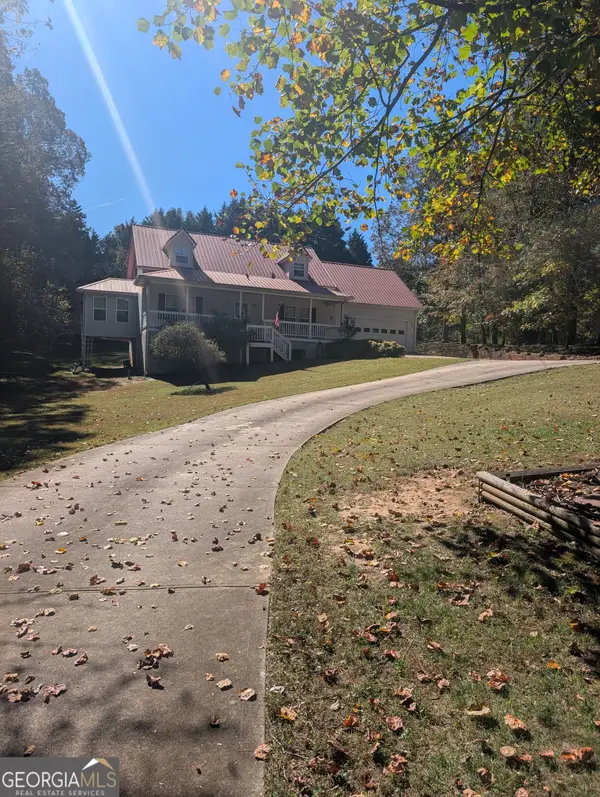 $425,000Active4 beds 3 baths2,128 sq. ft.
249 Peaceful Valley Drive, Cleveland, GA 30528
MLS# 10876358Listed by: Virtual Properties Realty.com - New
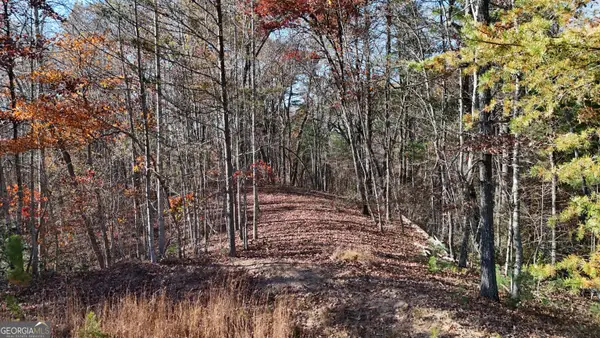 $59,900Active1.82 Acres
LOT 197 Springwinds Drive, Cleveland, GA 30528
MLS# 10876231Listed by: Leading Edge Real Estate LLC - New
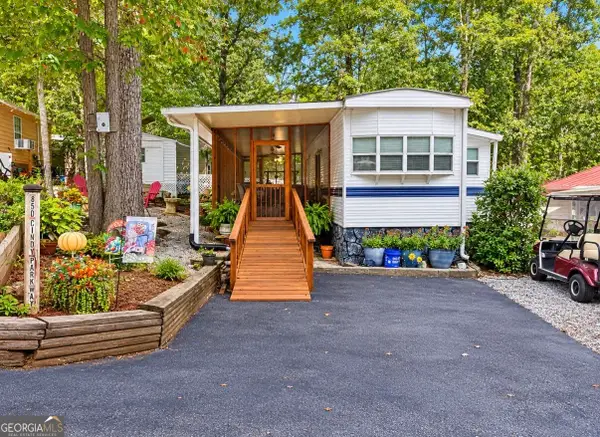 $89,900Active1 beds 1 baths
143 Cindy Parkway, Cleveland, GA 30528
MLS# 10876059Listed by: The Norton Agency - New
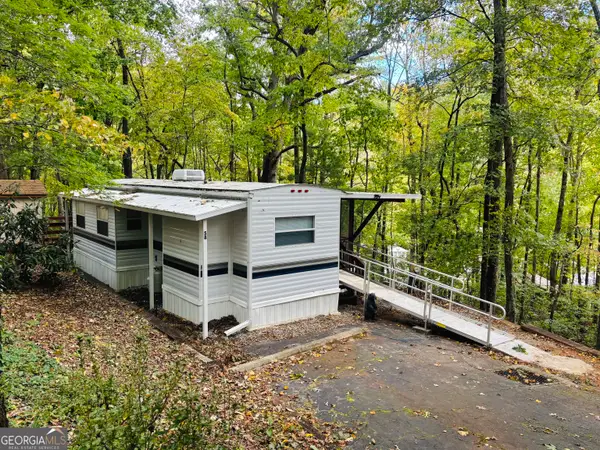 $89,000Active1 beds 1 baths
58 Timberview Drive, Cleveland, GA 30528
MLS# 10875657Listed by: Century 21 Community Realty


Protect your home and budget from life's surprises with an Assurant Home Warranty, backed by a partner that supports you through every step of homeownership. Explore Plans.
© 2026 Better Homes and Gardens Real Estate LLC. An Anywhere Real Estate company. All rights reserved. Better Homes and Gardens® Real Estate is a registered trademark owned by Meredith Operations Corporation, licensed to Better Homes and Gardens Real Estate LLC and used with permission. Better Homes and Gardens Real Estate LLC fully supports the principles of the Fair Housing Act and the Equal Opportunity Act. Listing information is deemed reliable but is not guaranteed accurate.
Each office is independently owned and operated.
Any services or products provided by third parties are not provided by, affiliated with or related to Better Homes and Gardens Real Estate LLC, or its affiliated companies.