
76 Stag Leap Drive, Cleveland, GA 30528
Local realty services provided by:Better Homes and Gardens Real Estate Jackson Realty
76 Stag Leap Drive,Cleveland, GA 30528
$175,000
- 1 Beds
- 1 Baths
- 576 sq. ft.
- Single family
- Active
Listed by: brandon watts
Office: virtual properties realty.com
MLS#:10838313
Source:METROMLS
Price summary
- Price:$175,000
- Price per sq. ft.:$303.82
- Monthly HOA dues:$49.17
About this home
Escape to the North Georgia Mountains and enjoy the flexibility of year-round living, a weekend getaway, or your own vacation retreat at sought-after Elkmont RV Resort! This meticulously cared-for Park Model Cabin is filled with charm and offers more space than you might expect, featuring a large loft for additional living or sleeping space, central heating and air, a convenient laundry area, a spacious covered deck perfect for relaxing outdoors, and a large exterior storage shed. The home backs up to a common green space, offering added privacy and a peaceful setting. Elkmont offers an impressive array of community amenities, including a swimming pool, fitness room, community fire pit, beautiful green spaces, and a pavilion with a massive fireplace-perfect for gathering with friends and neighbors. Whether you're looking for a full-time mountain home or an easy weekend escape, this adorable cabin offers the lifestyle, location, and value you've been searching for. At this price, it's a must-see-schedule your showing and discover why Elkmont is such a special place to call home!...
Contact an agent
Home facts
- Year built:2019
- Subdivision & Development:Elkmont
- Listing ID #:10838313
- Updated:October 22, 2026 at 11:17 AM
Rooms and interior
- Bedrooms:1
- Total bathrooms:1
- Full bathrooms:1
- Flooring:Carpet, Hardwood
- Kitchen Description:Ice Maker, Microwave, Oven/Range (Combo), Refrigerator, Solid Surface Counters
- Bedroom Description:Master On Main Level
- Living area:576 sq. ft.
Heating and cooling
- Cooling:Central Air
- Heating:Central
- Central air:Yes
Structure and exterior
- Roof:Metal
- Year built:2019
- Building area:576 sq. ft.
- Lot area:0.1 Acres
- Lot Features:Level
- Architectural Style:Modular Home
- Construction Materials:Wood Siding
- Exterior Features:Deck
- Levels:1 Story
Schools
- High school:White
- Middle school:White
- Elementary school:Mount Yonah
Utilities
- Water:Public, Water Available
- Sewer:Public Sewer, Sewer Available
Finances and disclosures
- Price:$175,000
- Price per sq. ft.:$303.82
- Tax amount:$295 (2025)
Features and amenities
- Appliances:Electric Water Heater, Microwave, Oven/Range (Combo), Refrigerator
- Laundry features:In Hall
- Amenities:Beamed Ceilings, Electric Water Heater, High Ceilings
Parking
- Total parking spaces:2
- Parking description:Off Street Parking
 2026 Georgia MLS. All rights reserved. Information Deem Reliable But Not Guaranteed October 22, 2026
New listings near 76 Stag Leap Drive
- New
 $219,900Active6.27 Acres
TRACT 2 Antioch Church Road, Cleveland, GA 30528
MLS# 10876401Listed by: Leading Edge Real Estate LLC - New
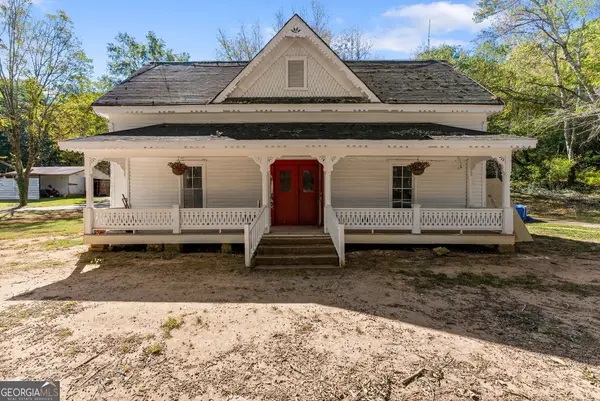 $399,000Active4 beds 3 baths1,862 sq. ft.
507 Shoal Creek Church Rd, Cleveland, GA 30528
MLS# 10876405Listed by: Southeastern Land Group - New
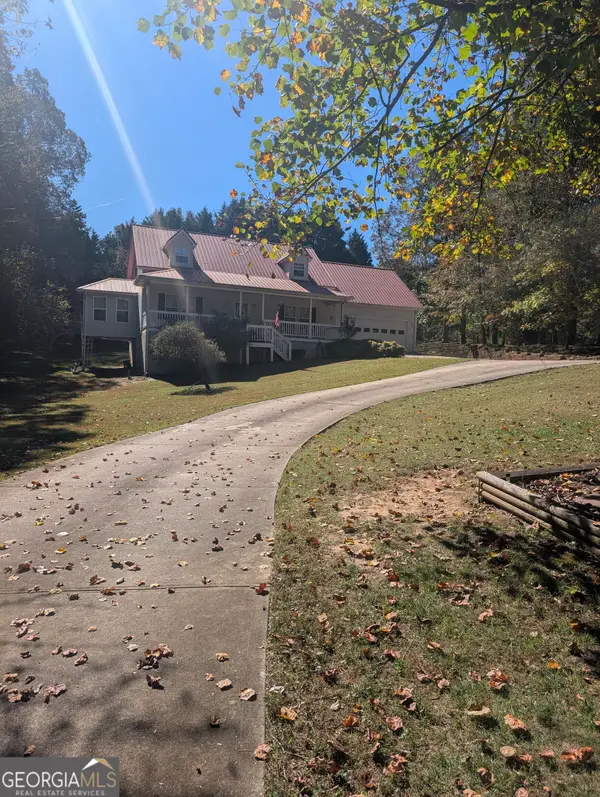 $425,000Active4 beds 3 baths2,128 sq. ft.
249 Peaceful Valley Drive, Cleveland, GA 30528
MLS# 10876358Listed by: Virtual Properties Realty.com - New
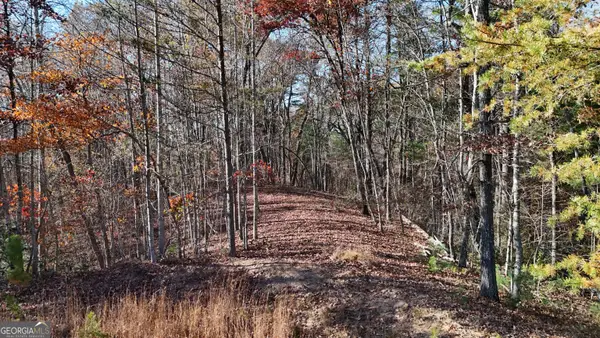 $59,900Active1.82 Acres
LOT 197 Springwinds Drive, Cleveland, GA 30528
MLS# 10876231Listed by: Leading Edge Real Estate LLC - New
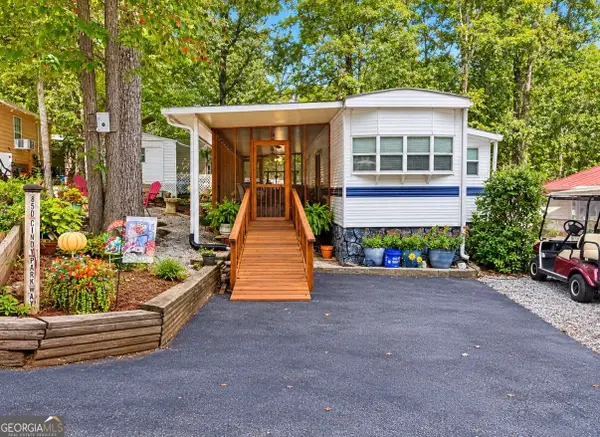 $89,900Active1 beds 1 baths
143 Cindy Parkway, Cleveland, GA 30528
MLS# 10876059Listed by: The Norton Agency - New
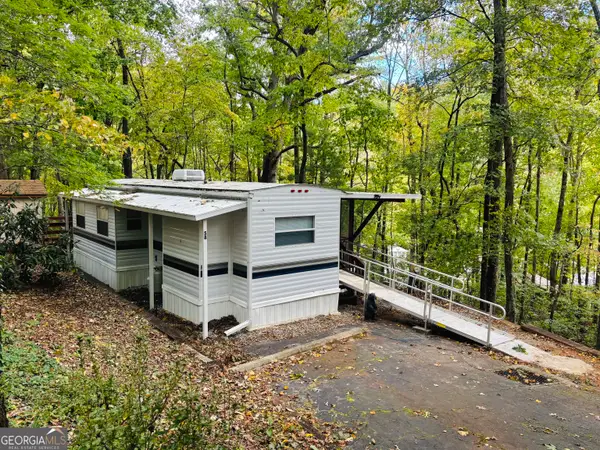 $89,000Active1 beds 1 baths
58 Timberview Drive, Cleveland, GA 30528
MLS# 10875657Listed by: Century 21 Community Realty - New
 $160,000Active4.72 Acres
LOT 198 Northshore Drive, Cleveland, GA 30528
MLS# 10875568Listed by: Leading Edge Real Estate LLC - New
 $59,900Active1.74 Acres
LOT 196 Springwinds Drive, Cleveland, GA 30528
MLS# 10875569Listed by: Leading Edge Real Estate LLC - New
 $339,900Active3 beds 2 baths1,229 sq. ft.
44 Oakmont Drive, Cleveland, GA 30528
MLS# 10875431Listed by: BHHS Georgia Properties - New
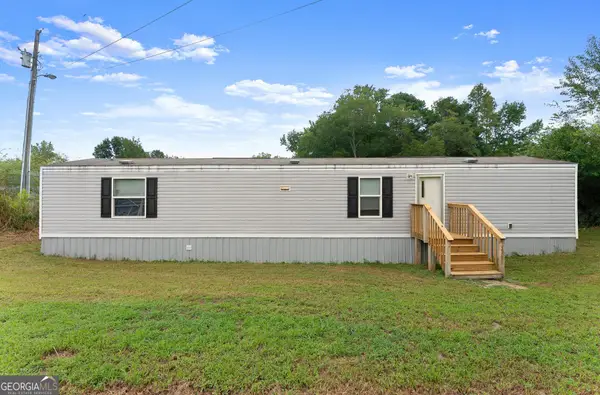 $209,900Active2 beds 2 baths840 sq. ft.
735 Holiness Campground Road, Cleveland, GA 30528
MLS# 10875231Listed by: Chris McCall Realty


Protect your home and budget from life's surprises with an Assurant Home Warranty, backed by a partner that supports you through every step of homeownership. Explore Plans.
© 2026 Better Homes and Gardens Real Estate LLC. An Anywhere Real Estate company. All rights reserved. Better Homes and Gardens® Real Estate is a registered trademark owned by Meredith Operations Corporation, licensed to Better Homes and Gardens Real Estate LLC and used with permission. Better Homes and Gardens Real Estate LLC fully supports the principles of the Fair Housing Act and the Equal Opportunity Act. Listing information is deemed reliable but is not guaranteed accurate.
Each office is independently owned and operated.
Any services or products provided by third parties are not provided by, affiliated with or related to Better Homes and Gardens Real Estate LLC, or its affiliated companies.