
106 Timber Way, Cochran, GA 31014
Local realty services provided by:Better Homes and Gardens Real Estate Metro Brokers
106 Timber Way,Cochran, GA 31014
$542,000
- 6 Beds
- 3 Baths
- 2,707 sq. ft.
- Single family
- Active
Listed by: alleli ferland
Office: signe brokers
MLS#:10886965
Source:METROMLS
Price summary
- Price:$542,000
- Price per sq. ft.:$200.22
- Monthly HOA dues:$20.83
About this home
Under construction on an expansive 1.70-acre cul-de-sac parcel (Lot 13), this custom Modern Farmhouse design combines architectural presence with single-level convenience and upper-level versatility. The exterior showcases clean white board-and-batten siding grounded by a brick wainscot foundation, architectural roofing, accent window shutters, and gable timber brackets. Outdoor living includes an 8-foot-deep rocking chair front covered porch and a vaulted rear grilling porch featuring exposed timber framing with peak ceiling heights exceeding 14 feet. Inside, the open 2,707-square-foot layout is outfitted with quartz countertops throughout and custom closet systems across all bedrooms. The kitchen is configured with an eat-at prep island, generous walk-in pantry, and two separate sinks-both equipped with their own garbage disposals. The vaulted great room centers around a direct fireplace and provides direct door access out to the back porch. The private main-level primary suite includes quartz double vanities, a freestanding soaking tub, a custom tile walk-in shower, a private water closet, and a large walk-in closet with direct pass-through access to the laundry room. Two secondary bedrooms share a full hall bath with quartz surfaces, while a flexible fourth bedroom/study sits off the foyer with an adjacent full bath. Upstairs features a finished bonus room and access to walk-in attic storage. Complete with private well, septic system, and attached 2-car garage....
Contact an agent
Home facts
- Year built:2026
- Subdivision & Development:Evergreen Creek
- Listing ID #:10886965
- Updated:November 09, 2026 at 12:16 PM
Rooms and interior
- Bedrooms:6
- Total bathrooms:3
- Full bathrooms:3
- Kitchen Description:Dishwasher, Disposal, Microwave, Oven/Range (Combo), Refrigerator
- Bedroom Description:Master On Main Level
- Basement Description:Crawl Space
- Living area:2,707 sq. ft.
Heating and cooling
- Cooling:Central Air
- Heating:Electric
- Central air:Yes
Structure and exterior
- Roof:Composition
- Year built:2026
- Building area:2,707 sq. ft.
- Lot area:1.7 Acres
- Lot Features:Cul-De-Sac
- Architectural Style:Country/Rustic
- Construction Materials:Brick, Wood Siding
- Levels:1.5 Story
Schools
- High school:Bleckley
- Middle school:Bleckley
- Elementary school:Bleckley
Utilities
- Water:Water Available, Well
- Sewer:Septic Tank, Sewer Available
Finances and disclosures
- Price:$542,000
- Price per sq. ft.:$200.22
- Tax amount:$550 (2025)
Features and amenities
- Appliances:Dishwasher, Disposal, Electric Water Heater, Microwave, Oven/Range (Combo), Refrigerator
- Laundry features:Laundry Closet
- Amenities:Electric Water Heater
Parking
- Parking description:Attached
 2026 Georgia MLS. All rights reserved. Information Deem Reliable But Not Guaranteed November 9, 2026
New listings near 106 Timber Way
- New
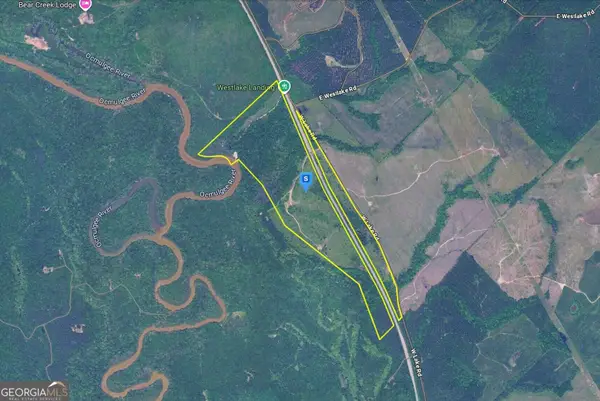 $489,999Active175 Acres
100 Westlake Road, Cochran, GA 31014
MLS# 10885580Listed by: Landmark Realty Group - New
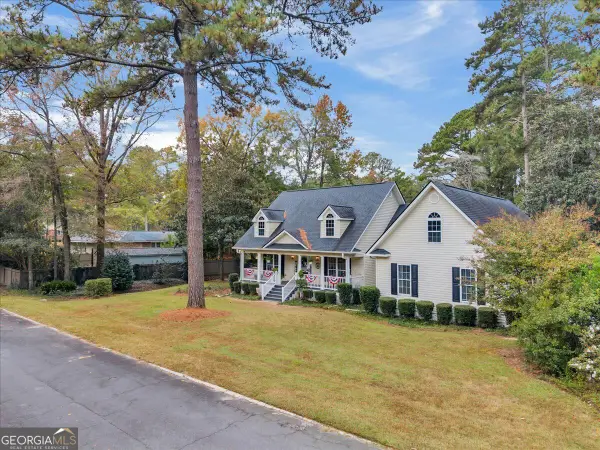 $279,000Active3 beds 2 baths2,063 sq. ft.
112 Newton Drive, Cochran, GA 31014
MLS# 10884820Listed by: Grand Real Estate - New
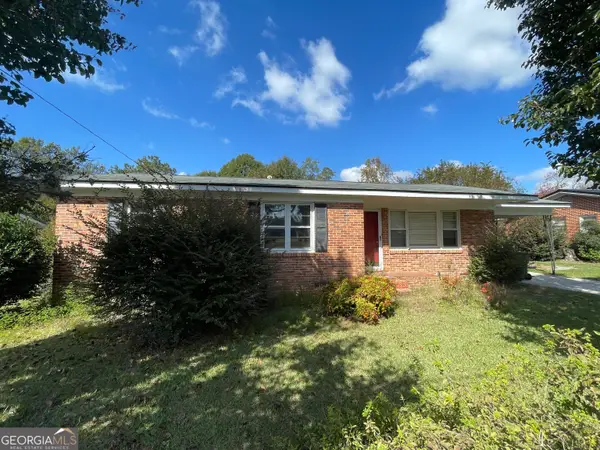 $142,000Active3 beds 1 baths1,251 sq. ft.
203 E Peter Street, Cochran, GA 31014
MLS# 10882614Listed by: Southern Elite Realtors of Georgia 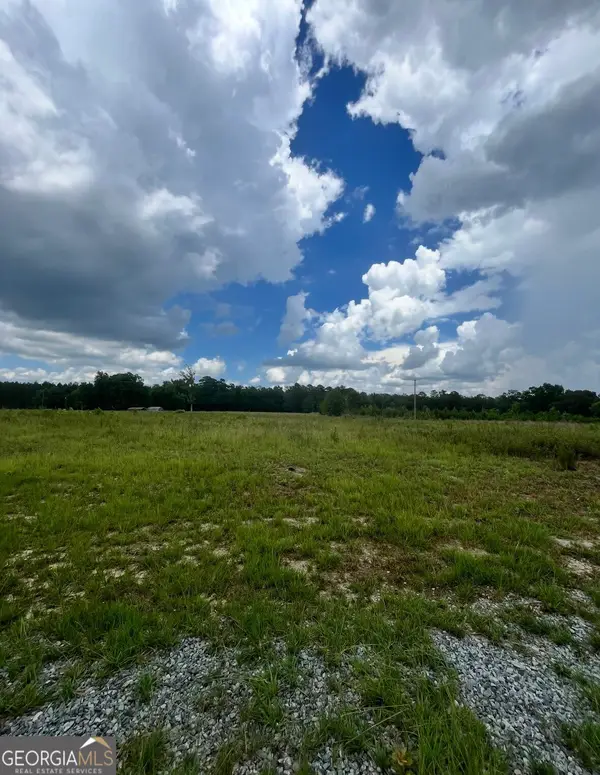 $115,000Active5.03 Acres
221 Pace Road, Cochran, GA 31014
MLS# 10880633Listed by: Benham Realty Group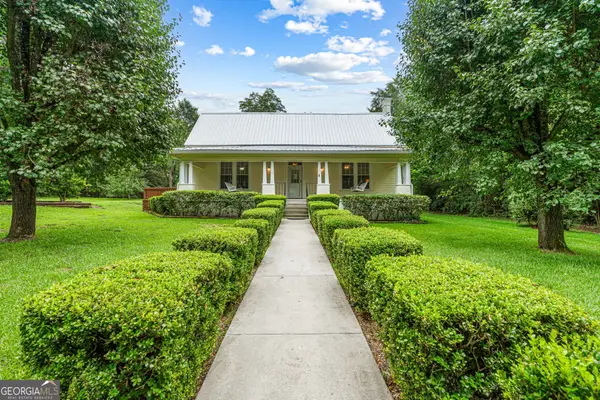 $269,000Active3 beds 2 baths2,250 sq. ft.
492 Ga Highway 26 E, Cochran, GA 31014
MLS# 10880542Listed by: Southern Elite Realtors of Georgia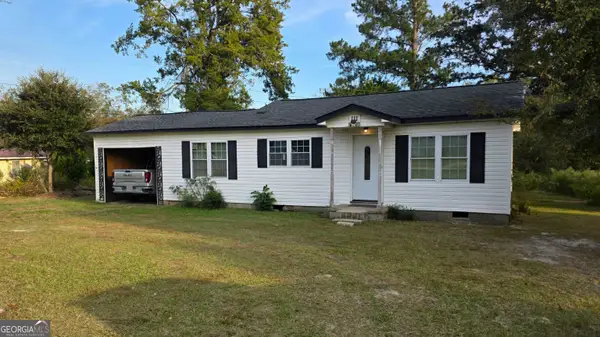 $125,000Active2 beds 1 baths1,300 sq. ft.
111 Ponderosa Road, Cochran, GA 31014
MLS# 10879720Listed by: K. Grace & Company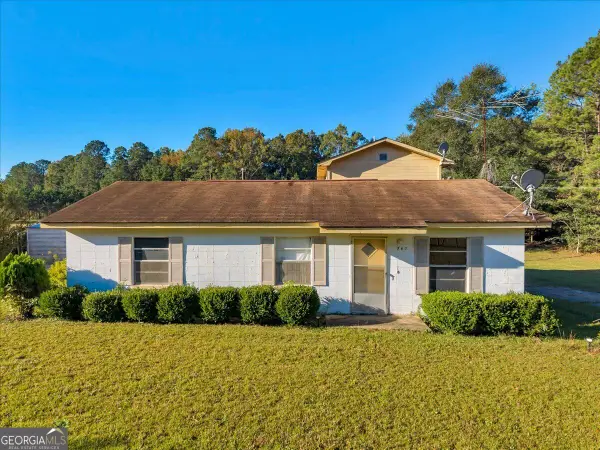 $105,000Active4 beds 2 baths1,640 sq. ft.
742 Cary Road, Cochran, GA 31014
MLS# 10878725Listed by: Red Dirt Land & Home Realty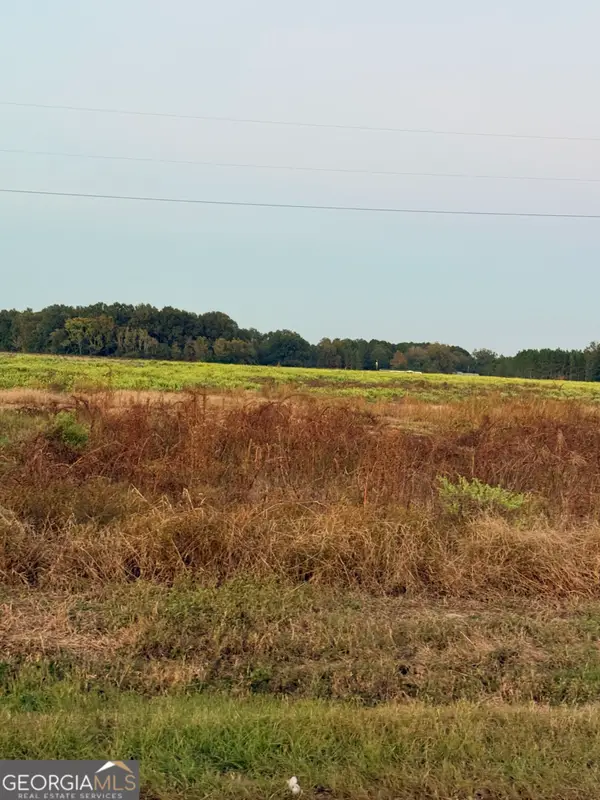 $79,900Active7 Acres
PARCEL 3 Smith Sapp Road, Cochran, GA 31014
MLS# 10873205Listed by: Golden Key Realty, Inc.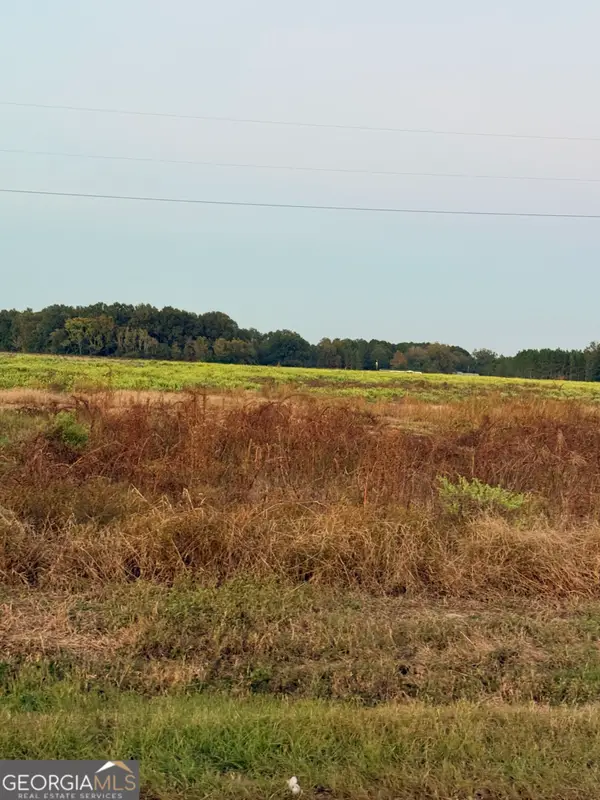 $79,900Active7 Acres
PARCEL 2 Smith Sapp Road, Cochran, GA 31014
MLS# 10875535Listed by: Golden Key Realty, Inc.


Protect your home and budget from life's surprises with an Assurant Home Warranty, backed by a partner that supports you through every step of homeownership. Explore Plans.
© 2026 Better Homes and Gardens Real Estate LLC. An Anywhere Real Estate company. All rights reserved. Better Homes and Gardens® Real Estate is a registered trademark owned by Meredith Operations Corporation, licensed to Better Homes and Gardens Real Estate LLC and used with permission. Better Homes and Gardens Real Estate LLC fully supports the principles of the Fair Housing Act and the Equal Opportunity Act. Listing information is deemed reliable but is not guaranteed accurate.
Each office is independently owned and operated.
Any services or products provided by third parties are not provided by, affiliated with or related to Better Homes and Gardens Real Estate LLC, or its affiliated companies.