
112 Newton Drive, Cochran, GA 31014
Local realty services provided by:Better Homes and Gardens Real Estate Metro Brokers
112 Newton Drive,Cochran, GA 31014
$279,000
- 3 Beds
- 2 Baths
- 2,063 sq. ft.
- Single family
- Active
Listed by: matthew meeks
Office: grand real estate
MLS#:10884820
Source:METROMLS
Price summary
- Price:$279,000
- Price per sq. ft.:$135.24
About this home
**A front porch to fall in love with and a backyard you'll never want to leave!** Welcome home to this beautiful 3-bedroom, 2-bath traditional home offering 2,063 square feet of comfortable living space on a gorgeous 1.56-acre lot in Cochran! From the inviting front porch to the spacious, thoughtfully designed interior, this home has so much to offer. Step inside to discover an open floor plan featuring soaring vaulted ceilings, abundant natural light, and a spacious living area that flows seamlessly into the kitchen and dining spaces. The kitchen features plenty of cabinetry, generous counter space, and convenient bar seating, making it perfect for everyday living and entertaining. The split-bedroom floor plan provides added privacy, while the spacious primary suite features an elegant tray ceiling, a large walk-in closet, and an ensuite bath. Just off the main living area, a beautiful sunroom surrounded by windows offers the perfect spot to relax and take in views of the backyard. And speaking of the outdoors, this property is something special! The beautifully wooded 1.56-acre lot is filled with mature trees, established greenery, and a charming creek, creating a peaceful setting right in town. The expansive backyard offers plenty of room to enjoy the outdoors, and the property stretches all the way from one street to the next, meaning no directly adjoining backyard neighbors! A two-car garage and additional outdoor storage add even more convenience. Located just minutes from Middle Georgia State University's Cochran campus, the local hospital, shopping, dining, and other everyday amenities, this home offers the perfect combination of space, privacy, and convenience. Come see everything this charming property has to offer!...
Contact an agent
Home facts
- Year built:2003
- Subdivision & Development:Phillips Estate
- Listing ID #:10884820
- Updated:November 09, 2026 at 12:16 PM
Rooms and interior
- Bedrooms:3
- Total bathrooms:2
- Full bathrooms:2
- Flooring:Carpet, Laminate
- Kitchen Description:Dishwasher, Oven/Range (Combo), Refrigerator
- Bedroom Description:Master On Main Level, Walk-In Closet(s)
- Living area:2,063 sq. ft.
Heating and cooling
- Cooling:Central Air, Electric
- Heating:Central, Electric
- Central air:Yes
Structure and exterior
- Roof:Composition
- Year built:2003
- Building area:2,063 sq. ft.
- Lot area:1.58 Acres
- Architectural Style:Craftsman, Traditional
- Construction Materials:Vinyl Siding
- Levels:1 Story
Schools
- High school:Bleckley
- Middle school:Bleckley
- Elementary school:Bleckley
Utilities
- Water:Public
- Sewer:Septic Tank
Finances and disclosures
- Price:$279,000
- Price per sq. ft.:$135.24
- Tax amount:$4,245 (2025)
Features and amenities
- Appliances:Dishwasher, Electric Water Heater, Oven/Range (Combo), Refrigerator
- Laundry features:In Mud Room, Laundry
- Amenities:Electric Water Heater, High Ceilings, Tray Ceiling(s), Vaulted Ceiling(s)
Parking
- Parking description:Attached, Garage, Side/Rear Entrance
- Garage:Yes
 2026 Georgia MLS. All rights reserved. Information Deem Reliable But Not Guaranteed November 9, 2026
New listings near 112 Newton Drive
- New
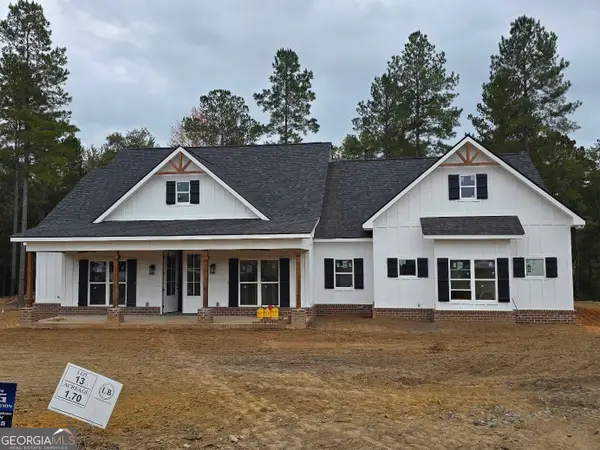 $542,000Active6 beds 3 baths2,707 sq. ft.
106 Timber Way, Cochran, GA 31014
MLS# 10886965Listed by: Signe Brokers - New
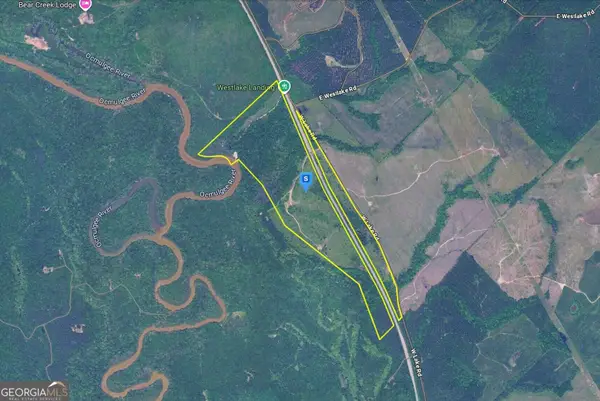 $489,999Active175 Acres
100 Westlake Road, Cochran, GA 31014
MLS# 10885580Listed by: Landmark Realty Group - New
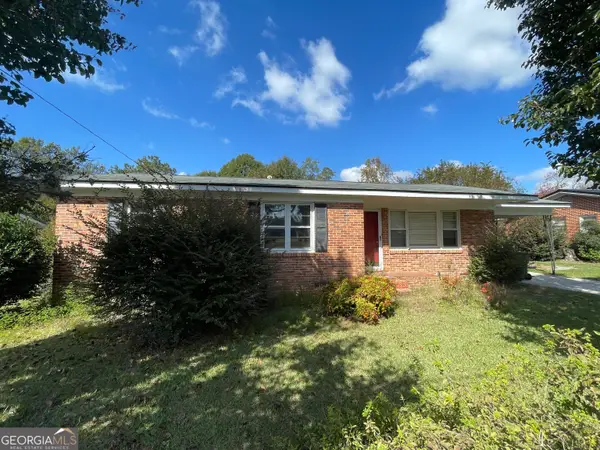 $142,000Active3 beds 1 baths1,251 sq. ft.
203 E Peter Street, Cochran, GA 31014
MLS# 10882614Listed by: Southern Elite Realtors of Georgia 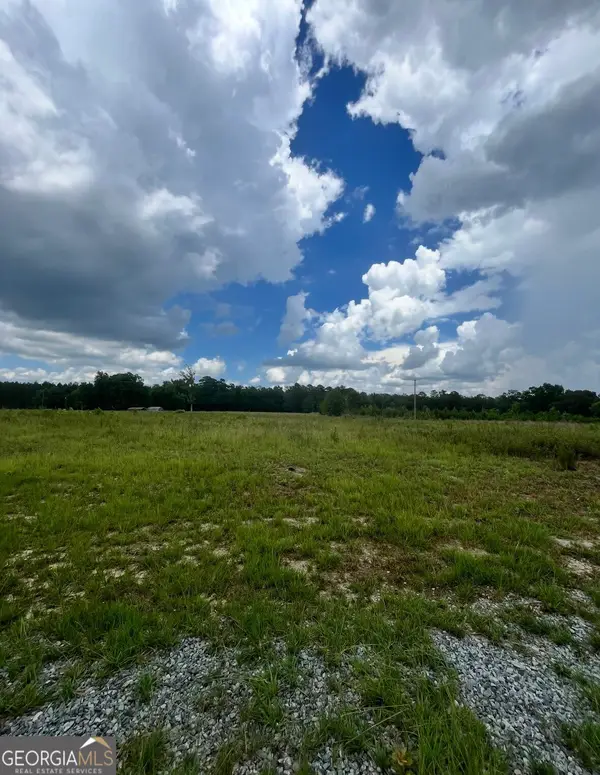 $115,000Active5.03 Acres
221 Pace Road, Cochran, GA 31014
MLS# 10880633Listed by: Benham Realty Group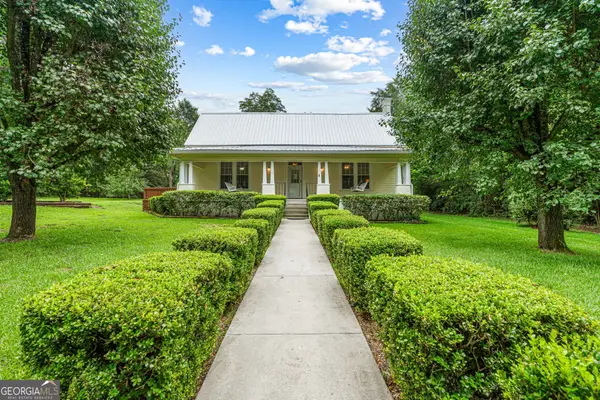 $269,000Active3 beds 2 baths2,250 sq. ft.
492 Ga Highway 26 E, Cochran, GA 31014
MLS# 10880542Listed by: Southern Elite Realtors of Georgia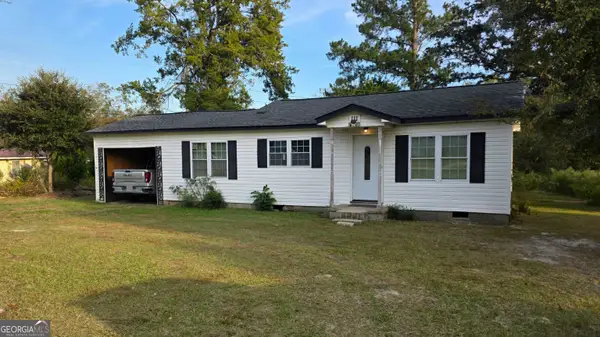 $125,000Active2 beds 1 baths1,300 sq. ft.
111 Ponderosa Road, Cochran, GA 31014
MLS# 10879720Listed by: K. Grace & Company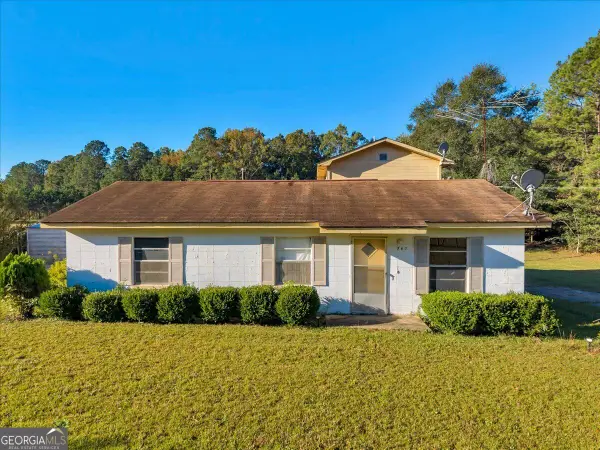 $105,000Active4 beds 2 baths1,640 sq. ft.
742 Cary Road, Cochran, GA 31014
MLS# 10878725Listed by: Red Dirt Land & Home Realty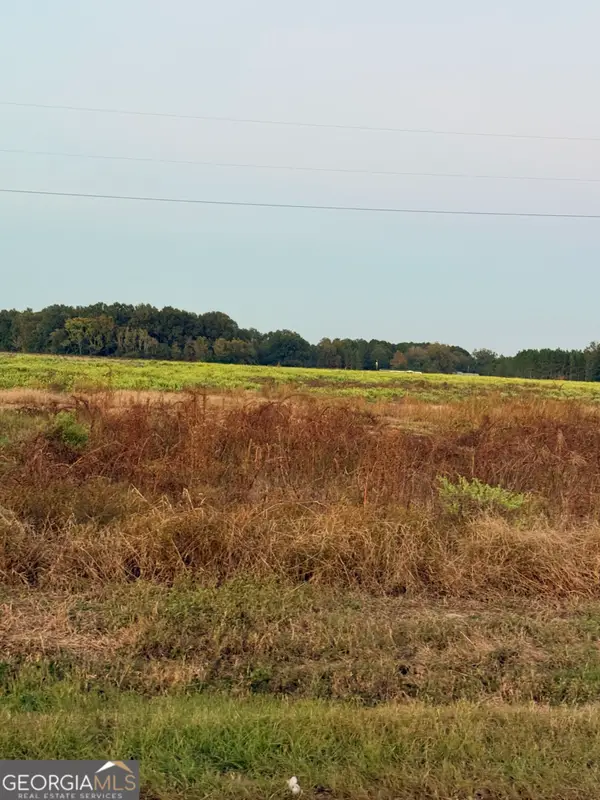 $79,900Active7 Acres
PARCEL 3 Smith Sapp Road, Cochran, GA 31014
MLS# 10873205Listed by: Golden Key Realty, Inc.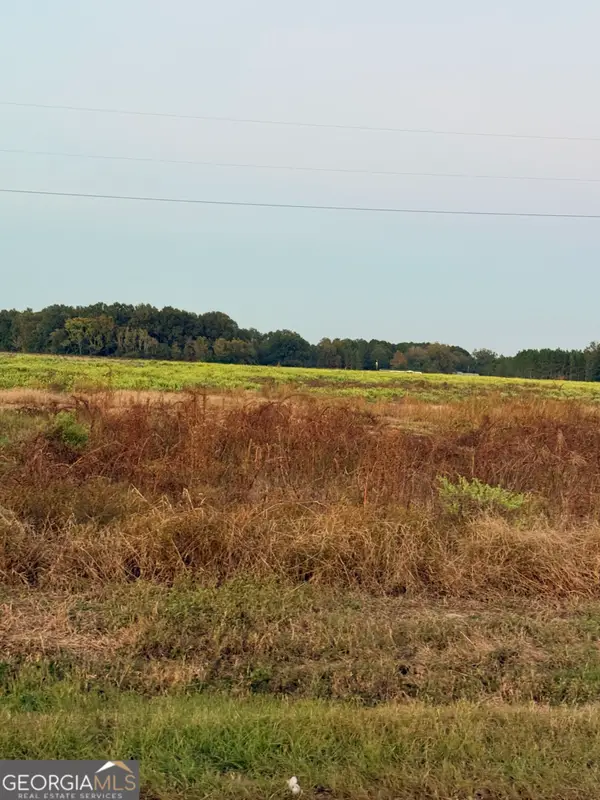 $79,900Active7 Acres
PARCEL 2 Smith Sapp Road, Cochran, GA 31014
MLS# 10875535Listed by: Golden Key Realty, Inc.


Protect your home and budget from life's surprises with an Assurant Home Warranty, backed by a partner that supports you through every step of homeownership. Explore Plans.
© 2026 Better Homes and Gardens Real Estate LLC. An Anywhere Real Estate company. All rights reserved. Better Homes and Gardens® Real Estate is a registered trademark owned by Meredith Operations Corporation, licensed to Better Homes and Gardens Real Estate LLC and used with permission. Better Homes and Gardens Real Estate LLC fully supports the principles of the Fair Housing Act and the Equal Opportunity Act. Listing information is deemed reliable but is not guaranteed accurate.
Each office is independently owned and operated.
Any services or products provided by third parties are not provided by, affiliated with or related to Better Homes and Gardens Real Estate LLC, or its affiliated companies.