
794 Ga Highway 87 S, Cochran, GA 31014
Local realty services provided by:Better Homes and Gardens Real Estate Metro Brokers
794 Ga Highway 87 S,Cochran, GA 31014
$314,900
- 5 Beds
- 3 Baths
- 2,102 sq. ft.
- Single family
- Active
Listed by: alex vento
Office: connie r. ham middle ga realty
MLS#:10870272
Source:METROMLS
Price summary
- Price:$314,900
- Price per sq. ft.:$149.81
About this home
This one has a lot to offer! Huge shop on level 3.21 acre parcel minutes to Cochran and with frontage on Hwy 87. Open split floorplan with Mother in-law suite w/separate access. Huge master bdrm w/ walk in closet and en-suite bath w/ double vanities, jetted tub and separate shower. 3 secondary bedrooms and office. Covered front porch. Kitchen is at center of floorplans and lends itself to always be connected with family during meals or guests when entertaining. A real must see!
Contact an agent
Home facts
- Year built:1992
- Subdivision & Development:None
- Listing ID #:10870272
- Updated:October 10, 2026 at 11:18 AM
Rooms and interior
- Bedrooms:5
- Total bathrooms:3
- Full bathrooms:3
- Flooring:Carpet, Laminate
- Dining Description:Living Room/Dining Room Combo
- Bathrooms Description:Double Vanity, Separate Shower, Whirlpool Bath
- Kitchen Description:Breakfast Bar, Cooktop, Dishwasher, Oven (Wall), Pantry, Refrigerator, Solid Surface Counters, Stainless Steel Appliance(s)
- Bedroom Description:Master On Main Level, Split Bedroom Plan, Walk-In Closet(s)
- Living area:2,102 sq. ft.
Heating and cooling
- Cooling:Ceiling Fan(s), Central Air, Electric
- Heating:Central, Natural Gas
- Central air:Yes
Structure and exterior
- Roof:Composition
- Year built:1992
- Building area:2,102 sq. ft.
- Lot area:3.21 Acres
- Lot Features:Level, Open Lot, Pasture
- Architectural Style:Traditional
- Construction Materials:Vinyl Siding
- Foundation Description:Pillar/Post/Pier
- Levels:1 Story
Schools
- High school:Bleckley
- Middle school:Bleckley
- Elementary school:Bleckley
Utilities
- Water:Well
- Sewer:Septic Tank
Finances and disclosures
- Price:$314,900
- Price per sq. ft.:$149.81
- Tax amount:$2,452 (2025)
Features and amenities
- Appliances:Cooktop, Dishwasher, Gas Water Heater, Oven (Wall), Refrigerator, Stainless Steel Appliance(s)
- Laundry features:Common Area, Laundry
- Amenities:Double Pane Windows, Gas Water Heater, In-Law Floorplan, Rear Stairs, Smoke Detector(s)
Parking
- Total parking spaces:4
- Parking description:Parking Pad, Side/Rear Entrance
 2026 Georgia MLS. All rights reserved. Information Deem Reliable But Not Guaranteed October 10, 2026
New listings near 794 Ga Highway 87 S
- New
 $43,000Active2.21 Acres
LOT 5 & 6 Limestone Landing, Cochran, GA 31014
MLS# 10866599Listed by: Southern Elite Realtors of Georgia - New
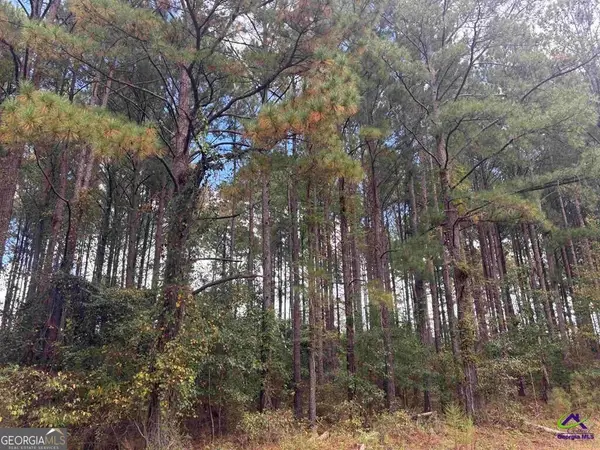 $43,000Active2.21 Acres
LOT 4 & 5 Limestone Landing, Cochran, GA 31014
MLS# 10857930Listed by: Southern Elite Realtors of Georgia - New
 $18,000Active1.5 Acres
0 Tiffany Drive #131, Cochran, GA 31014
MLS# 10856804Listed by: First Choice Realty Group GA  $260,000Active2 beds 3 baths1,425 sq. ft.
179 Village Circle, Cochran, GA 31014
MLS# 10854130Listed by: Southern Elite Realtors of Georgia $215,000Active3 beds 3 baths1,756 sq. ft.
120 Lynn Place, Cochran, GA 31014
MLS# 10854131Listed by: Southern Elite Realtors of Georgia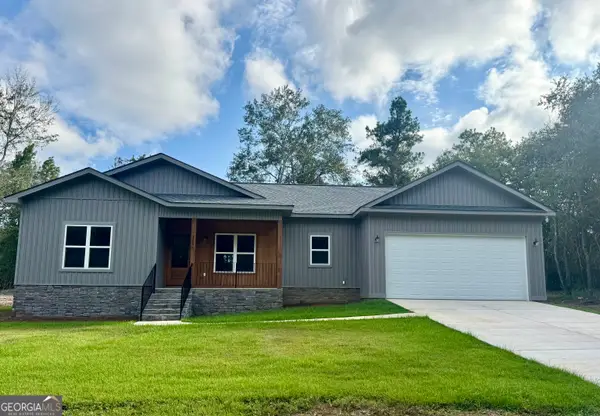 $315,000Active3 beds 2 baths1,776 sq. ft.
160 Wood Oak Circle, Cochran, GA 31014
MLS# 10853953Listed by: Arise Realty Group, LLC $149,000Active3 beds 2 baths1,404 sq. ft.
166 Pebble Hills Road, Cochran, GA 31014
MLS# 10852822Listed by: RE/MAX Realty Team $425,900Active4 beds 3 baths3,502 sq. ft.
284 Dillard Cary Drive, Cochran, GA 31014
MLS# 10847554Listed by: Simple Realty Co.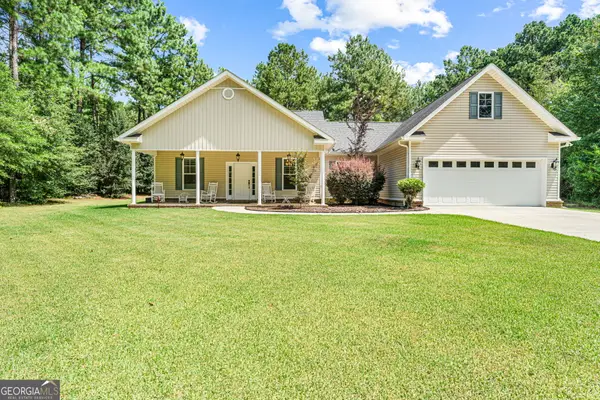 $310,000Active3 beds 2 baths1,987 sq. ft.
142 Honeysuckle Trace, Cochran, GA 31014
MLS# 10847255Listed by: Landmark Realty


Protect your home and budget from life's surprises with an Assurant Home Warranty, backed by a partner that supports you through every step of homeownership. Explore Plans.
© 2026 Better Homes and Gardens Real Estate LLC. An Anywhere Real Estate company. All rights reserved. Better Homes and Gardens® Real Estate is a registered trademark owned by Meredith Operations Corporation, licensed to Better Homes and Gardens Real Estate LLC and used with permission. Better Homes and Gardens Real Estate LLC fully supports the principles of the Fair Housing Act and the Equal Opportunity Act. Listing information is deemed reliable but is not guaranteed accurate.
Each office is independently owned and operated.
Any services or products provided by third parties are not provided by, affiliated with or related to Better Homes and Gardens Real Estate LLC, or its affiliated companies.