
120 Lynn Place, Cochran, GA 31014
Local realty services provided by:Better Homes and Gardens Real Estate Metro Brokers
120 Lynn Place,Cochran, GA 31014
$235,000
- 3 Beds
- 3 Baths
- 1,756 sq. ft.
- Single family
- Active
Listed by: gwendoline arnold
Office: southern elite realtors of georgia
MLS#:10854131
Source:METROMLS
Price summary
- Price:$235,000
- Price per sq. ft.:$133.83
About this home
This well maintained 3 bedrooms,2.5 bath home has approx. 1756 sq ft of heated and cooled living space. Home sits on a large corner lot (.92of an acres) in a quiet subdivision in Cochran. Home features spacious living/dining room that offers a large wood burning fireplace to curl up Infront of on chilly winter nights. Eatin kitchen to include appliances(stove, oven, new microwave, refrigerator, & dishwasher).Upstairs you will find 3 bedrooms &2 baths, Owner suite has new carpet & attached full bathroom. Secondary bedrooms feature new carpet & fresh neutral paint colors. Downstairs has a half bath for guest. Spacious two car garage w/new garage doors system. Outback you can enjoy a deck perfect for entraining or relaxing. Upgrades include new windows w/lifetime warranty, new bedroom carpeting, exterior vinyl siding, and so much more. Great location near college, schools, hospital and shopping.
Contact an agent
Home facts
- Year built:1977
- Subdivision & Development:Phillips Estates
- Listing ID #:10854131
- Updated:September 29, 2026 at 12:31 AM
Rooms and interior
- Bedrooms:3
- Total bathrooms:3
- Full bathrooms:2
- Half bathrooms:1
- Flooring:Carpet, Laminate
- Dining Description:Living Room/Dining Room Combo
- Kitchen Description:Breakfast Area, Dishwasher, Microwave, Oven/Range (Combo), Refrigerator
- Basement Description:Crawl Space
- Living area:1,756 sq. ft.
Heating and cooling
- Cooling:Ceiling Fan(s), Central Air, Electric, Heat Pump
- Heating:Central, Electric
- Central air:Yes
Structure and exterior
- Roof:Composition
- Year built:1977
- Building area:1,756 sq. ft.
- Lot area:0.92 Acres
- Lot Features:Corner Lot
- Construction Materials:Brick, Vinyl Siding
- Exterior Features:Deck/Patio
- Foundation Description:Pillar/Post/Pier
- Levels:2 Story
Schools
- High school:Bleckley
- Middle school:Bleckley
- Elementary school:Bleckley
Utilities
- Water:Public
- Sewer:Public Sewer, Sewer Connected
Finances and disclosures
- Price:$235,000
- Price per sq. ft.:$133.83
- Tax amount:$3,300 (2026)
Features and amenities
- Appliances:Dishwasher, Electric Water Heater, Microwave, Oven/Range (Combo), Refrigerator
- Laundry features:Laundry Closet
- Amenities:Electric Water Heater
Parking
- Parking description:Attached, Garage
- Garage:Yes
 2026 Georgia MLS. All rights reserved. Information Deem Reliable But Not Guaranteed September 29, 2026
New listings near 120 Lynn Place
- New
 $260,000Active2 beds 3 baths1,425 sq. ft.
179 Village Circle, Cochran, GA 31014
MLS# 10854130Listed by: Southern Elite Realtors of Georgia - New
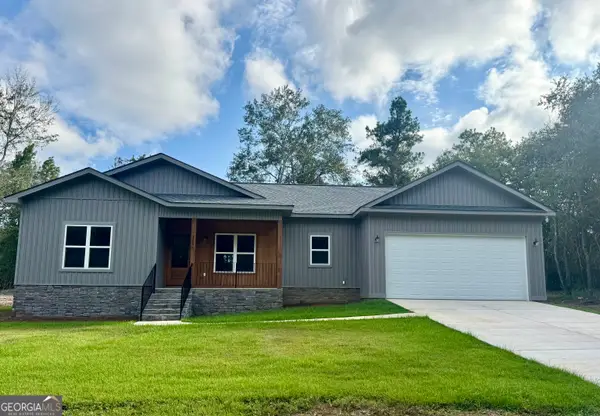 $315,000Active3 beds 2 baths1,776 sq. ft.
160 Wood Oak Circle, Cochran, GA 31014
MLS# 10853953Listed by: Arise Realty Group, LLC - New
 $149,000Active3 beds 2 baths1,404 sq. ft.
166 Pebble Hills Road, Cochran, GA 31014
MLS# 10852822Listed by: RE/MAX Realty Team  $425,900Active4 beds 3 baths3,502 sq. ft.
284 Dillard Cary Drive, Cochran, GA 31014
MLS# 10847554Listed by: Simple Realty Co. $64,000Active4.07 Acres
0 Drew Abney Circle, Cochran, GA 31014
MLS# 10847137Listed by: RE/MAX Realty Team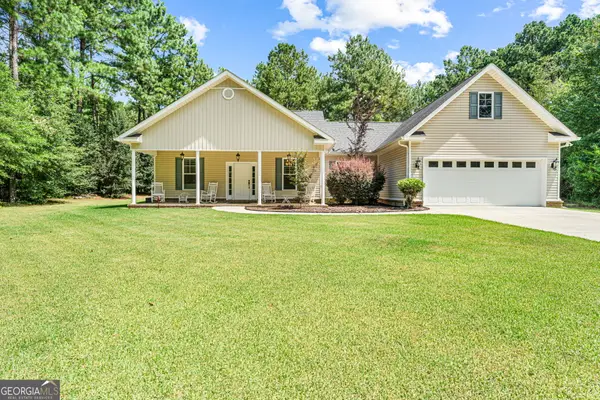 $310,000Active3 beds 2 baths1,987 sq. ft.
142 Honeysuckle Trace, Cochran, GA 31014
MLS# 10847255Listed by: Landmark Realty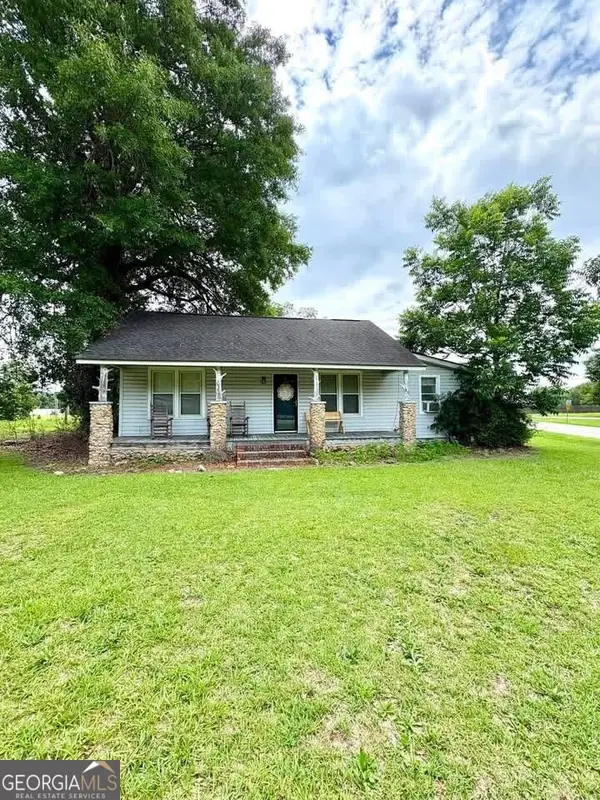 $155,000Active2 beds 2 baths1,565 sq. ft.
422 Ga Highway 87 N, Cochran, GA 31014
MLS# 10845339Listed by: Good Thing Realty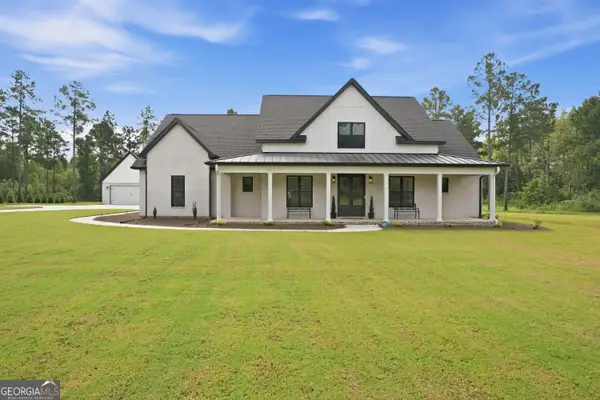 $899,900Active4 beds 5 baths2,809 sq. ft.
174 Evergreen Drive, Cochran, GA 31014
MLS# 10845193Listed by: Rivoli Realty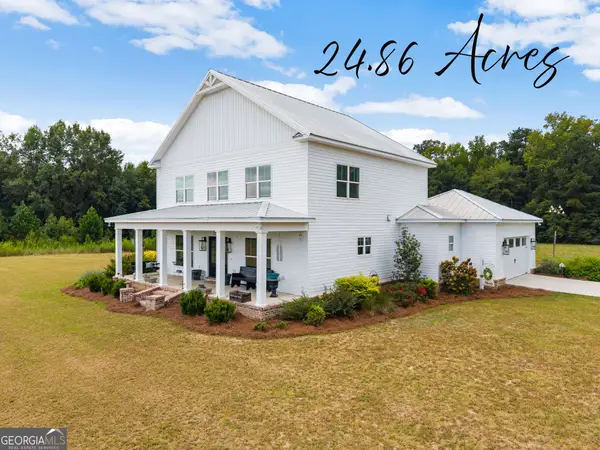 $664,900Active3 beds 3 baths2,784 sq. ft.
200 Smith Sapp Road, Cochran, GA 31014
MLS# 10844705Listed by: Landmark Realty


Protect your home and budget from life's surprises with an Assurant Home Warranty, backed by a partner that supports you through every step of homeownership. Explore Plans.
© 2026 Better Homes and Gardens Real Estate LLC. An Anywhere Real Estate company. All rights reserved. Better Homes and Gardens® Real Estate is a registered trademark owned by Meredith Operations Corporation, licensed to Better Homes and Gardens Real Estate LLC and used with permission. Better Homes and Gardens Real Estate LLC fully supports the principles of the Fair Housing Act and the Equal Opportunity Act. Listing information is deemed reliable but is not guaranteed accurate.
Each office is independently owned and operated.
Any services or products provided by third parties are not provided by, affiliated with or related to Better Homes and Gardens Real Estate LLC, or its affiliated companies.