
326 Charolais Trail, Cohutta, GA 30710
Local realty services provided by:Better Homes and Gardens Real Estate Signature Brokers
Listed by: sean h smith
Office: keller williams realty
MLS#:1537938
Source:TN_CAR
Price summary
- Price:$492,500
- Price per sq. ft.:$101.61
- Monthly HOA dues:$32.92
About this home
Some houses feel like they were built for one specific kind of life. This one feels built for whatever life you throw at it.
You're sitting on 2.8 private acres in Highland Forest, and the second you walk in you notice the rooms are big. Not staged to feel big. Actually big. The kind of square footage you don't find in new construction anymore.
The living room does the heavy lifting here. That fireplace is the first thing your eye goes to, and everything else, the kitchen, the dining space, the eat in kitchen for lazy mornings, flows right off it. The primary bedroom is on the main level too, so you're not hauling laundry up and down stairs every day of your life.
Head upstairs and you've got two more oversized bedrooms plus a bonus room with its own private staircase. That's a game room, a teenager's escape hatch, an office, whatever your family needs it to be this year.
Now here's the part that makes this house different from every other listing you've toured. Downstairs there's a second kitchen, a full bath, a flex room, and slides built right in for the kids or the grandkids. There's already a separate entrance too, so if you wanted to pour a sidewalk and finish it out, you're looking at a real setup for in laws, aging parents, or a college kid who needs their own space but still wants to be close. (Quick note, septic is currently permitted for 3 bedrooms. The seller is open to exploring a 4 bedroom permit for the right offer.)
Out back you've got a deck that just keeps going. Big enough for the whole family, a grill, and every lawn chair you own.
And then there's the location, which honestly might be my favorite part of this whole property. Highland Forest is one of those neighborhoods that still feels like a real community. The pool is a minute or two from your front door. And if you play golf, you're basically next door to Nob North, one of my personal favorite public courses in North Georgia. Add in Cohutta's low property taxes and you're getting land, privacy, and lifestyle without the tax bill that usually comes with it.
This isn't just a house tour. It's a look at what your next few years could actually feel like....
Contact an agent
Home facts
- Year built:1996
- Subdivision & Development:Highland Forest
- Listing ID #:1537938
- Added:52 day(s) ago
- Updated:August 23, 2026 at 02:52 PM
Rooms and interior
- Bedrooms:4
- Total bathrooms:5
- Full bathrooms:4
- Half bathrooms:1
- Rooms Total:15
- Flooring:Carpet, Ceramic Tile, Hardwood, Vinyl
- Basement:Yes
- Living area:4,847 sq. ft.
Heating and cooling
- Cooling:Central Air
- Heating:Central, Heating
- Central air:Yes
Structure and exterior
- Roof:Shingle
- Year built:1996
- Building area:4,847 sq. ft.
- Lot area:2.8 Acres
- Construction Materials:Brick, Vinyl Siding
- Exterior Features:Private Yard, Rain Gutters
- Foundation Description:Brick/Mortar
- Levels:Two
Utilities
- Water:Public, Water Connected
- Sewer:Septic Tank
Finances and disclosures
- Price:$492,500
- Price per sq. ft.:$101.61
- Tax amount:$4,264
Features and amenities
- Amenities:Granite Counters, High Ceilings, Walk-In Closet(s)
Parking
- Parking description:Attached Garage, Concrete, Driveway, Garage
- Garage:Yes
New listings near 326 Charolais Trail
- New
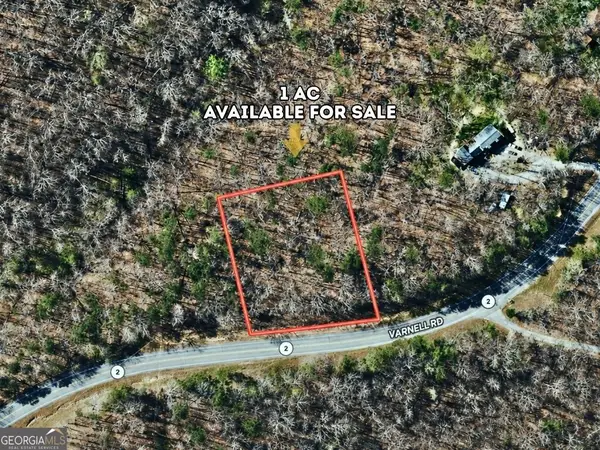 $29,900Active1 Acres
0 Highway 2, Cohutta, GA 30710
MLS# 10830880Listed by: Joseph Walter Realty, LLC
- New
 $64,900Active2 beds 1 baths968 sq. ft.
5400 Cleveland Highway, Cohutta, GA 30710
MLS# 1541109Listed by: KELLER WILLIAMS REALTY - Open Sun, 2 to 4pm
 $349,900Active3 beds 2 baths1,484 sq. ft.
127 Bent Tree Road, Cohutta, GA 30710
MLS# 1540587Listed by: KELLER WILLIAMS REALTY  $409,900Active4 beds 2 baths1,739 sq. ft.
123 Paddle Wheel Court, Cohutta, GA 30710
MLS# 7817197Listed by: COLDWELL BANKER KINARD REALTY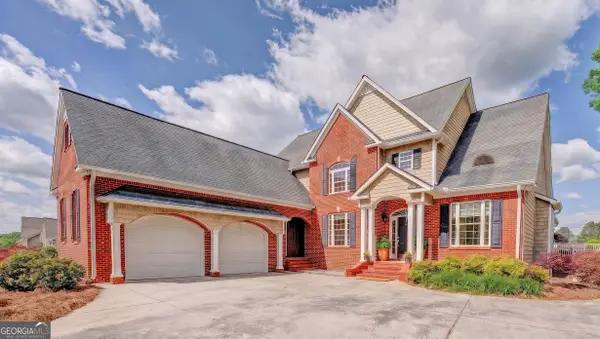 $645,900Active4 beds 4 baths4,213 sq. ft.
504 Ridge Pointe Lane, Cohutta, GA 30710
MLS# 10819300Listed by: eXp Commercial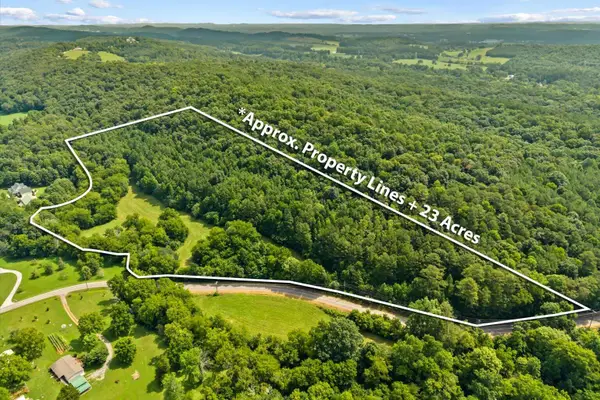 $350,000Active23 Acres
0 Wilson Caldwell Road, Cohutta, GA 30710
MLS# 1539785Listed by: KELLER WILLIAMS REALTY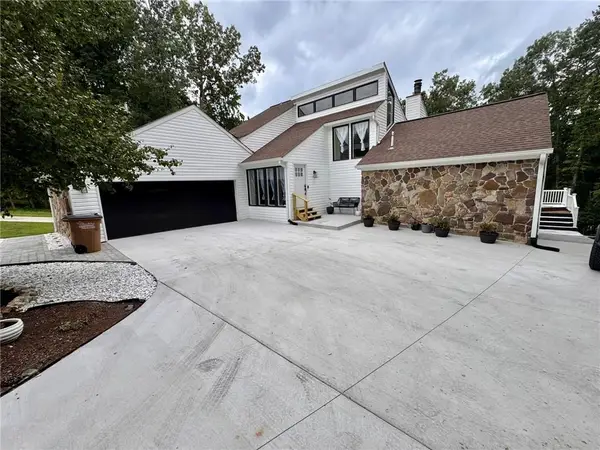 $500,000Active3 beds 4 baths3,444 sq. ft.
4205 Loftwood Drive, Cohutta, GA 30710
MLS# 7811596Listed by: REMAX CENTER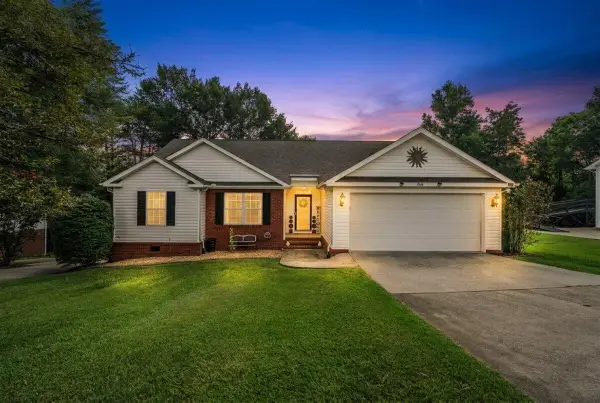 $385,000Active4 beds 3 baths2,828 sq. ft.
318 Eaglebend Drive, Cohutta, GA 30710
MLS# 1539446Listed by: RICHARDSON GROUP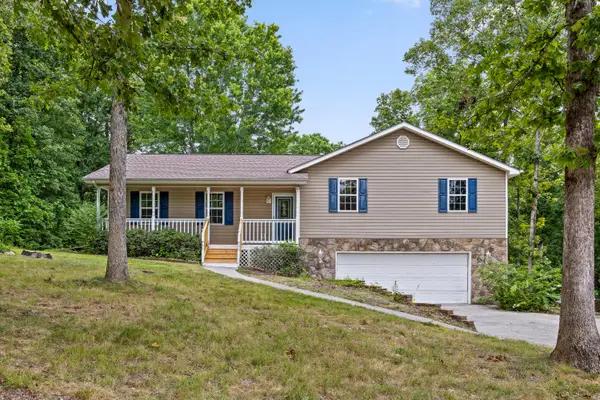 $315,000Pending3 beds 2 baths1,460 sq. ft.
5031 Village Drive, Cohutta, GA 30710
MLS# 1539437Listed by: CENTURY 21 BELLORA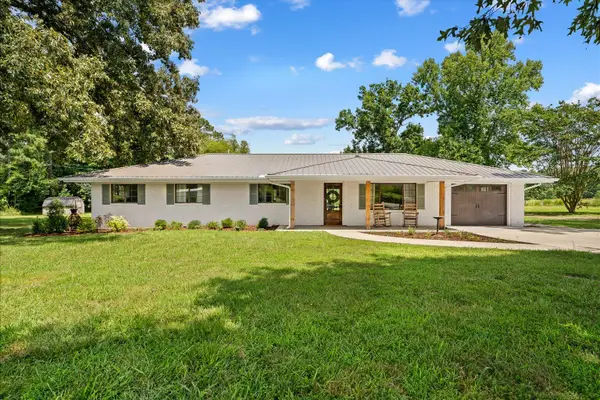 $399,000Active4 beds 2 baths1,876 sq. ft.
876 Emerson Road, Cohutta, GA 30710
MLS# 1539270Listed by: KELLER WILLIAMS REALTY


Protect your home and budget from life's surprises with an Assurant Home Warranty, backed by a partner that supports you through every step of homeownership. Explore Plans.
© 2026 Better Homes and Gardens Real Estate LLC. An Anywhere Real Estate company. All rights reserved. Better Homes and Gardens® Real Estate is a registered trademark owned by Meredith Operations Corporation, licensed to Better Homes and Gardens Real Estate LLC and used with permission. Better Homes and Gardens Real Estate LLC fully supports the principles of the Fair Housing Act and the Equal Opportunity Act. Listing information is deemed reliable but is not guaranteed accurate.
Each office is independently owned and operated.
Any services or products provided by third parties are not provided by, affiliated with or related to Better Homes and Gardens Real Estate LLC, or its affiliated companies.