
504 Ridge Pointe Lane, Cohutta, GA 30710
Local realty services provided by:Better Homes and Gardens Real Estate Metro Brokers
504 Ridge Pointe Lane,Cohutta, GA 30710
$645,900
- 4 Beds
- 4 Baths
- 4,213 sq. ft.
- Single family
- Active
Listed by: andrea nicole
Office: exp commercial
MLS#:10819300
Source:METROMLS
Price summary
- Price:$645,900
- Price per sq. ft.:$153.31
- Monthly HOA dues:$33.33
About this home
Beautiful executive home in the highly desirable Highland Pointe subdivision, just steps from Nob North Golf Course and offering access to the neighborhood pool and clubhouse! This spacious 4-bedroom, 3.5-bath home offers a thoughtfully designed floor plan with room for everyone. The main-level primary suite features a private sitting area, spacious en-suite bath, and walk-in closet, creating the perfect retreat after a long day. The heart of the home is designed for entertaining, featuring a welcoming great room with a wood-burning fireplace, a spacious kitchen with a large island and breakfast nook, a formal dining room with a beautiful coffered ceiling, a cozy family room, and a bright sunroom overlooking the backyard. Upstairs, you'll find an additional bedroom with its own private en-suite bath, while two more bedrooms share a convenient Jack-and-Jill bathroom. One of the home's standout features is the private bonus room above the garage, accessed by its own separate staircase. Whether you need a guest suite, home office, media room, recreation room, fitness space, or playroom, this flexible space offers endless possibilities while providing extra privacy. Step outside to enjoy evenings on the back deck overlooking the level, fully fenced backyard, complete with a powered storage building that's perfect for hobbies, a workshop, or additional storage. Located in one of Whitfield County's most sought-after neighborhoods, Highland Pointe offers wonderful amenities including a community pool and clubhouse, while being just moments from Nob North Golf Course. With its flexible layout, exceptional entertaining spaces, and prime location, this home truly has something for everyone....
Contact an agent
Home facts
- Year built:2001
- Subdivision & Development:Highland Pointe
- Listing ID #:10819300
- Updated:September 25, 2026 at 11:28 AM
Rooms and interior
- Bedrooms:4
- Total bathrooms:4
- Full bathrooms:3
- Half bathrooms:1
- Flooring:Carpet, Hardwood, Tile
- Bathrooms Description:Double Vanity, Separate Shower, Soaking Tub
- Kitchen Description:Dishwasher, Ice Maker, Oven/Range (Combo), Refrigerator
- Bedroom Description:Master On Main Level, Split Bedroom Plan, Walk-In Closet(s)
- Basement Description:Crawl Space
- Living area:4,213 sq. ft.
Heating and cooling
- Cooling:Central Air
- Heating:Central
- Central air:Yes
Structure and exterior
- Roof:Composition
- Year built:2001
- Building area:4,213 sq. ft.
- Lot area:0.64 Acres
- Lot Features:Level
- Architectural Style:Contemporary
- Construction Materials:Brick
- Exterior Features:Deck/Patio
- Foundation Description:Block
- Levels:2 Story
Schools
- High school:Coahulla Creek
- Middle school:North Whitfield
- Elementary school:Varnell
Utilities
- Water:Public, Water Available
- Sewer:Septic Tank
Finances and disclosures
- Price:$645,900
- Price per sq. ft.:$153.31
- Tax amount:$4,874 (2025)
Features and amenities
- Appliances:Dishwasher, Oven/Range (Combo), Refrigerator
- Laundry features:In Mud Room, Laundry
- Amenities:Bookcases, High Ceilings, Rear Stairs, Two Story Foyer
- Pool features:In Ground
Parking
- Parking description:Garage, Garage Door Opener
- Garage:Yes
 2026 Georgia MLS. All rights reserved. Information Deem Reliable But Not Guaranteed September 25, 2026
New listings near 504 Ridge Pointe Lane
- New
 $489,000Active3 beds 4 baths3,582 sq. ft.
4205 Loftwood Drive, Cohutta, GA 30710
MLS# 1543171Listed by: SELLING NORTH GEORGIA REALTY - New
 $85,000Active0.49 Acres
139 Quill Gordon Way, Cohutta, GA 30710
MLS# 7840758Listed by: YOUR HOME SOLD GUARANTEED REALTY TREVOR SMITH TEAM 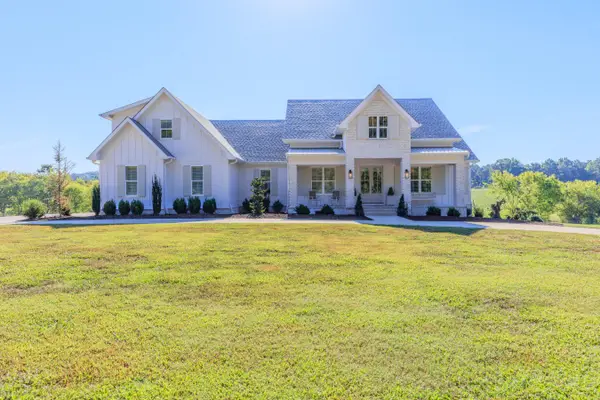 $989,900Active6 beds 5 baths4,091 sq. ft.
1000 Bryant Road, Cohutta, GA 30710
MLS# 1542580Listed by: COLDWELL BANKER KINARD REALTY - GA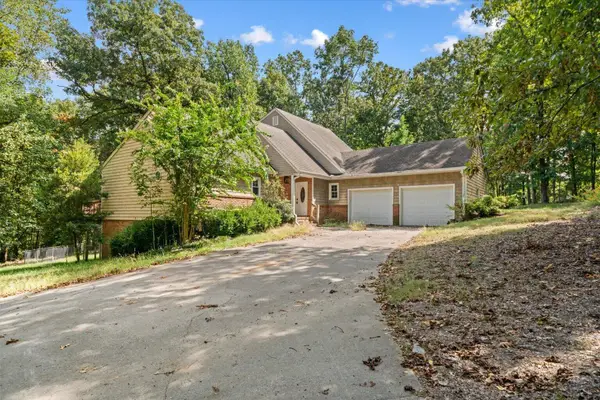 $375,000Active5 beds 4 baths4,384 sq. ft.
4700 Loftwood Drive, Cohutta, GA 30710
MLS# 1542576Listed by: SELLING NORTH GEORGIA REALTY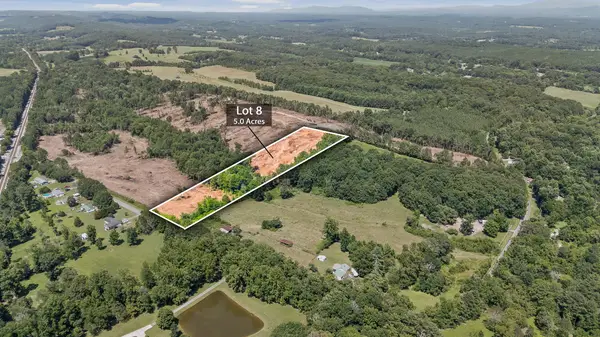 $75,000Active5 Acres
Tract 8 Wheeler Dam Road, Cohutta, GA 30710
MLS# 1542438Listed by: KELLER WILLIAMS REALTY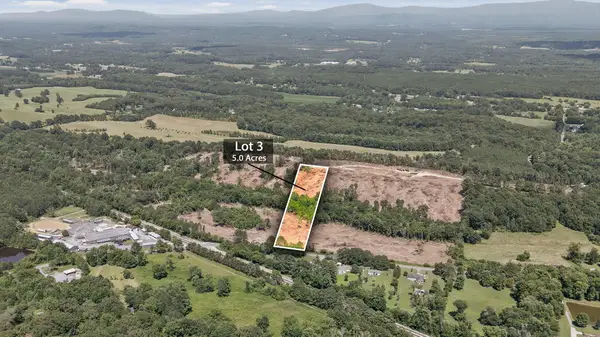 $75,000Active5 Acres
Tract 3 Wheeler Dam Road, Cohutta, GA 30710
MLS# 1542434Listed by: KELLER WILLIAMS REALTY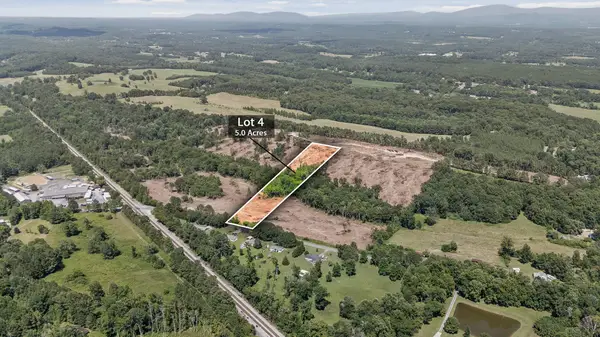 $75,000Active5 Acres
Tract 4 Wheeler Dam Road, Cohutta, GA 30710
MLS# 1542435Listed by: KELLER WILLIAMS REALTY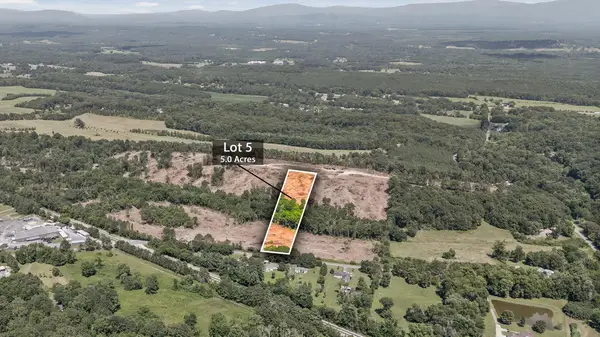 $75,000Active5 Acres
Tract 5 Wheeler Dam Road, Cohutta, GA 30710
MLS# 1542436Listed by: KELLER WILLIAMS REALTY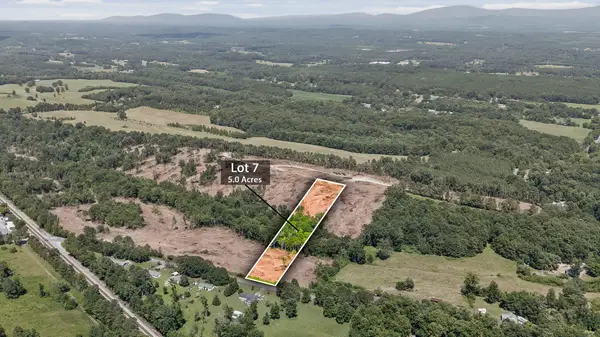 $75,000Active5 Acres
Tract 7 Wheeler Dam Road, Cohutta, GA 30710
MLS# 1542437Listed by: KELLER WILLIAMS REALTY $350,000Active3 beds 3 baths1,565 sq. ft.
299 Eaglebend Drive, Cohutta, GA 30710
MLS# 10840034Listed by: Keller Williams Heritage


Protect your home and budget from life's surprises with an Assurant Home Warranty, backed by a partner that supports you through every step of homeownership. Explore Plans.
© 2026 Better Homes and Gardens Real Estate LLC. An Anywhere Real Estate company. All rights reserved. Better Homes and Gardens® Real Estate is a registered trademark owned by Meredith Operations Corporation, licensed to Better Homes and Gardens Real Estate LLC and used with permission. Better Homes and Gardens Real Estate LLC fully supports the principles of the Fair Housing Act and the Equal Opportunity Act. Listing information is deemed reliable but is not guaranteed accurate.
Each office is independently owned and operated.
Any services or products provided by third parties are not provided by, affiliated with or related to Better Homes and Gardens Real Estate LLC, or its affiliated companies.