
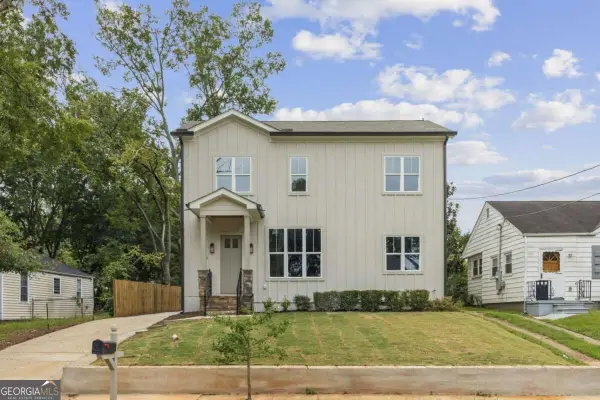
2417 Misty Hollow Place, College Park, GA 30337
Local realty services provided by:Better Homes and Gardens Real Estate Jackson Realty
2417 Misty Hollow Place,College Park, GA 30337
$365,000
- 3 Beds
- 4 Baths
- 2,045 sq. ft.
- Townhouse
- Active
Upcoming open houses
- Sat, Oct 1712:00 pm - 02:00 pm
Listed by: jesse watts
Office: keller williams atlanta midtown
MLS#:10873671
Source:METROMLS
Price summary
- Price:$365,000
- Price per sq. ft.:$178.48
- Monthly HOA dues:$110
About this home
Welcome to this exquisite 3-bedroom, 3.5-bathroom townhome nestled in the desirable Oxford Walk subdivision of College Park. Spanning 2,045 square feet, this elegant property offers a harmonious blend of modern design and thoughtful functionality. As you step into the open concept main floor, you are greeted by the warmth of hardwood floors that seamlessly flow throughout this level. The gas fireplace in the living area provides a cozy focal point for gatherings or quiet evenings. The eat-in kitchen is a chef's dream, featuring white cabinets, granite countertops, and a kitchen island, perfect for culinary creations or casual dining. A separate dining room offers the ideal space for more formal occasions. The upper level is home to two spacious bedrooms, including a large primary suite that is a true sanctuary. This suite offers dual vanities, a luxurious soaking tub, a separate shower, and a large closet designed to accommodate your wardrobe with ease. The second bedroom is equally impressive, complete with its own private bathroom, a large closet, and a personal outdoor balcony for moments of tranquility. The lower level of this home features an additional bedroom with its own private bathroom, ensuring comfort and privacy for guests or family members. The convenience of a 2-car garage with ample storage space is a true bonus for homeowners. Enjoy the outdoors from the front and rear porch decks, perfect for relaxing or entertaining. Situated near downtown College Park and downtown Hapeville, this property offers unparalleled convenience. With minutes to the airport and a short drive into downtown and Midtown, you are ideally positioned to enjoy all the area has to offer. Don't miss the opportunity to make this beautiful townhome your own. Schedule a viewing today and experience the charm and elegance of Oxford Walk living!...
Contact an agent
Home facts
- Year built:2018
- Subdivision & Development:OXFORD WALK SUB
- Listing ID #:10873671
- Updated:October 17, 2026 at 04:26 AM
Rooms and interior
- Bedrooms:3
- Total bathrooms:4
- Full bathrooms:3
- Half bathrooms:1
- Flooring:Carpet, Hardwood, Tile
- Dining Description:Separate Room
- Bathrooms Description:Double Vanity
- Kitchen Description:Breakfast Bar, Dishwasher, Disposal, Microwave, Pantry
- Bedroom Description:Walk-In Closet(s)
- Living area:2,045 sq. ft.
Heating and cooling
- Cooling:Central Air
- Heating:Forced Air
- Central air:Yes
Structure and exterior
- Roof:Composition
- Year built:2018
- Building area:2,045 sq. ft.
- Lot area:0.07 Acres
- Lot Features:Cul-De-Sac
- Architectural Style:Traditional
- Construction Materials:Brick
- Exterior Features:Deck
- Foundation Description:Slab
- Levels:3+ Story
Schools
- High school:Banneker
- Middle school:Woodland
- Elementary school:Other
Utilities
- Water:Public, Water Available
- Sewer:Public Sewer, Sewer Available
Finances and disclosures
- Price:$365,000
- Price per sq. ft.:$178.48
- Tax amount:$4,074 (2025)
Features and amenities
- Appliances:Dishwasher, Disposal, Electric Water Heater, Microwave
- Laundry features:In Hall, Laundry, Upper Level
- Amenities:Electric Water Heater, Tray Ceiling(s)
Parking
- Parking description:Attached, Garage, Storage
- Garage:Yes
 2026 Georgia MLS. All rights reserved. Information Deem Reliable But Not Guaranteed October 17, 2026
New listings near 2417 Misty Hollow Place
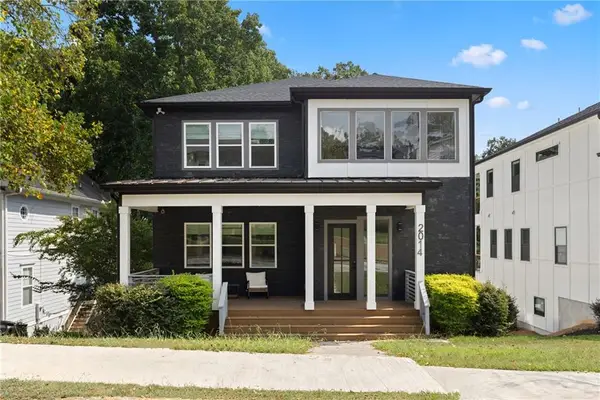 $809,000Active5 beds 4 baths3,900 sq. ft.
2014 Cambridge Avenue, College Park, GA 30337
MLS# 7825871Listed by: HOMESMART- New
 $183,500Active2 beds 3 baths1,590 sq. ft.
2555 Flat Shoals Road #2402, College Park, GA 30349
MLS# 7852298Listed by: VIRTUAL PROPERTIES REALTY.COM - New
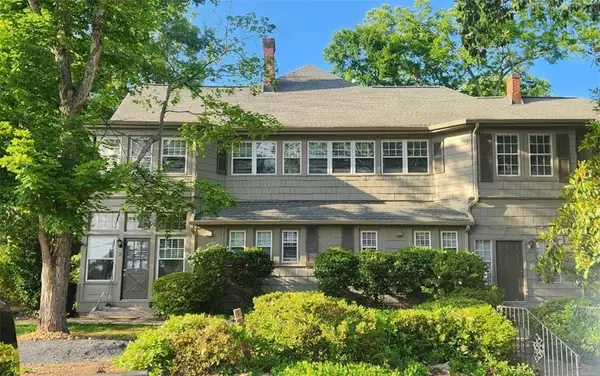 $1,399,900Active-- beds -- baths
3556 E Main Street, Atlanta, GA 30337
MLS# 7852419Listed by: KELLER WILLIAMS REALTY METRO ATLANTA - New
 $489,900Active4 beds 3 baths3,375 sq. ft.
2367 Ridgeway Avenue, College Park, GA 30337
MLS# 7851719Listed by: KELLER WILLIAMS REALTY METRO ATLANTA - New
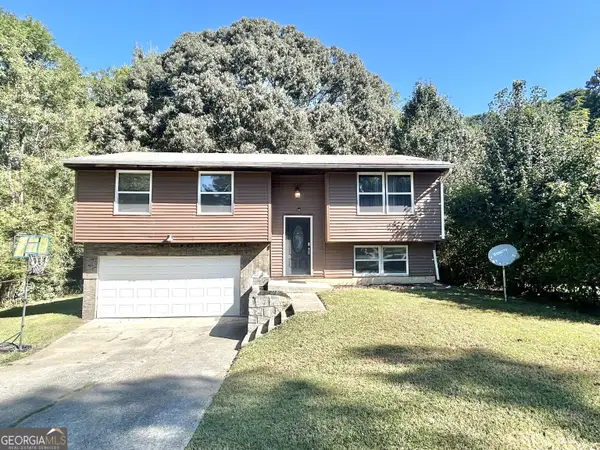 $205,900Active3 beds 2 baths1,534 sq. ft.
2877 SW Woodburn Court Sw, College Park, GA 30349
MLS# 10870250Listed by: McCoy Realty Group LLC - New
 $179,000Active1 beds 1 baths496 sq. ft.
1805 Harvard Avenue #306, College Park, GA 30337
MLS# 10869883Listed by: HomeSmart - New
 $535,000Active3 beds 3 baths2,300 sq. ft.
3515 Parkview Drive, College Park, GA 30337
MLS# 10869379Listed by: Coldwell Banker Realty - New
 $749,999Active5 beds 4 baths910 sq. ft.
1412 Mercer Avenue, College Park, GA 30337
MLS# 10869403Listed by: Clickit Realty Inc.  $385,000Active3 beds 2 baths1,500 sq. ft.
5230 Old Bill Cook Road, College Park, GA 30349
MLS# 10867323Listed by: Homecoin.com


Protect your home and budget from life's surprises with an Assurant Home Warranty, backed by a partner that supports you through every step of homeownership. Explore Plans.
© 2026 Better Homes and Gardens Real Estate LLC. An Anywhere Real Estate company. All rights reserved. Better Homes and Gardens® Real Estate is a registered trademark owned by Meredith Operations Corporation, licensed to Better Homes and Gardens Real Estate LLC and used with permission. Better Homes and Gardens Real Estate LLC fully supports the principles of the Fair Housing Act and the Equal Opportunity Act. Listing information is deemed reliable but is not guaranteed accurate.
Each office is independently owned and operated.
Any services or products provided by third parties are not provided by, affiliated with or related to Better Homes and Gardens Real Estate LLC, or its affiliated companies.