
2635 Picardy Circle S #B, College Park, GA 30349
Local realty services provided by:Better Homes and Gardens Real Estate Metro Brokers
2635 Picardy Circle S #B,College Park, GA 30349
$199,000
- 2 Beds
- 3 Baths
- 1,780 sq. ft.
- Townhouse
- Active
Listed by: ashley langley
Office: century 21 novus realty
MLS#:7777242
Source:FIRSTMLS
Price summary
- Price:$199,000
- Price per sq. ft.:$111.8
About this home
Whether you're searching for your next home or your next investment property- this one delivers. Completely remodeled and move-in ready, this 2-bedroom, 2.5 bath home in College Park delivers the kind of value that is getting harder to find near Atlanta. With over 1,200 square feet across the main and upper levels, plus a basement (approx 500 sqft) for added flexibility, you'll have the space you need without the renovation headaches. From the moment you walk in, you'll notice the fresh, updated feel throughout. The main living area flows easily into the kitchen/dining space, creating a comfortable setup for everyday living or entertaining. Upstairs, you'll find 2 well-sized bedrooms, both having its own private bathroom and walk-in closet. The basement is a standout feature- already stubbed for a bathroom- perfect for extra storage, a workout area, media room, or future finished space to add even more value. Located just minutes from Hartsfield-Jackson Atlanta International Airport, Camp Creek Marketplace, dining, and major interstates, this home offers unbeatable convenience for commuters, airline professionals, and anyone wanting quick access to everything Atlanta has to offer- without the Atlanta price tag. If you've been searching for a fully updated home with space, functionality, and an affordable price point, this one checks all the boxes....
Contact an agent
Home facts
- Year built:1986
- Listing ID #:7777242
- Updated:May 29, 2026 at 01:26 PM
Rooms and interior
- Bedrooms:2
- Total bathrooms:3
- Full bathrooms:2
- Half bathrooms:1
- Flooring:Carpet
- Kitchen Description:Dishwasher, Microwave, Pantry, Range Hood, Refrigerator
- Bedroom Description:Roommate Floor Plan, Split Bedroom Plan
- Basement Description:Bath/Stubbed, Daylight, Exterior Entry, Full, Interior Entry, Unfinished
- Living area:1,780 sq. ft.
Heating and cooling
- Cooling:Central Air
- Heating:Central
- Central air:Yes
Structure and exterior
- Roof:Composition
- Year built:1986
- Building area:1,780 sq. ft.
- Lot area:0.09 Acres
- Architectural Style:Traditional
- Exterior Features:Balcony, Deck
- Levels:3+ Story
Schools
- High school:Fulton - Other
- Middle school:Fulton - Other
- Elementary school:Fulton - Other
Utilities
- Water:Public, Water Available
- Sewer:Public Sewer
Finances and disclosures
- Price:$199,000
- Price per sq. ft.:$111.8
- Tax amount:$478 (2025)
Features and amenities
- Laundry features:In Basement
- Amenities:High Speed Internet, Walk-In Closet(s)
Parking
- Total parking spaces:1
- Parking description:Parking Pad
 Listings identified with the FMLS IDX logo come from FMLS and are held by brokerage firms other than the owner of this website. The listing brokerage is identified in any listing details. Information is deemed reliable but is not guaranteed. If you believe any FMLS listing contains material that infringes your copyrighted work please click here (https://www.fmls.com/dmca) to review our DMCA policy and learn how to submit a takedown request. ©2026 First Multiple Listing Service, Inc.
New listings near 2635 Picardy Circle S #B
- New
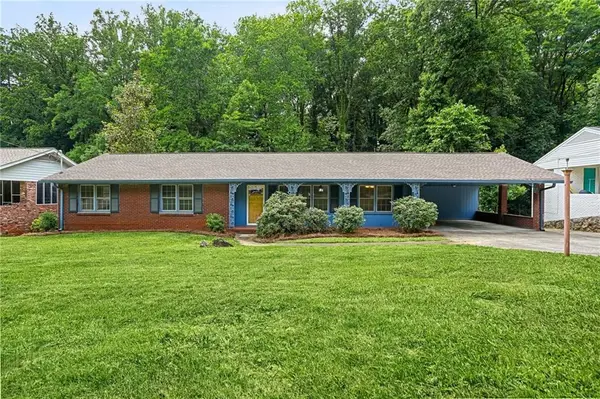 $265,000Active3 beds 2 baths1,636 sq. ft.
4525 Greensprings Road, Atlanta, GA 30337
MLS# 7777197Listed by: VIRTUAL PROPERTIES REALTY.COM - New
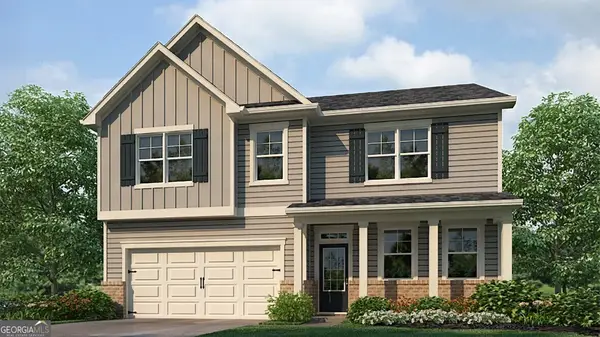 $443,990Active4 beds 3 baths2,804 sq. ft.
3891 Donetta Drive, Atlanta, GA 30349
MLS# 10773015Listed by: D.R. Horton Realty of Georgia, Inc. - New
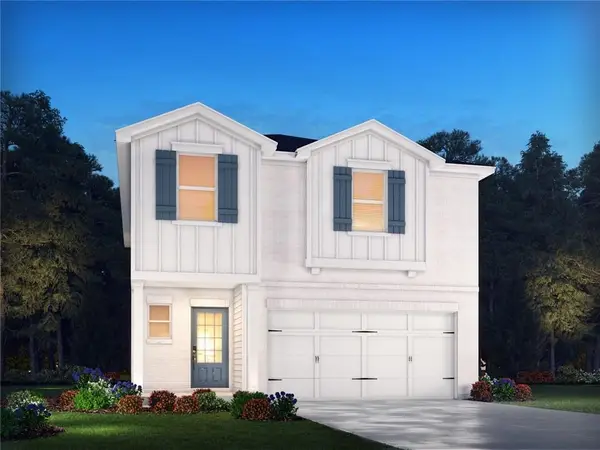 $323,990Active4 beds 3 baths1,934 sq. ft.
2862 Aralynn Way, College Park, GA 30337
MLS# 7776170Listed by: MERITAGE HOMES OF GEORGIA REALTY, LLC - New
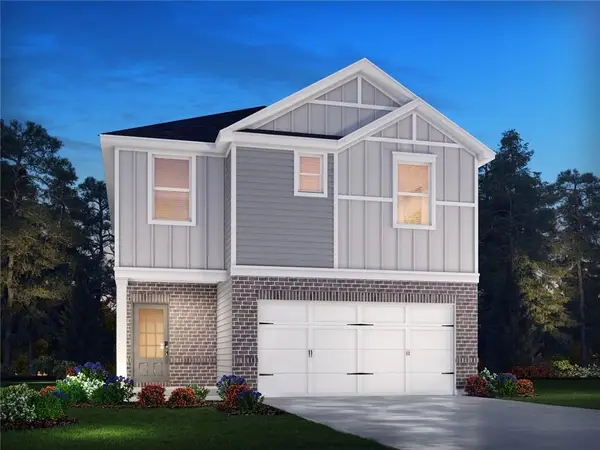 $334,990Active3 beds 3 baths1,749 sq. ft.
2802 Manor Drive, College Park, GA 30337
MLS# 7776169Listed by: MERITAGE HOMES OF GEORGIA REALTY, LLC - New
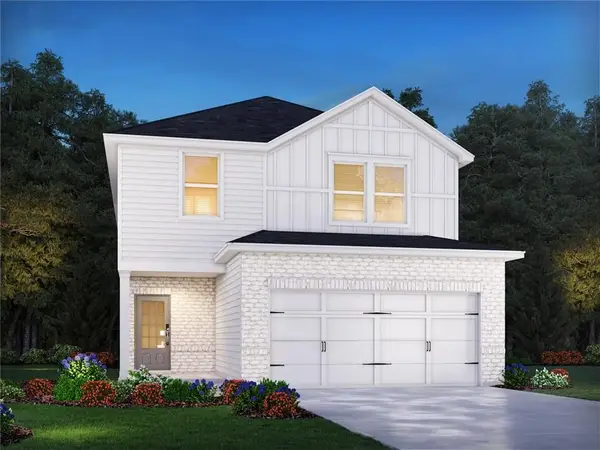 $413,980Active4 beds 3 baths2,100 sq. ft.
2805 Manor Drive, College Park, GA 30337
MLS# 7776174Listed by: MERITAGE HOMES OF GEORGIA REALTY, LLC - New
 Listed by BHGRE$250,000Active3 beds 1 baths1,218 sq. ft.
1476 Cambridge Avenue, Atlanta, GA 30337
MLS# 10771200Listed by: BHGRE Metro Brokers - New
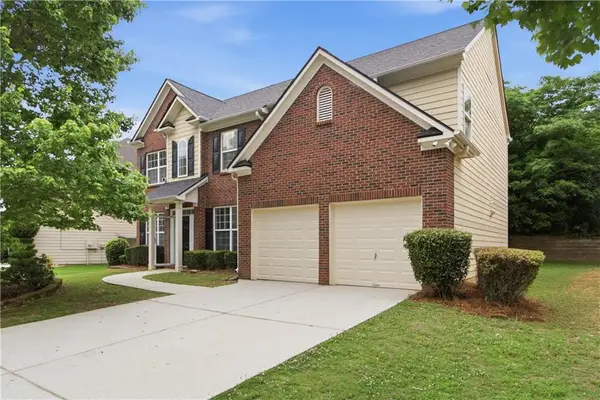 $319,900Active4 beds 3 baths2,511 sq. ft.
4520 Creekside Cove, College Park, GA 30349
MLS# 7775380Listed by: OFFERPAD BROKERAGE, LLC. - New
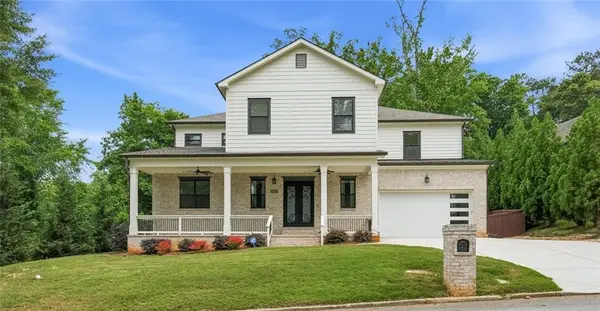 $799,900Active6 beds 7 baths4,443 sq. ft.
2415 Rugby Avenue, Atlanta, GA 30337
MLS# 7775243Listed by: KELLER WILLIAMS REALTY WEST ATLANTA - New
 $199,900Active1 beds 1 baths601 sq. ft.
1805 Harvard Avenue #205, College Park, GA 30337
MLS# 7773700Listed by: HOMESMART


Protect your home and budget from life's surprises with an Assurant Home Warranty, backed by a partner that supports you through every step of homeownership. Explore Plans.
© 2026 Better Homes and Gardens Real Estate LLC. An Anywhere Real Estate company. All rights reserved. Better Homes and Gardens® Real Estate is a registered trademark owned by Meredith Operations Corporation, licensed to Better Homes and Gardens Real Estate LLC and used with permission. Better Homes and Gardens Real Estate LLC fully supports the principles of the Fair Housing Act and the Equal Opportunity Act. Listing information is deemed reliable but is not guaranteed accurate.
Each office is independently owned and operated.
Any services or products provided by third parties are not provided by, affiliated with or related to Better Homes and Gardens Real Estate LLC, or its affiliated companies.