
3920 Jailette Road, College Park, GA 30349
Local realty services provided by:Better Homes and Gardens Real Estate Metro Brokers
3920 Jailette Road,College Park, GA 30349
$275,000
- 3 Beds
- 3 Baths
- 1,754 sq. ft.
- Single family
- Active
Listed by: ramesh seegulam
Office: nation one realty group, inc.
MLS#:7804283
Source:FIRSTMLS
Price summary
- Price:$275,000
- Price per sq. ft.:$156.78
About this home
This charming ranch-style home offers 3 spacious bedrooms and 3 full bathrooms, providing a comfortable and functional layout for everyday living. Enjoy relaxing on the inviting front porch or entertaining guests on the expansive back deck overlooking the private backyard. Situated on a generous 1-acre lot, the property offers plenty of outdoor space for gardening, recreation or simply enjoying the peaceful surroundings. To help visualize this home's floorplan and to highlight its potential, virtual furnishings may have been added to photos found in this listing.
Contact an agent
Home facts
- Year built:1944
- Subdivision & Development:None
- Listing ID #:7804283
- Updated:September 25, 2026 at 01:21 PM
Rooms and interior
- Bedrooms:3
- Total bathrooms:3
- Full bathrooms:3
- Flooring:Laminate, Vinyl
- Dining Description:Separate Dining Room
- Bathrooms Description:Double Vanity, Shower Only
- Kitchen Description:Cabinets White, Dishwasher, Disposal, Gas Range, Microwave, Refrigerator, Solid Surface Counters
- Bedroom Description:Master on Main
- Basement Description:Crawl Space
- Living area:1,754 sq. ft.
Heating and cooling
- Cooling:Ceiling Fan(s), Central Air
- Heating:Central
- Central air:Yes
Structure and exterior
- Roof:Composition
- Year built:1944
- Building area:1,754 sq. ft.
- Lot area:1 Acres
- Lot Features:Back Yard, Front Yard, Level, Private, Sloped
- Architectural Style:Ranch
- Construction Materials:Frame
- Exterior Features:Deck, Front Porch, Private Yard
- Levels:1 Story
Schools
- High school:Langston Hughes
- Middle school:Camp Creek
- Elementary school:Lee
Utilities
- Water:Private, Water Available
- Sewer:Septic Tank
Finances and disclosures
- Price:$275,000
- Price per sq. ft.:$156.78
- Tax amount:$4,009 (2025)
Features and amenities
- Amenities:High Ceilings 9 ft Main, Walk-In Closet(s)
Parking
- Total parking spaces:3
- Parking description:Driveway, Parking Pad
 Listings identified with the FMLS IDX logo come from FMLS and are held by brokerage firms other than the owner of this website. The listing brokerage is identified in any listing details. Information is deemed reliable but is not guaranteed. If you believe any FMLS listing contains material that infringes your copyrighted work please click here (https://www.fmls.com/dmca) to review our DMCA policy and learn how to submit a takedown request. ©2026 First Multiple Listing Service, Inc.
New listings near 3920 Jailette Road
- New
 $250,000Active3 beds 2 baths1,413 sq. ft.
3435 Spring Valley Boulevard, College Park, GA 30349
MLS# 7841329Listed by: KELLER WILLIAMS REALTY METRO ATLANTA - New
 $1,300,000Active2 Acres
4055 Global Gateway Connector, Atlanta, GA 30337
MLS# 10851907Listed by: Compass - New
 $4,700,000Active4.8 Acres
0 Old National Hwy, Atlanta, GA 30349
MLS# 10851896Listed by: Compass - New
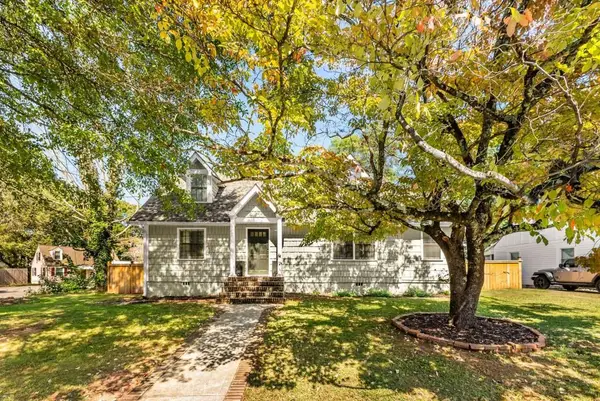 $400,000Active3 beds 2 baths1,566 sq. ft.
1471 Hardin Avenue, College Park, GA 30337
MLS# 7841935Listed by: ATLANTA FINE HOMES SOTHEBY'S INTERNATIONAL - New
 $194,500Active1 beds 1 baths587 sq. ft.
1805 Harvard Avenue #204, College Park, GA 30337
MLS# 7841432Listed by: HOMESMART - New
 $650,000Active-- beds -- baths
3632 E Main Street, College Park, GA 30337
MLS# 7841106Listed by: CHAPMAN HALL REALTY - New
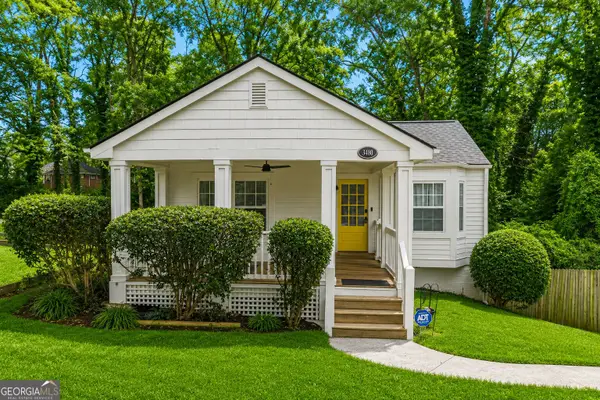 $274,900Active2 beds 1 baths
3480 Victoria Street, College Park, GA 30337
MLS# 10849012Listed by: Keller Williams Realty - New
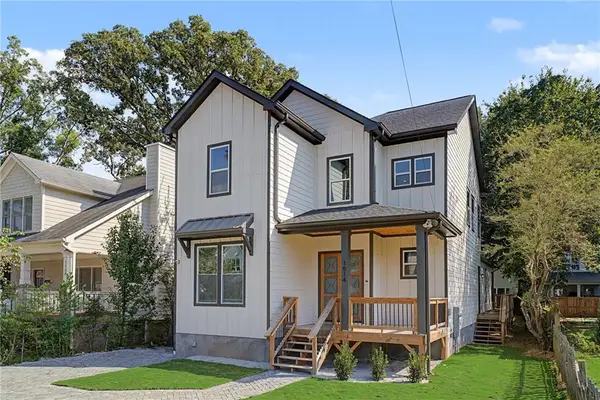 $679,900Active5 beds 5 baths2,696 sq. ft.
1514 Mercer Avenue, Atlanta, GA 30337
MLS# 7840349Listed by: IREALTY ATL - New
 $250,000Active3 beds 3 baths1,416 sq. ft.
4967 Wolfcreek View, College Park, GA 30349
MLS# 7839820Listed by: MARK SPAIN REAL ESTATE - New
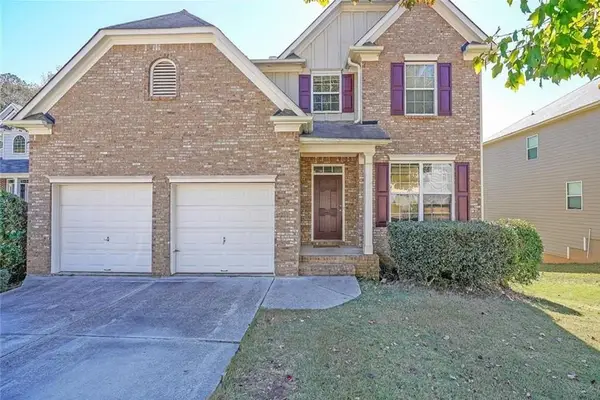 $415,000Active5 beds 4 baths2,203 sq. ft.
515 Bigelow, College Park, GA 30349
MLS# 7839067Listed by: LPT REALTY, LLC


Protect your home and budget from life's surprises with an Assurant Home Warranty, backed by a partner that supports you through every step of homeownership. Explore Plans.
© 2026 Better Homes and Gardens Real Estate LLC. An Anywhere Real Estate company. All rights reserved. Better Homes and Gardens® Real Estate is a registered trademark owned by Meredith Operations Corporation, licensed to Better Homes and Gardens Real Estate LLC and used with permission. Better Homes and Gardens Real Estate LLC fully supports the principles of the Fair Housing Act and the Equal Opportunity Act. Listing information is deemed reliable but is not guaranteed accurate.
Each office is independently owned and operated.
Any services or products provided by third parties are not provided by, affiliated with or related to Better Homes and Gardens Real Estate LLC, or its affiliated companies.