
4060 Robin Circle, College Park, GA 30349
Local realty services provided by:Better Homes and Gardens Real Estate Metro Brokers
4060 Robin Circle,College Park, GA 30349
$234,900
- 3 Beds
- 3 Baths
- 1,874 sq. ft.
- Single family
- Active
Listed by: stenisha reed
Office: solutions first realty, llc.
MLS#:7826566
Source:FIRSTMLS
Price summary
- Price:$234,900
- Price per sq. ft.:$125.35
About this home
Welcome to 4060 Robin Cir, Atlanta, GA 30349! This inviting home offers a great opportunity for buyers looking for comfortable living in a convenient Atlanta location. The property features a practical layout with inviting living spaces, generously sized bedrooms, and a functional kitchen ready for everyday living and entertaining. Enjoy the convenience of a residential setting while being close to shopping, dining, schools, parks, and major roadways for an easy commute. Whether you're a first-time buyer, growing household, or investor, this property offers an excellent opportunity to make it your own. Schedule your showing today and come see the possibilities this home has to offer!
Contact an agent
Home facts
- Year built:2001
- Subdivision & Development:Swan Creek
- Listing ID #:7826566
- Updated:October 13, 2026 at 01:41 PM
Rooms and interior
- Bedrooms:3
- Total bathrooms:3
- Full bathrooms:2
- Half bathrooms:1
- Flooring:Laminate
- Dining Description:Open Concept
- Bathrooms Description:Double Vanity, Tub/Shower Combo
- Kitchen Description:Cabinets Other, Pantry
- Bedroom Description:Split Bedroom Plan
- Living area:1,874 sq. ft.
Heating and cooling
- Cooling:Ceiling Fan(s), Central Air
- Heating:Central
- Central air:Yes
Structure and exterior
- Roof:Composition
- Year built:2001
- Building area:1,874 sq. ft.
- Lot area:0.22 Acres
- Lot Features:Level
- Architectural Style:Traditional
- Construction Materials:Wood Siding
- Exterior Features:Patio
- Levels:Multi/Split
Schools
- High school:Creekside
- Middle school:Bear Creek - Fulton
- Elementary school:Liberty Point
Utilities
- Water:Private, Public
- Sewer:Public Sewer, Septic Tank
Finances and disclosures
- Price:$234,900
- Price per sq. ft.:$125.35
- Tax amount:$3,974 (2025)
Features and amenities
- Laundry features:In Hall
- Amenities:Walk-In Closet(s)
Parking
- Parking description:Driveway
 Listings identified with the FMLS IDX logo come from FMLS and are held by brokerage firms other than the owner of this website. The listing brokerage is identified in any listing details. Information is deemed reliable but is not guaranteed. If you believe any FMLS listing contains material that infringes your copyrighted work please click here (https://www.fmls.com/dmca) to review our DMCA policy and learn how to submit a takedown request. ©2026 First Multiple Listing Service, Inc.
New listings near 4060 Robin Circle
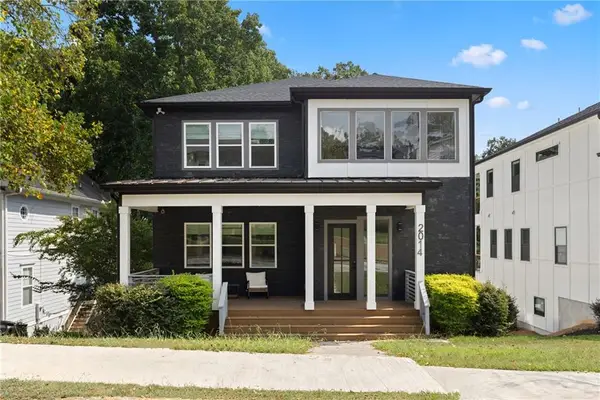 $809,000Active5 beds 4 baths3,900 sq. ft.
2014 Cambridge Avenue, College Park, GA 30337
MLS# 7825871Listed by: HOMESMART- New
 $183,500Active2 beds 3 baths1,590 sq. ft.
2555 Flat Shoals Road #2402, College Park, GA 30349
MLS# 7852298Listed by: VIRTUAL PROPERTIES REALTY.COM - New
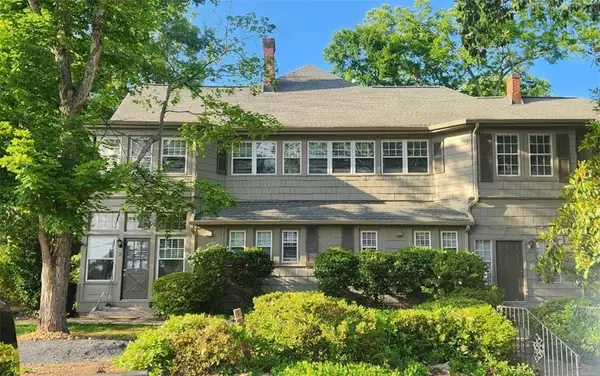 $1,399,900Active-- beds -- baths
3556 E Main Street, Atlanta, GA 30337
MLS# 7852419Listed by: KELLER WILLIAMS REALTY METRO ATLANTA - New
 $489,900Active4 beds 3 baths3,375 sq. ft.
2367 Ridgeway Avenue, College Park, GA 30337
MLS# 7851719Listed by: KELLER WILLIAMS REALTY METRO ATLANTA - New
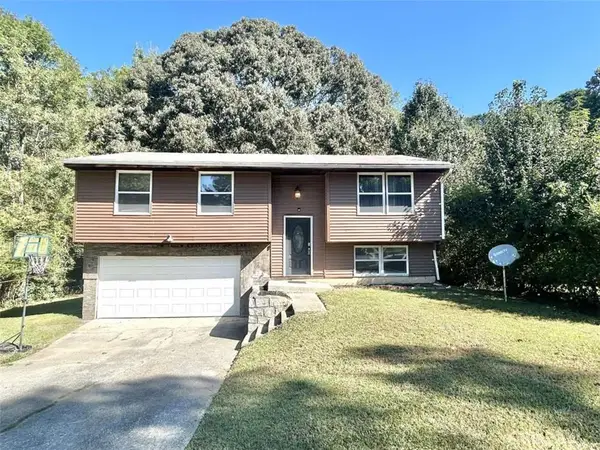 $205,900Active3 beds 2 baths
2877 SW Woodburn Court Sw, College Park, GA 30349
MLS# 7852074Listed by: MCCOY REALTY GROUP, LLC. - New
 $179,000Active1 beds 1 baths496 sq. ft.
1805 Harvard Avenue #306, College Park, GA 30337
MLS# 7850589Listed by: HOMESMART - New
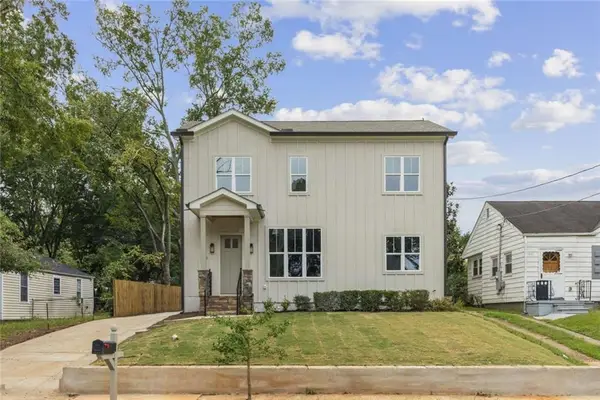 $749,999Active5 beds 4 baths3,660 sq. ft.
1412 Mercer Avenue, College Park, GA 30337
MLS# 7851325Listed by: CLICKIT REALTY - New
 $535,000Active3 beds 3 baths2,300 sq. ft.
3515 Parkview Drive, College Park, GA 30337
MLS# 10869379Listed by: Coldwell Banker Realty - New
 $385,000Active3 beds 2 baths1,500 sq. ft.
5230 Old Bill Cook Road, College Park, GA 30349
MLS# 10867323Listed by: Homecoin.com - New
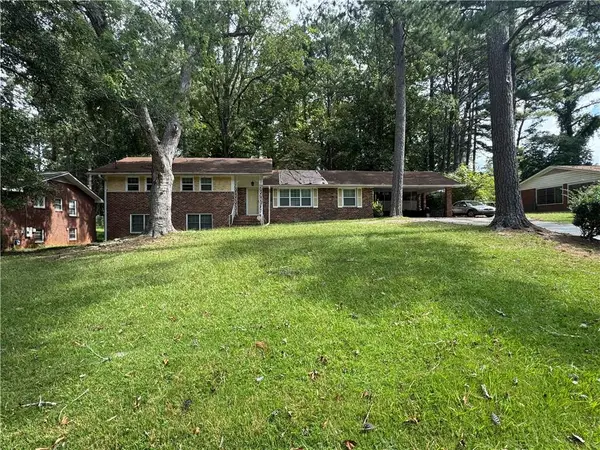 $250,000Active3 beds 3 baths1,940 sq. ft.
4564 Greensprings Road, College Park, GA 30337
MLS# 7847204Listed by: KELLER WILLIAMS ATLANTA CLASSIC


Protect your home and budget from life's surprises with an Assurant Home Warranty, backed by a partner that supports you through every step of homeownership. Explore Plans.
© 2026 Better Homes and Gardens Real Estate LLC. An Anywhere Real Estate company. All rights reserved. Better Homes and Gardens® Real Estate is a registered trademark owned by Meredith Operations Corporation, licensed to Better Homes and Gardens Real Estate LLC and used with permission. Better Homes and Gardens Real Estate LLC fully supports the principles of the Fair Housing Act and the Equal Opportunity Act. Listing information is deemed reliable but is not guaranteed accurate.
Each office is independently owned and operated.
Any services or products provided by third parties are not provided by, affiliated with or related to Better Homes and Gardens Real Estate LLC, or its affiliated companies.