
118 Patton Drive, Columbus, GA 31903
Local realty services provided by:Better Homes and Gardens Real Estate Metro Brokers
118 Patton Drive,Columbus, GA 31903
$159,900
- 4 Beds
- 2 Baths
- 1,273 sq. ft.
- Single family
- Active
Listed by: juan villavicencio
Office: villa realty group, llc.
MLS#:7846327
Source:FIRSTMLS
Price summary
- Price:$159,900
- Price per sq. ft.:$125.61
About this home
Claro, hagámoslo de tamaño medio, más completo pero sin exagerar:
Beautifully renovated 4 bedroom, 2 bath home situated on a spacious corner lot in Columbus. This move in ready property features new flooring, new appliances, and fresh updates throughout, creating a modern and inviting feel. The home offers a comfortable and functional layout with plenty of space for everyday living and entertaining. Enjoy the added benefit of a generous lot with great outdoor space and the privacy and flexibility of a corner property. Conveniently located near shopping, dining, schools, and major roadways. Schedule your showing today and come see everything this beautifully updated home has to offer.
Contact an agent
Home facts
- Year built:1971
- Subdivision & Development:ESQUILINE HTS SOUTH ADD
- Listing ID #:7846327
- Updated:September 30, 2026 at 01:42 AM
Rooms and interior
- Bedrooms:4
- Total bathrooms:2
- Full bathrooms:2
- Flooring:Carpet
- Dining Description:Open Concept
- Bathrooms Description:Skylights, Tub/Shower Combo
- Kitchen Description:Cabinets White, Dishwasher, Electric Range, Laminate Counters, Microwave, Refrigerator
- Bedroom Description:Master on Main
- Living area:1,273 sq. ft.
Structure and exterior
- Roof:Composition
- Year built:1971
- Building area:1,273 sq. ft.
- Lot area:0.34 Acres
- Lot Features:Corner Lot
- Architectural Style:French Provincial
- Exterior Features:Patio, Storage
- Levels:1 Story
Schools
- High school:Spencer
- Middle school:Eddy
- Elementary school:Dorothy Height
Utilities
- Water:Public, Water Available
- Sewer:Public Sewer, Sewer Available
Finances and disclosures
- Price:$159,900
- Price per sq. ft.:$125.61
- Tax amount:$475 (2025)
Parking
- Total parking spaces:3
- Parking description:Garage
- Garage spaces:1
 Listings identified with the FMLS IDX logo come from FMLS and are held by brokerage firms other than the owner of this website. The listing brokerage is identified in any listing details. Information is deemed reliable but is not guaranteed. If you believe any FMLS listing contains material that infringes your copyrighted work please click here (https://www.fmls.com/dmca) to review our DMCA policy and learn how to submit a takedown request. ©2026 First Multiple Listing Service, Inc.
New listings near 118 Patton Drive
- Coming Soon
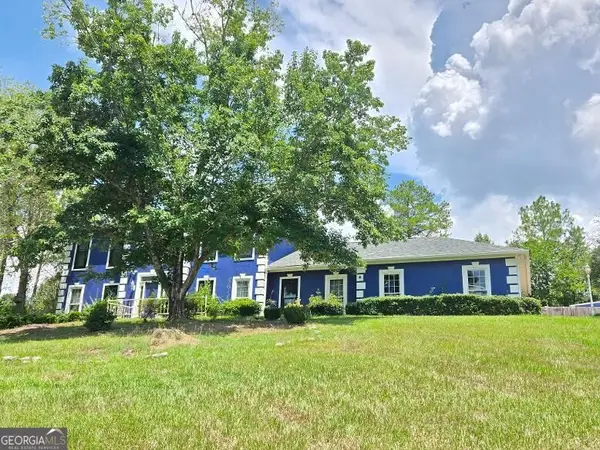 $450,000Coming Soon4 beds 3 baths2,676 sq. ft.
10 Bridgecreek Court, Columbus, GA 31904
MLS# 10844683Listed by: CENTURY 21 Premier Real Estate - New
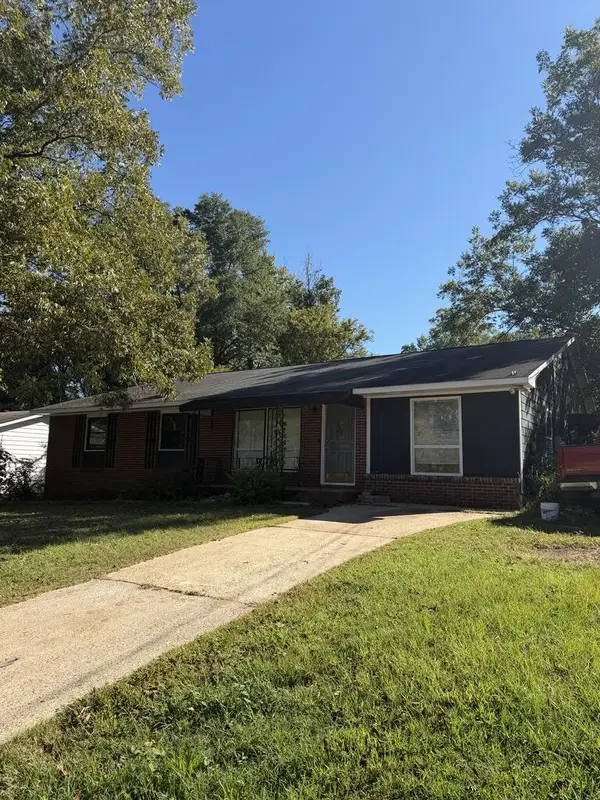 $267,500Active4 beds 3 baths2,349 sq. ft.
4502 Gatewood Avenue, COLUMBUS, GA 31907
MLS# 234461Listed by: M&M REAL ESTATE - New
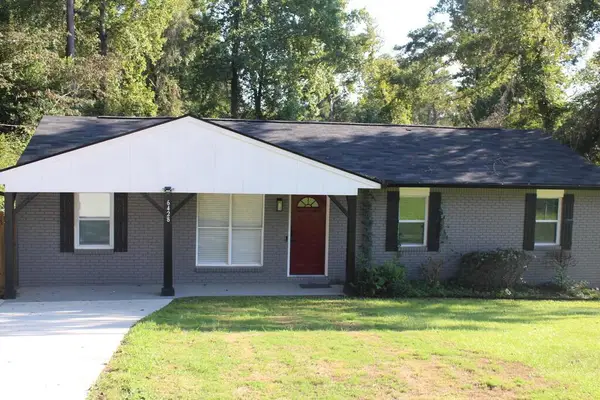 $189,500Active3 beds 2 baths1,250 sq. ft.
6428 Fairmont Road, COLUMBUS, GA 31907
MLS# 234460Listed by: MAXIMUM ONE PLATINUM REALTORS - New
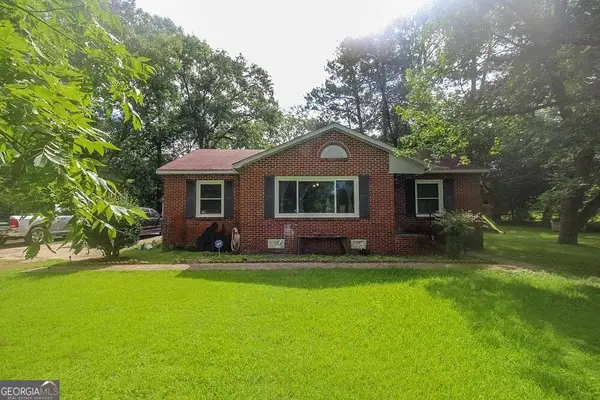 $165,000Active3 beds 1 baths1,476 sq. ft.
7840 Fortson Road, Columbus, GA 31909
MLS# 10855187Listed by: Coldwell Banker Bullard Realty - New
 $512,000Active4 beds 3 baths3,150 sq. ft.
8672 Battery Drive, MIDLAND, GA 31820
MLS# 234458Listed by: 1ST CLASS REAL ESTATE EXCELLENCE - New
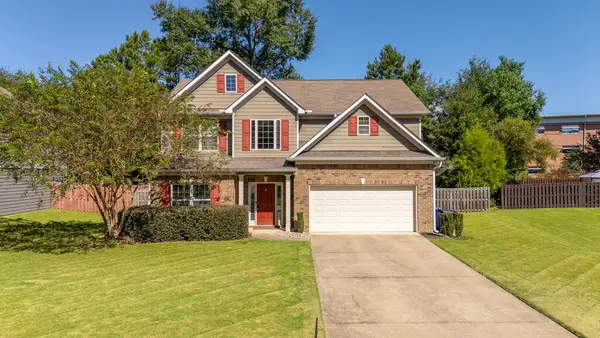 $385,000Active4 beds 3 baths2,658 sq. ft.
9533 Yarbrough Road, MIDLAND, GA 31820
MLS# 234452Listed by: KELLER WILLIAMS REALTY RIVER CITIES - New
 $389,900Active4 beds 3 baths2,832 sq. ft.
3416 Hiawatha Drive, COLUMBUS, GA 31907
MLS# 234453Listed by: COLDWELL BANKER / KENNON, PARKER, DUNCAN & DAVIS - New
 $100,000Active3 beds 1 baths1,016 sq. ft.
2916 Urban Avenue, Columbus, GA 31907
MLS# 10854933Listed by: Sanders Real Estate - New
 $90,000Active3 beds 1 baths1,392 sq. ft.
5648 Boby Drive, Columbus, GA 31907
MLS# 10854752Listed by: Joseph Walter Realty, LLC


Protect your home and budget from life's surprises with an Assurant Home Warranty, backed by a partner that supports you through every step of homeownership. Explore Plans.
© 2026 Better Homes and Gardens Real Estate LLC. An Anywhere Real Estate company. All rights reserved. Better Homes and Gardens® Real Estate is a registered trademark owned by Meredith Operations Corporation, licensed to Better Homes and Gardens Real Estate LLC and used with permission. Better Homes and Gardens Real Estate LLC fully supports the principles of the Fair Housing Act and the Equal Opportunity Act. Listing information is deemed reliable but is not guaranteed accurate.
Each office is independently owned and operated.
Any services or products provided by third parties are not provided by, affiliated with or related to Better Homes and Gardens Real Estate LLC, or its affiliated companies.