
1210 9th Street, Columbus, GA 31906
Local realty services provided by:Better Homes and Gardens Real Estate Historic
Listed by: christopher gordon
Office: bickerstaff parham, llc.
MLS#:231899
Source:GA_CBR
Price summary
- Price:$120,000
- Price per sq. ft.:$49.36
About this home
Calling All Investors!!! This 4 bedroom, 2 bathroom brick home is now available and ready for you to bring your imagination. There is a covered front porch, 2 large living areas, hardwood floors, and one of the bathrooms has already been taken down to the studs...saving the new owner some time and energy. Out back there is even a large detached garage/workshop. This one is a blank canvas and is ready for its new owner. More pictures will be uploaded in the next few days.
Contact an agent
Home facts
- Year built:1963
- Subdivision & Development:MCGEE PARK
- Listing ID #:231899
- Added:103 day(s) ago
- Updated:August 31, 2026 at 03:32 PM
Rooms and interior
- Bedrooms:4
- Total bathrooms:2
- Full bathrooms:2
- Flooring:Hardwood Floors
- Dining Description:Dining Area
- Kitchen Description:Microwave
- Basement Description:Crawl Space
- Living area:2,431 sq. ft.
Heating and cooling
- Cooling:Central Electric
- Heating:Forced Air
Structure and exterior
- Year built:1963
- Building area:2,431 sq. ft.
- Lot area:0.16 Acres
- Lot Features:Level
- Architectural Style:Traditional
- Construction Materials:Brick
- Foundation Description:Crawl Space
Utilities
- Water:Public
- Sewer:Public Sewer
Finances and disclosures
- Price:$120,000
- Price per sq. ft.:$49.36
Parking
- Parking description:1-Carport, Attached
- Garage spaces:1
New listings near 1210 9th Street
- New
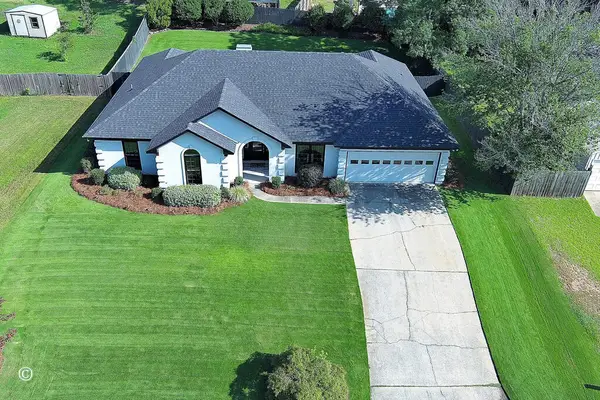 $399,900Active3 beds 3 baths2,355 sq. ft.
4 Kylemore Court, COLUMBUS, GA 31904
MLS# 233913Listed by: CHAMPIONS REALTY - New
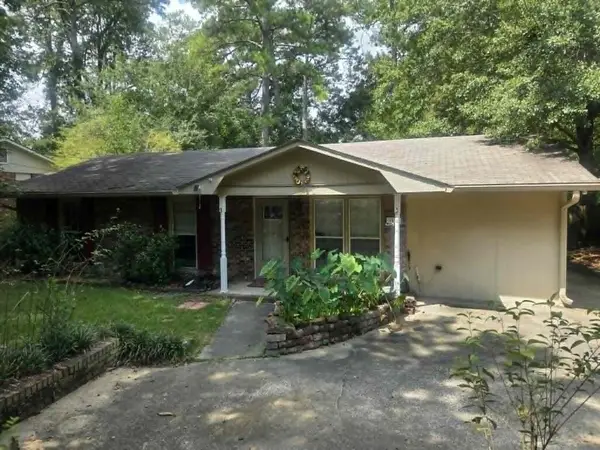 $189,000Active3 beds 2 baths1,296 sq. ft.
6443 Gable Avenue, COLUMBUS, GA 31909
MLS# 233908Listed by: COLDWELL BANKER / KENNON, PARKER, DUNCAN & DAVIS - New
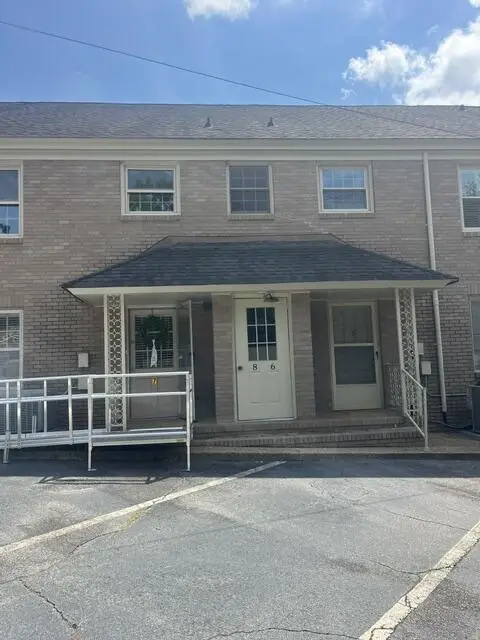 $169,000Active2 beds 2 baths1,255 sq. ft.
2230 Cherokee Avenue #7, COLUMBUS, GA 31906
MLS# 233907Listed by: FLOURNOY & CALHOUN REALTORS - New
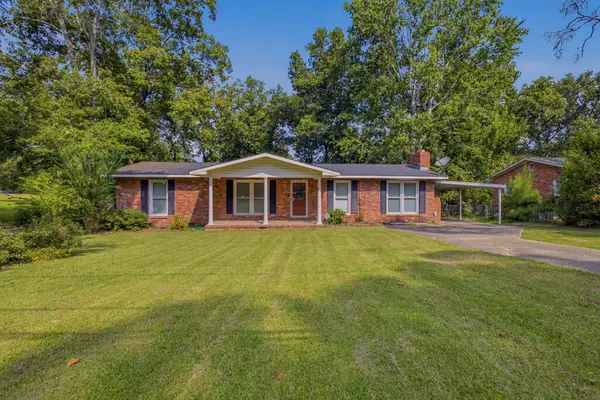 $208,000Active3 beds 2 baths2,194 sq. ft.
5913 Highpoint Drive, COLUMBUS, GA 31909
MLS# 233906Listed by: CHAMPIONS REALTY - New
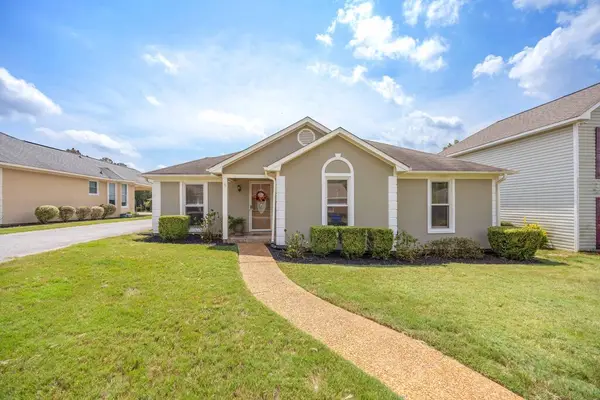 $219,900Active3 beds 2 baths1,413 sq. ft.
7015 Robin's Nest Drive, COLUMBUS, GA 31909
MLS# 233904Listed by: COLDWELL BANKER / KENNON, PARKER, DUNCAN & DAVIS - New
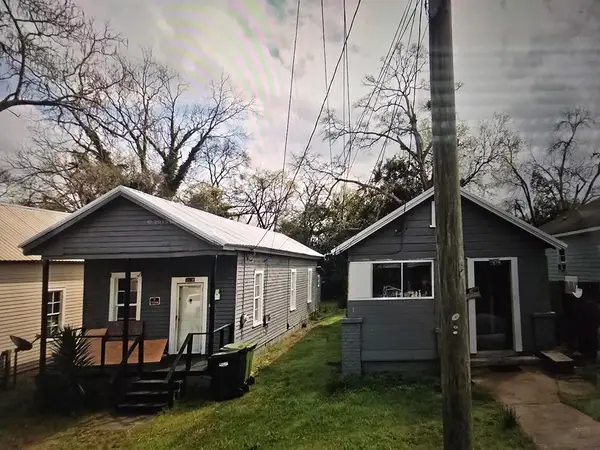 $94,900Active2 beds 2 baths1,419 sq. ft.
2808 9th Street, COLUMBUS, GA 31906
MLS# 233905Listed by: KELLER WILLIAMS REALTY RIVER CITIES - New
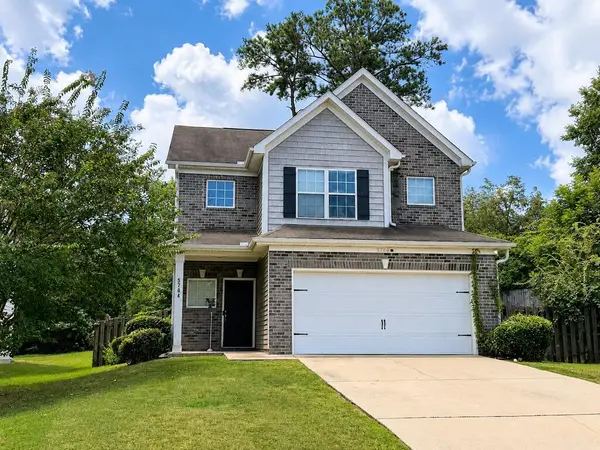 $249,900Active3 beds 3 baths1,972 sq. ft.
5764 Olivia Lane, COLUMBUS, GA 31907
MLS# 233903Listed by: KELLER WILLIAMS REALTY RIVER CITIES - New
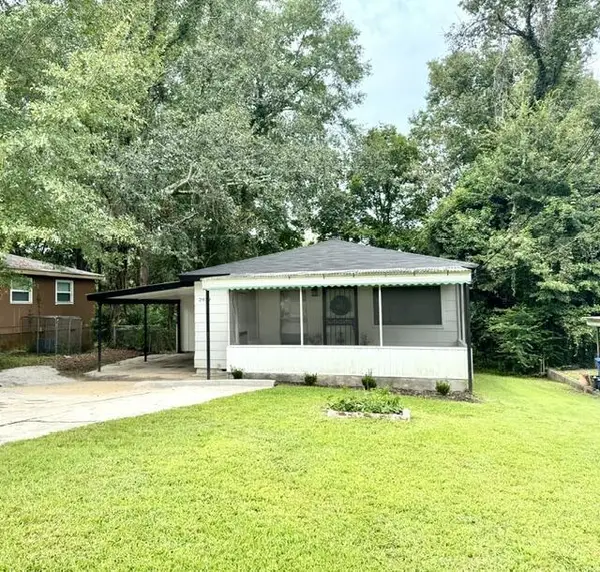 $132,900Active3 beds 2 baths925 sq. ft.
2939 Gleason Avenue, COLUMBUS, GA 31907
MLS# 233902Listed by: KELLER WILLIAMS REALTY RIVER CITIES - New
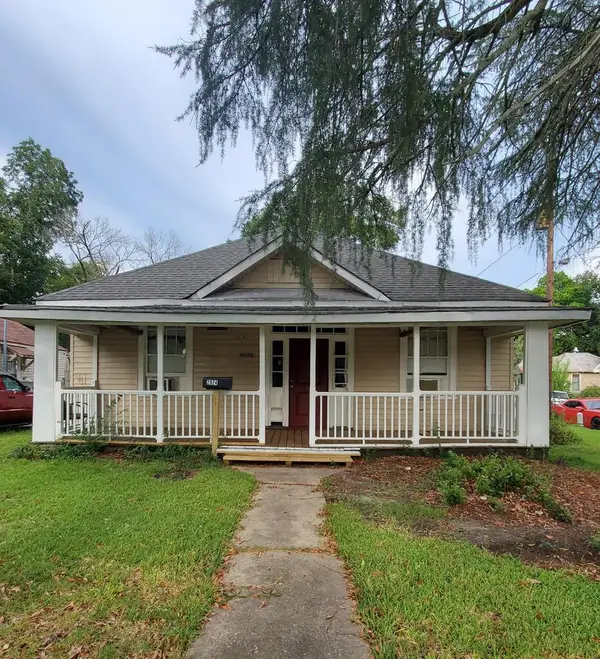 $118,000Active2 beds 2 baths1,846 sq. ft.
2924 12th Avenue, COLUMBUS, GA 31904
MLS# 233899Listed by: KELLER WILLIAMS REALTY RIVER CITIES - New
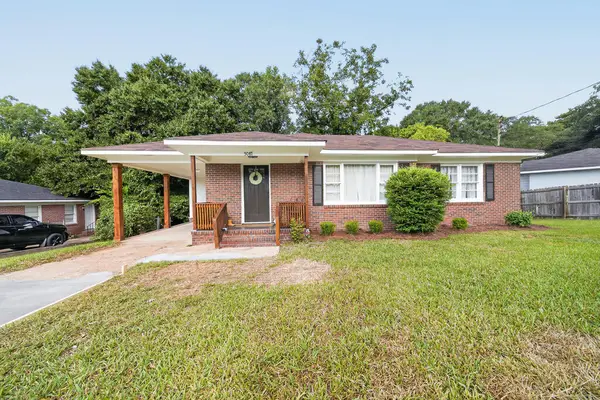 $165,900Active3 beds 1 baths1,000 sq. ft.
5087 Berry Avenue, COLUMBUS, GA 31904
MLS# 233900Listed by: KELLER WILLIAMS REALTY RIVER CITIES


Protect your home and budget from life's surprises with an Assurant Home Warranty, backed by a partner that supports you through every step of homeownership. Explore Plans.
© 2026 Better Homes and Gardens Real Estate LLC. An Anywhere Real Estate company. All rights reserved. Better Homes and Gardens® Real Estate is a registered trademark owned by Meredith Operations Corporation, licensed to Better Homes and Gardens Real Estate LLC and used with permission. Better Homes and Gardens Real Estate LLC fully supports the principles of the Fair Housing Act and the Equal Opportunity Act. Listing information is deemed reliable but is not guaranteed accurate.
Each office is independently owned and operated.
Any services or products provided by third parties are not provided by, affiliated with or related to Better Homes and Gardens Real Estate LLC, or its affiliated companies.