
2939 Gleason Avenue, Columbus, GA 31907
Local realty services provided by:Better Homes and Gardens Real Estate Historic
Listed by: paula mayes, jason wetherington
Office: keller williams realty river cities
MLS#:233902
Source:GA_CBR
Price summary
- Price:$132,900
- Price per sq. ft.:$143.68
About this home
Welcome home to 2939 Gleason Ave., reimagined & fully renovated. Enter through a screened porch stretching almost the full width of the home. Inside, you'll find an open floor plan with a living/dining combination, viewable from the totally modernized kitchen. LVP flooring throughout, recessed lighting in all the common areas, 2" faux wood blinds throughout the home. The new kitchen has shaker-style cabinetry with black hardware, granite countertops and subway tile backsplash. All new stainless steel appliances include: an electric smooth top range, above-range microwave, dishwasher, and refrigerator freezer. Exterior door from the kitchen to the covered single carport offers convenience and shelter on rainy days. Large pantry cabinet makes the kitchen complete. Beautifully redesigned full bath includes new vanity, mirror and light as well as beautiful tile tub-surround, low-flow toilet, black plumbing fixtures & bath accessories. A new half bath serves the common living area for added convenience and functionality. 3 bedrooms all have new ceiling fans with remote controlled fan and lights. This all electric home offers a new water heater, new HVAC, recessed lighting, as well as a new roof. Extra paved parking offers convenience of avoiding getting blocked in; large fenced backyard provides space for pets or for play. Utility room has WD connections and lots of extra space for whatever you need storage for. Come see this gem before it gets away....
Contact an agent
Home facts
- Year built:1964
- Subdivision & Development:EAST URBAN HEIGHTS
- Listing ID #:233902
- Added:1 day(s) ago
- Updated:September 01, 2026 at 03:09 PM
Rooms and interior
- Bedrooms:3
- Total bathrooms:2
- Full bathrooms:1
- Half bathrooms:1
- Dining Description:Dining/Living
- Kitchen Description:Dishwasher, Electric Range, Pantry, View Family Room
- Basement Description:Crawl Space
- Living area:925 sq. ft.
Heating and cooling
- Cooling:Ceiling Fan
- Heating:Electric, Heat Pump
Structure and exterior
- Year built:1964
- Building area:925 sq. ft.
- Lot area:0.2 Acres
- Lot Features:Level, Sloped
- Construction Materials:Aluminum Siding, Vinyl Siding
- Foundation Description:Crawl Space
- Levels:1 Story
Utilities
- Water:Public
- Sewer:Public Sewer
Finances and disclosures
- Price:$132,900
- Price per sq. ft.:$143.68
New listings near 2939 Gleason Avenue
- New
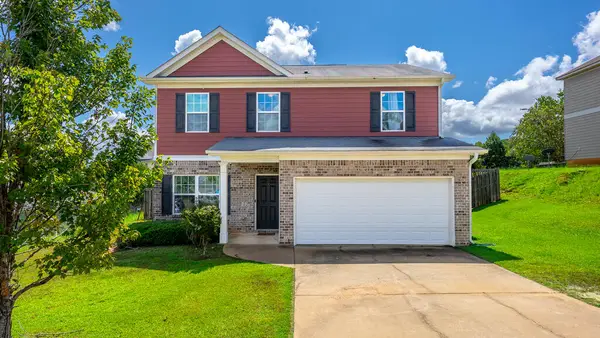 $277,000Active4 beds 3 baths2,203 sq. ft.
1552 Antietam Drive, COLUMBUS, GA 31907
MLS# 233931Listed by: KELLER WILLIAMS REALTY RIVER CITIES 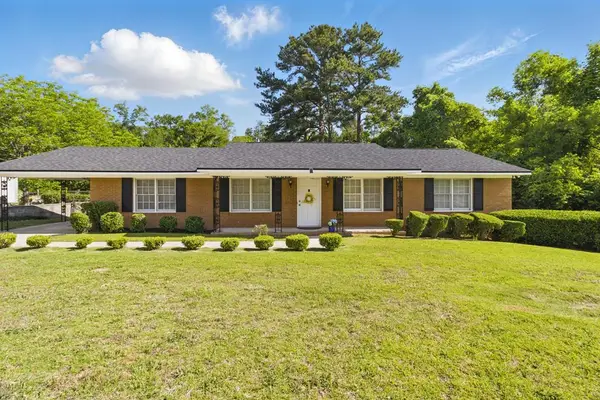 $217,000Pending4 beds 2 baths1,624 sq. ft.
6915 Forrest Road, COLUMBUS, GA 31907
MLS# 233927Listed by: COLDWELL BANKER / KENNON, PARKER, DUNCAN & DAVIS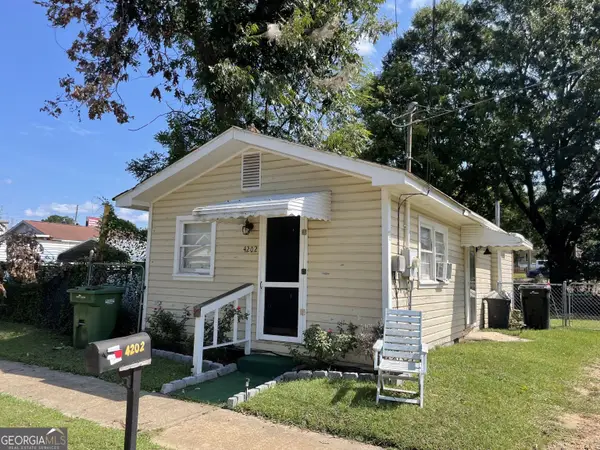 $50,000Active2 beds 1 baths599 sq. ft.
4202 Meritas Drive, Columbus, GA 31904
MLS# 10821712Listed by: Cornerstone Real Estate Partners
- New
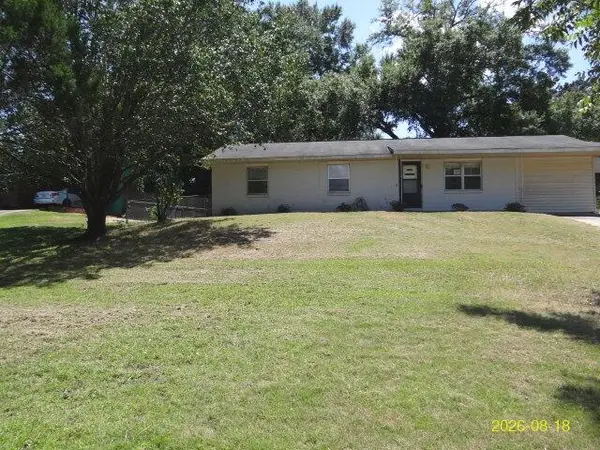 $149,000Active3 beds 2 baths1,466 sq. ft.
4804 Bruning Street, COLUMBUS, GA 31907
MLS# 233922Listed by: BROADMOOR REALTY COMPANY - New
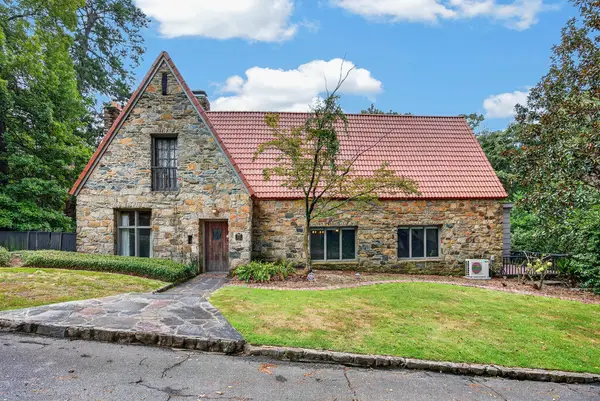 $575,000Active3 beds 4 baths3,017 sq. ft.
1414 W Dinglewood Drive, COLUMBUS, GA 31906
MLS# 233923Listed by: CHAMPIONS REALTY - New
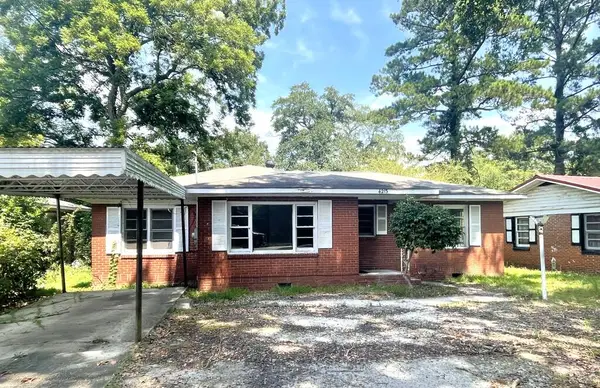 $77,910Active3 beds 1 baths1,113 sq. ft.
4213 Swann Street, COLUMBUS, GA 31903
MLS# 233925Listed by: BERKSHIRE HATHAWAY HS FIRST MAGNOLIA REALTY - New
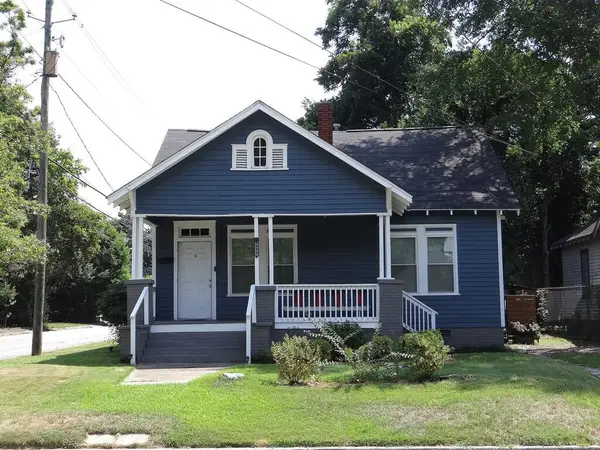 $182,500Active3 beds 2 baths1,426 sq. ft.
1022 Britt Avenue, COLUMBUS, GA 31906
MLS# 233926Listed by: BROADMOOR REALTY COMPANY - New
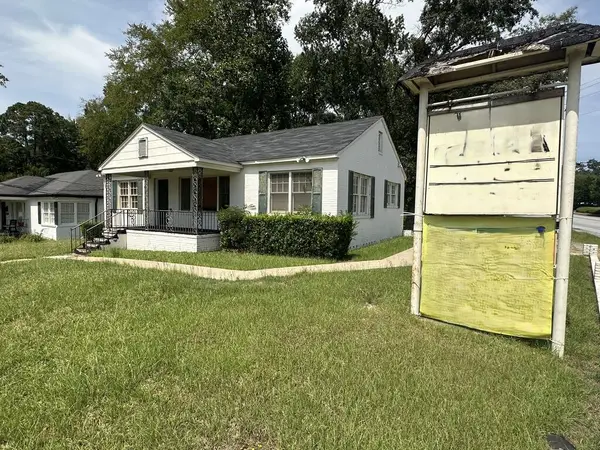 $160,000Active3 beds 1 baths1,140 sq. ft.
2953 Mimosa Street, COLUMBUS, GA 31906
MLS# 233918Listed by: COLDWELL BANKER / KENNON, PARKER, DUNCAN & DAVIS - New
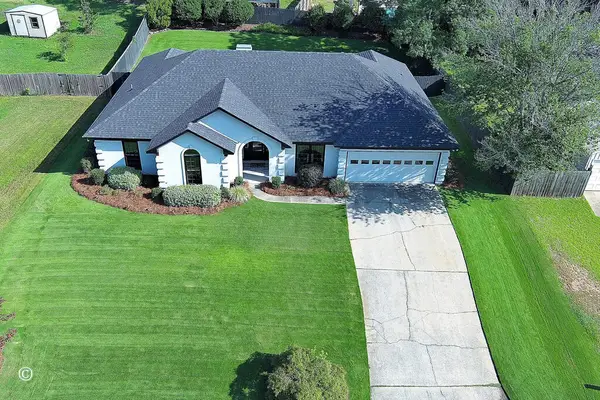 $399,900Active3 beds 3 baths2,355 sq. ft.
4 Kylemore Court, COLUMBUS, GA 31904
MLS# 233913Listed by: CHAMPIONS REALTY - New
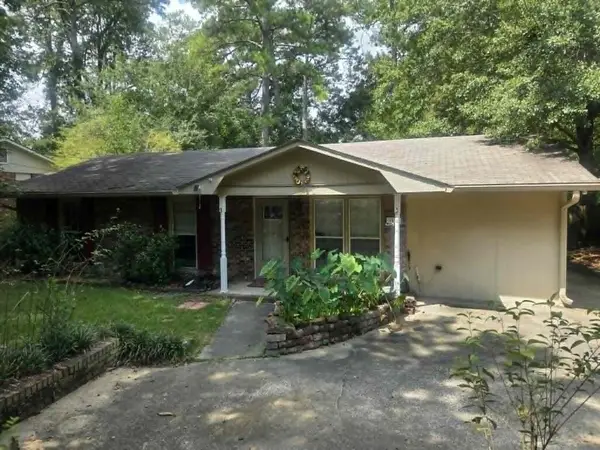 $189,000Active3 beds 2 baths1,296 sq. ft.
6443 Gable Avenue, COLUMBUS, GA 31909
MLS# 233908Listed by: COLDWELL BANKER / KENNON, PARKER, DUNCAN & DAVIS


Protect your home and budget from life's surprises with an Assurant Home Warranty, backed by a partner that supports you through every step of homeownership. Explore Plans.
© 2026 Better Homes and Gardens Real Estate LLC. An Anywhere Real Estate company. All rights reserved. Better Homes and Gardens® Real Estate is a registered trademark owned by Meredith Operations Corporation, licensed to Better Homes and Gardens Real Estate LLC and used with permission. Better Homes and Gardens Real Estate LLC fully supports the principles of the Fair Housing Act and the Equal Opportunity Act. Listing information is deemed reliable but is not guaranteed accurate.
Each office is independently owned and operated.
Any services or products provided by third parties are not provided by, affiliated with or related to Better Homes and Gardens Real Estate LLC, or its affiliated companies.