
1919 Garrard Street #4, Columbus, GA 31906
Local realty services provided by:Better Homes and Gardens Real Estate Historic
Listed by: kristi watkins
Office: bickerstaff parham, llc.
MLS#:234588
Source:GA_CBR
Price summary
- Price:$1,085,000
- Price per sq. ft.:$301.98
About this home
Elegant home situated in an exclusive, private gated neighborhood. This exceptional property features beautiful hardwood floors, high ceilings accented with intricate crown molding, and expansive, light-filled rooms throughout. The main level opens with a welcoming foyer that flows seamlessly into a stunning formal dining room, a cozy den equipped with custom built-in cabinetry, and an ample gourmet kitchen offering storage galore. The kitchen features a gas cooktop, double ovens, a spacious center island, and a charming eat-in breakfast area. The main living area is truly breathtaking, framed by two wide cased openings that enhance the open and inviting layout. The luxurious main-floor master suite serves as a retreat, complete with a private office space and an elegant ensuite bath featuring dual vanities, a whirlpool tub, and a separate walk-in shower. A secondary bedroom and full bath are also conveniently situated on the main level. Upstairs, you will find a third private bedroom with its own ensuite bath, a flexible room ideal for an additional office or recreation room, and an enormous walk-in attic equipped with energy-efficient foam insulation. Additional highlights of this magnificent residence include private surrounding brick walls and a whole-house backup generator for complete peace of mind. This beautiful home is appointment only....
Contact an agent
Home facts
- Year built:2006
- Subdivision & Development:WILDWOOD HOMES CONDOMINIUM
- Listing ID #:234588
- Added:1 day(s) ago
- Updated:October 07, 2026 at 02:34 PM
Rooms and interior
- Bedrooms:3
- Total bathrooms:4
- Full bathrooms:3
- Half bathrooms:1
- Dining Description:Separate
- Kitchen Description:Breakfast Area
- Living area:3,593 sq. ft.
Heating and cooling
- Cooling:Central Electric
- Heating:Gas
Structure and exterior
- Year built:2006
- Building area:3,593 sq. ft.
- Lot area:0.3 Acres
- Lot Features:Private Backyard
- Construction Materials:Brick
- Exterior Features:Sprinkler
Utilities
- Water:Public
- Sewer:Public Sewer
Finances and disclosures
- Price:$1,085,000
- Price per sq. ft.:$301.98
Parking
- Parking description:2-Garage, Attached
- Garage spaces:2
New listings near 1919 Garrard Street #4
- New
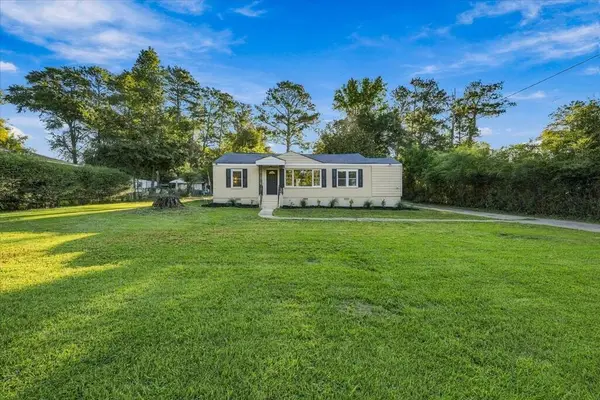 $265,000Active5 beds 3 baths2,250 sq. ft.
474 Mccartha Drive, COLUMBUS, GA 31907
MLS# 234602Listed by: CENTURY 21 PREMIER REAL ESTATE - New
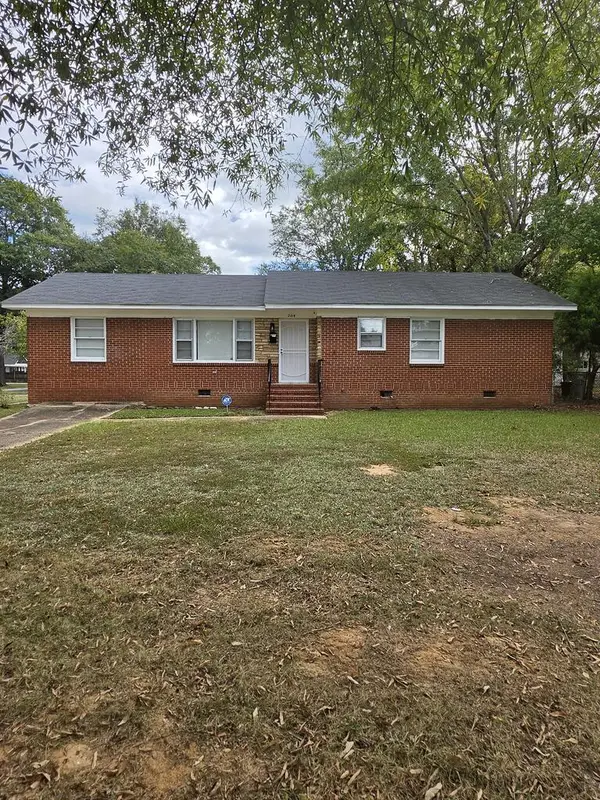 $162,500Active3 beds 2 baths1,675 sq. ft.
2618 Blan Street, COLUMBUS, GA 31903
MLS# 234597Listed by: NEXTHOME INFINITE REAL ESTATE SOLUTIONS - New
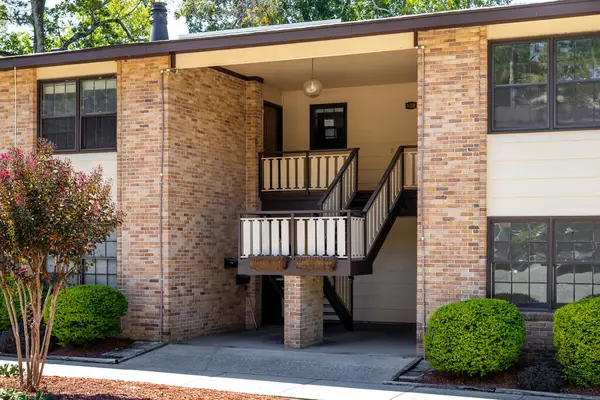 $170,000Active3 beds 2 baths1,889 sq. ft.
2525 Norris Road #106, COLUMBUS, GA 31907
MLS# 234596Listed by: KELLER WILLIAMS REALTY RIVER CITIES - New
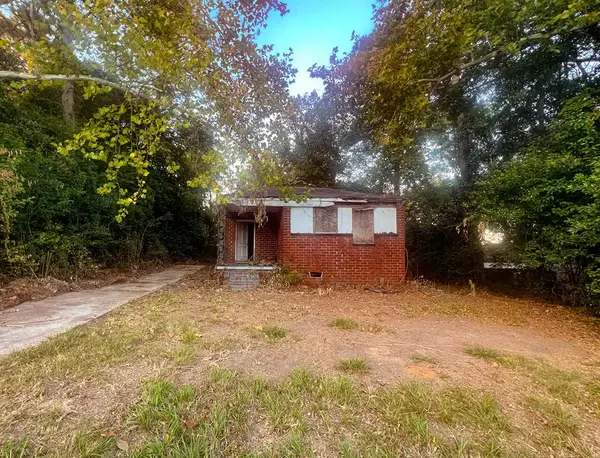 $47,000Active3 beds 1 baths1,010 sq. ft.
3317 10th Street, COLUMBUS, GA 31906
MLS# 234593Listed by: 1ST CLASS REAL ESTATE EXCELLENCE - New
 $561,750Active5 beds 5 baths3,654 sq. ft.
7015 Kendall Creek Drive, UPATOI, GA 31829
MLS# 234589Listed by: COLDWELL BANKER / KENNON, PARKER, DUNCAN & DAVIS - New
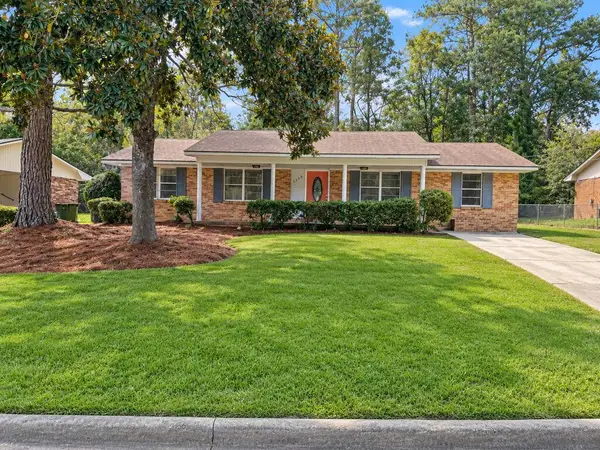 $180,000Active3 beds 2 baths1,332 sq. ft.
5336 Spencer Lane, COLUMBUS, GA 31907
MLS# 234591Listed by: 1ST CLASS REAL ESTATE EXCELLENCE - New
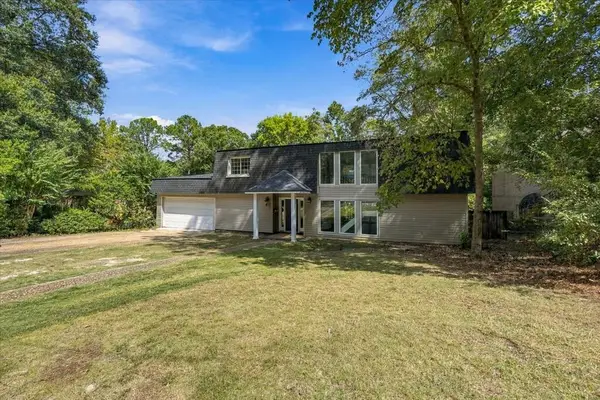 $359,900Active4 beds 3 baths2,870 sq. ft.
3440 Hilton Woods Drive, COLUMBUS, GA 31906
MLS# 234592Listed by: BLUE SKY REALTY - New
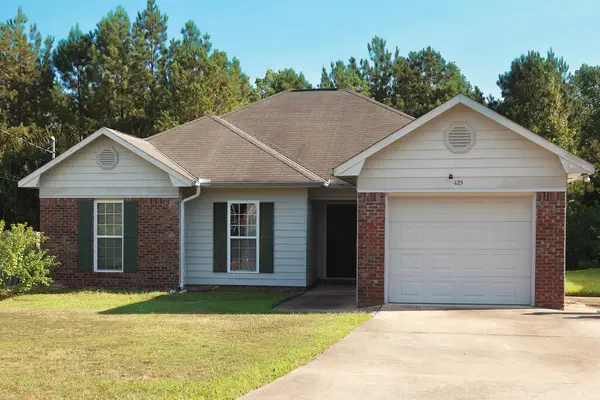 $205,000Active3 beds 2 baths1,541 sq. ft.
425 Spurlin Court, COLUMBUS, GA 31907
MLS# 234584Listed by: TEAL DOOR REALTY - New
 $235,000Active4 beds 2 baths1,808 sq. ft.
2322 Laurel Drive, COLUMBUS, GA 31907
MLS# 234585Listed by: PRESTIGE PROPERTY BROKERS LLC


Protect your home and budget from life's surprises with an Assurant Home Warranty, backed by a partner that supports you through every step of homeownership. Explore Plans.
© 2026 Better Homes and Gardens Real Estate LLC. An Anywhere Real Estate company. All rights reserved. Better Homes and Gardens® Real Estate is a registered trademark owned by Meredith Operations Corporation, licensed to Better Homes and Gardens Real Estate LLC and used with permission. Better Homes and Gardens Real Estate LLC fully supports the principles of the Fair Housing Act and the Equal Opportunity Act. Listing information is deemed reliable but is not guaranteed accurate.
Each office is independently owned and operated.
Any services or products provided by third parties are not provided by, affiliated with or related to Better Homes and Gardens Real Estate LLC, or its affiliated companies.