
2114 Forest Court, Columbus, GA 31906
Local realty services provided by:Better Homes and Gardens Real Estate Historic
Listed by: mclendon jenkins
Office: flournoy & calhoun realtors
MLS#:227882
Source:GA_CBR
Price summary
- Price:$395,000
- Price per sq. ft.:$184.75
About this home
Built in 1932, this single-story Craftsman is on a quiet court in the Wynnton Village Historic District. The bones are nearly a century old but everything you use day-to-day has been updated. From the street you'll notice the wide front porch, red glass-paned front door with transom arch, and white lap siding over a brick foundation. Through the driveway door, the entry has beadboard-paneled walls that open into a kitchen with hardwood floors, and the layout gives you two distinct living spaces. The den has board-and-batten walls, built-in bookshelves, and French doors out to the porch and backyard. The living room has a brick fireplace and large windows. There are hardwood floors and crown molding throughout. The dining room ties together the living room with the kitchen, great for everyday use and hosting. In the kitchen you'll find a center island with a butcher block top, white shaker cabinets, dark granite counters, farmhouse sink, gas cooktop, double wall oven, and glass pendant lights. The master bedroom has a walk-in closet and a glass-enclosed subway tile shower with granite vanity. The front bedroom is a large corner room with natural light and hardwood floors. The second full bath in the hallway accommodates the secondary bedrooms and there is a half bath near the entry for guests. The laundry room is its own dedicated room with built-in cabinets, counter space and additional storage. Outside, the newly landscaped lot has a fenced backyard with a patio, flagstone walkways, garden space, and a detached one-car garage with utilitarian storage space. Mature hedges give the yard some privacy. Wynnton Elementary is a short walk away, Richards Middle and Hardaway High are both nearby. The neighborhood itself is on the National Register as it developed as a streetcar suburb, with a mix of Craftsman and Colonial Revival homes throughout. With direct access to the interstate or Downtown for entertainment, this home is conveniently located....
Contact an agent
Home facts
- Year built:1932
- Subdivision & Development:WOOTEN COURT
- Listing ID #:227882
- Added:260 day(s) ago
- Updated:February 16, 2026 at 08:42 AM
Rooms and interior
- Bedrooms:3
- Total bathrooms:3
- Full bathrooms:2
- Half bathrooms:1
- Living area:2,138 sq. ft.
Structure and exterior
- Year built:1932
- Building area:2,138 sq. ft.
Finances and disclosures
- Price:$395,000
- Price per sq. ft.:$184.75
New listings near 2114 Forest Court
- Coming Soon
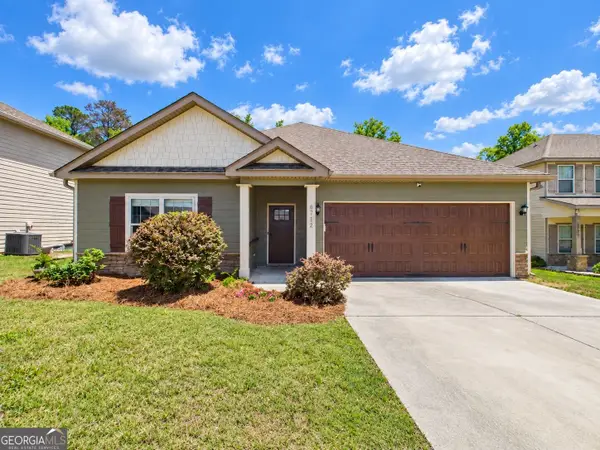 $358,000Coming Soon3 beds 2 baths2,078 sq. ft.
6712 Admiral Drive, Midland, GA 31820
MLS# 10877876Listed by: Coldwell Banker Kennon & Parker
- New
 $198,900Active3 beds 2 baths1,491 sq. ft.
4021 18th Avenue, COLUMBUS, GA 31904
MLS# 234910Listed by: CHAMPIONS REALTY - New
 $290,000Active4 beds 3 baths2,160 sq. ft.
5844 Highpoint Drive, COLUMBUS, GA 31909
MLS# 234911Listed by: KELLER WILLIAMS REALTY RIVER CITIES - New
 $217,000Active2 beds 2 baths1,416 sq. ft.
6500 Standing Boy Road #21, COLUMBUS, GA 31904
MLS# 234902Listed by: BEYCOME BROKERAGE REALTY LLC - New
 $224,900Active3 beds 2 baths1,665 sq. ft.
5106 Willowbrook Drive, COLUMBUS, GA 31909
MLS# 234903Listed by: KELLER WILLIAMS REALTY RIVER CITIES - New
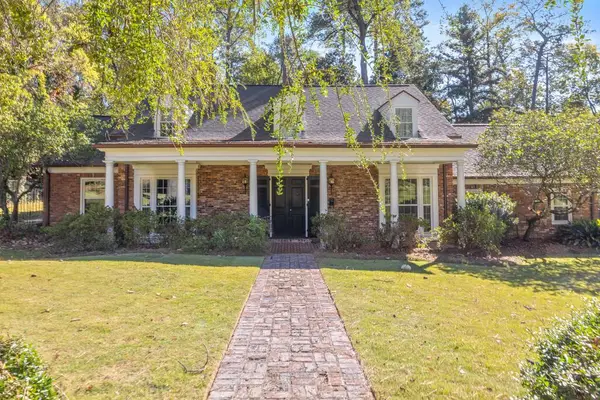 $525,000Active6 beds 5 baths3,816 sq. ft.
1680 Flournoy Drive, COLUMBUS, GA 31906
MLS# 234904Listed by: COLDWELL BANKER / KENNON, PARKER, DUNCAN & DAVIS - New
 $229,900Active4 beds 2 baths1,808 sq. ft.
2322 Laurel Drive, COLUMBUS, GA 31907
MLS# 234906Listed by: PRESTIGE PROPERTY BROKERS LLC - New
 $699,000Active-- beds -- baths
213 16th Street, Columbus, GA 31901
MLS# 7859687Listed by: THE ARMANI AGENCY, LLC - New
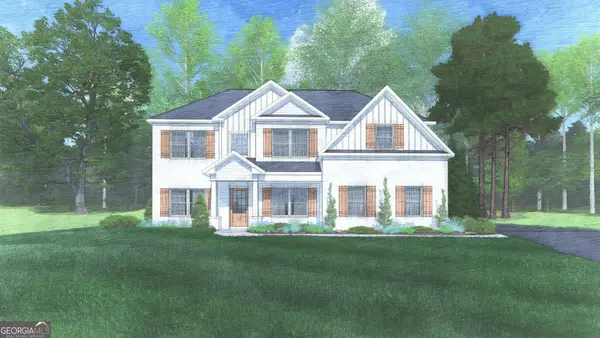 $514,900Active5 beds 3 baths3,158 sq. ft.
9062 Lavender Glen #7, Midland, GA 31820
MLS# 10879606Listed by: Hughston Homes Marketing - New
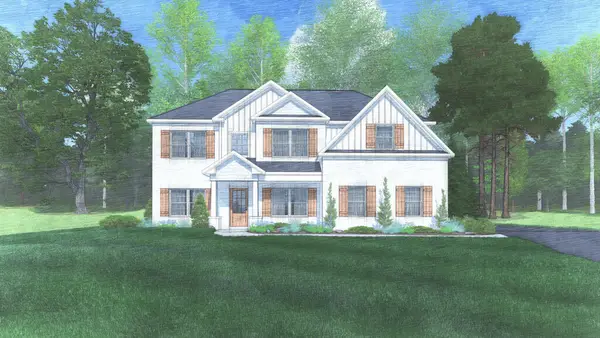 $514,900Active5 beds 3 baths3,158 sq. ft.
9062 Lavender Glen, MIDLAND, GA 31820
MLS# 234901Listed by: HUGHSTON HOMES MARKETING, LLC


Protect your home and budget from life's surprises with an Assurant Home Warranty, backed by a partner that supports you through every step of homeownership. Explore Plans.
© 2026 Better Homes and Gardens Real Estate LLC. An Anywhere Real Estate company. All rights reserved. Better Homes and Gardens® Real Estate is a registered trademark owned by Meredith Operations Corporation, licensed to Better Homes and Gardens Real Estate LLC and used with permission. Better Homes and Gardens Real Estate LLC fully supports the principles of the Fair Housing Act and the Equal Opportunity Act. Listing information is deemed reliable but is not guaranteed accurate.
Each office is independently owned and operated.
Any services or products provided by third parties are not provided by, affiliated with or related to Better Homes and Gardens Real Estate LLC, or its affiliated companies.