
222 Cascade Road, Columbus, GA 31904
Local realty services provided by:Better Homes and Gardens Real Estate Historic
Listed by: sandi haskin, mattison haskin
Office: haskin realty group, llc.
MLS#:234392
Source:GA_CBR
Price summary
- Price:$1,365,000
- Price per sq. ft.:$325
About this home
Luxurious Custom Lakefront Home with Full Basement in Prestigious Green Island on Lake Oliver! Extraordinary blend of craftsmanship, elegance & natural beauty in this stunning waterfront home, privately nestled on 1.47 acres with hidden driveway. ~4200 SF of upscale living space, this exceptional 5-bedroom, 4.5-bath home showcases impressive architectural details, high-end finishes & thoughtfully designed spaces. Covered front porch opens into a grand entry foyer with soaring 12-ft ceilings, leading into the spectacular vaulted great room. Solid wood beams create a beautiful balance of rustic charm & refined elegance while a custom-designed fireplace provides warmth & ambiance. The open living area flows into the dining area where french doors invite you onto the rear covered porch. Formal dining room makes a memorable impression with vaulted ceiling & expansive wall of windows & natural light while capturing beautiful lake views. Exquisite kitchen combines sophisticated design with exceptional functionality. Enjoy sleek solid-surface countertops, custom backsplash, real wood cabinetry with soft-close hinges & top-of-the-line appliances. A spacious island provides the perfect gathering place for family and friends, while the workstation/kitchen sink overlooks the lake, bringing beautiful views into your everyday routine. Just beyond the kitchen, double doors open to a generous walk-in pantry featuring a prep counter & wood shelving. Primary suite offers a private, relaxing retreat with beautiful lake views, specialty ceiling & soothing atmosphere designed for comfort. The spa-inspired primary bath features freestanding soaking tub, walk-in shower & split dual vanities. Bedroom 2 conveniently located on the same wing as primary & features its own private ensuite bath. Bedrooms 3 & 4 are on the opposite side of the home and share a full Jack-and-Jill bath. Downstairs 5th bedroom & full bath. Dedicated grilling area with fireplace. Oversized 2-car garage. SAMPLE PLAN....
Contact an agent
Home facts
- Subdivision & Development:GREEN ISLAND HILLS
- Listing ID #:234392
- Added:1 day(s) ago
- Updated:September 25, 2026 at 04:51 AM
Rooms and interior
- Bedrooms:5
- Total bathrooms:5
- Full bathrooms:4
- Half bathrooms:1
- Flooring:Hardwood Floors
- Dining Description:Separate
- Kitchen Description:Breakfast Area, Dishwasher, Gas Range, Island, Microwave, Pantry, View Family Room
- Basement Description:Finished, Full
- Living area:4,200 sq. ft.
Heating and cooling
- Cooling:Central Electric
- Heating:Electric
Structure and exterior
- Building area:4,200 sq. ft.
- Lot area:1.47 Acres
- Lot Features:Private Backyard, Sloped, Wooded
- Construction Materials:Cement Siding, Stone
- Exterior Features:Landscaping
- Foundation Description:Finished, Full
- Levels:2 Story
Utilities
- Water:Public
- Sewer:Public Sewer
Finances and disclosures
- Price:$1,365,000
- Price per sq. ft.:$325
Features and amenities
- Amenities:Cathedral Ceilings, Closet-Walk In, Double Vanity, Entry Foyer
Parking
- Parking description:2-Garage, Attached
- Garage spaces:2
New listings near 222 Cascade Road
- Coming Soon
 $245,000Coming Soon3 beds 2 baths1,230 sq. ft.
292 Ella Court, Columbus, GA 31907
MLS# 10850942Listed by: NorthGroup Real Estate Inc
- Coming Soon
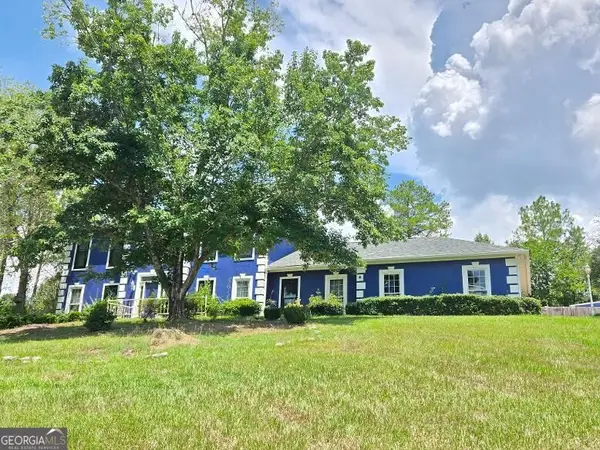 $450,000Coming Soon4 beds 3 baths2,676 sq. ft.
10 Bridgecreek Court, Columbus, GA 31904
MLS# 10844683Listed by: CENTURY 21 Premier Real Estate - New
 $249,000Active3 beds 2 baths1,547 sq. ft.
7164 Citation Drive, COLUMBUS, GA 31909
MLS# 234394Listed by: KELLER WILLIAMS REALTY RIVER CITIES - New
 $379,900Active3 beds 3 baths2,340 sq. ft.
1005 Silver Lake Court, COLUMBUS, GA 31904
MLS# 234387Listed by: CHAMPIONS REALTY - Open Sun, 2 to 4pmNew
 $425,000Active4 beds 4 baths2,825 sq. ft.
2421 19th Avenue, COLUMBUS, GA 31901
MLS# 234388Listed by: COLDWELL BANKER / KENNON, PARKER, DUNCAN & DAVIS - Open Sun, 2 to 4pmNew
 $255,000Active3 beds 3 baths1,916 sq. ft.
6057 Townes Way, COLUMBUS, GA 31909
MLS# 234389Listed by: NORMAND REAL ESTATE, LLC - Open Sun, 2 to 4pmNew
 $375,000Active4 beds 3 baths2,610 sq. ft.
9260 Garrett Lake Drive, MIDLAND, GA 31820
MLS# 234390Listed by: KELLER WILLIAMS REALTY RIVER CITIES - New
 $75,000Active2 beds 1 baths1,021 sq. ft.
1442 Foye Avenue, COLUMBUS, GA 31903
MLS# 234385Listed by: KELLER WILLIAMS REALTY RIVER CITIES 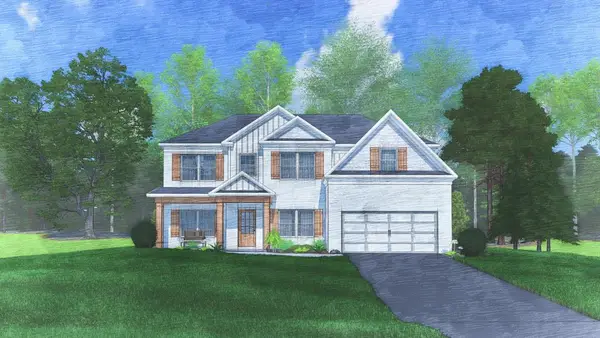 $472,400Pending5 beds 3 baths3,147 sq. ft.
4169 Holstein Hill, COLUMBUS, GA 31904
MLS# 232080Listed by: HUGHSTON HOMES MARKETING, LLC


Protect your home and budget from life's surprises with an Assurant Home Warranty, backed by a partner that supports you through every step of homeownership. Explore Plans.
© 2026 Better Homes and Gardens Real Estate LLC. An Anywhere Real Estate company. All rights reserved. Better Homes and Gardens® Real Estate is a registered trademark owned by Meredith Operations Corporation, licensed to Better Homes and Gardens Real Estate LLC and used with permission. Better Homes and Gardens Real Estate LLC fully supports the principles of the Fair Housing Act and the Equal Opportunity Act. Listing information is deemed reliable but is not guaranteed accurate.
Each office is independently owned and operated.
Any services or products provided by third parties are not provided by, affiliated with or related to Better Homes and Gardens Real Estate LLC, or its affiliated companies.