
2325 Winchester Drive, Columbus, GA 31904
Local realty services provided by:Better Homes and Gardens Real Estate Historic
Listed by: christina plock
Office: coldwell banker / kennon, parker, duncan & davis
MLS#:233759
Source:GA_CBR
Price summary
- Price:$214,900
- Price per sq. ft.:$125.53
About this home
Three-bedroom, two-bath home in North Columbus situated on a spacious corner lot with a beautiful pool! This move-in-ready home offers two separate living spaces, giving you plenty of room to spread out and entertain. Recent updates include a new roof, new deck, and fresh interior and exterior paint. A carport adds convenient covered parking, and the backyard pool is ready for family fun. Well-priced, updated, and ready for its new owners!
Contact an agent
Home facts
- Year built:1962
- Subdivision & Development:WINCHESTER
- Listing ID #:233759
- Added:44 day(s) ago
- Updated:October 08, 2026 at 08:47 AM
Rooms and interior
- Bedrooms:3
- Total bathrooms:2
- Full bathrooms:2
- Kitchen Description:Dishwasher, Electric Range, Garbage Disposal, Microwave
- Basement Description:Slab/No
- Living area:1,712 sq. ft.
Heating and cooling
- Cooling:Ceiling Fan
- Heating:Gas
Structure and exterior
- Year built:1962
- Building area:1,712 sq. ft.
- Lot Features:Corner, Sloped
- Architectural Style:Ranch
- Construction Materials:Brick
- Exterior Features:Deck
Utilities
- Water:Public
- Sewer:Public Sewer
Finances and disclosures
- Price:$214,900
- Price per sq. ft.:$125.53
Features and amenities
- Pool features:In Ground Pool
Parking
- Parking description:1-Carport, Attached
- Garage spaces:1
New listings near 2325 Winchester Drive
- New
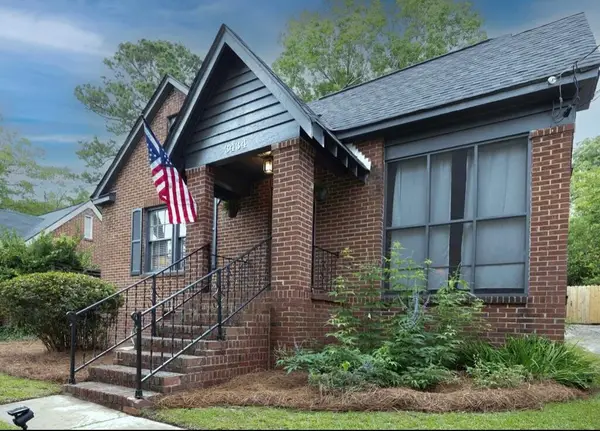 $199,900Active3 beds 2 baths1,540 sq. ft.
3434 17th Avenue, COLUMBUS, GA 31904
MLS# 234614Listed by: COLDWELL BANKER / KENNON, PARKER, DUNCAN & DAVIS - New
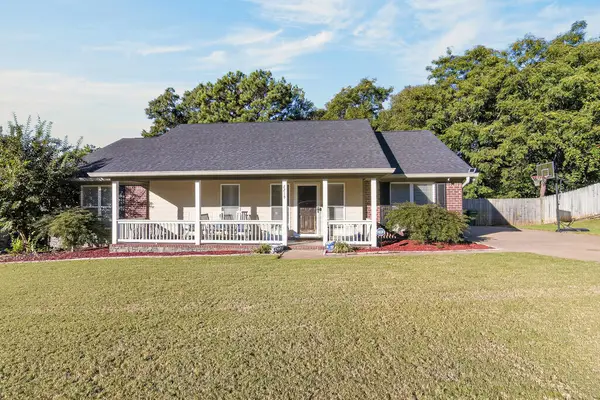 $299,900Active3 beds 3 baths1,954 sq. ft.
7215 Paprika Lane, COLUMBUS, GA 31904
MLS# 234612Listed by: CHAMPIONS REALTY - New
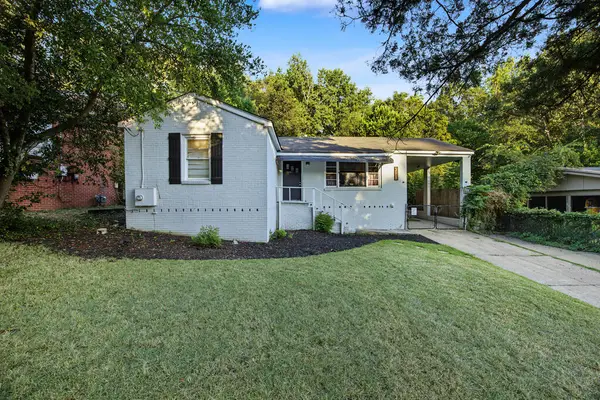 $151,000Active3 beds 1 baths1,060 sq. ft.
4822 17th Avenue, COLUMBUS, GA 31904
MLS# 234611Listed by: KELLER WILLIAMS REALTY RIVER CITIES - New
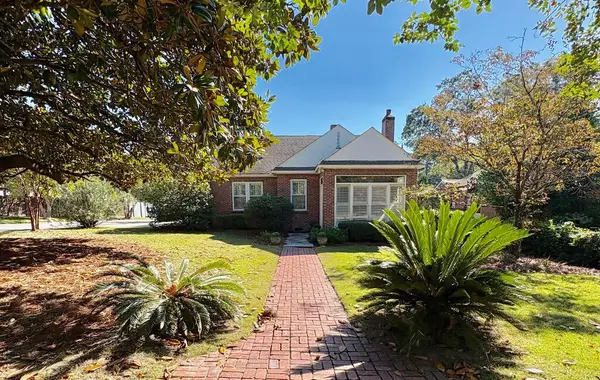 $399,900Active6 beds 4 baths3,180 sq. ft.
1436 17th Avenue, COLUMBUS, GA 31901
MLS# 234610Listed by: NORMAND REAL ESTATE, LLC - New
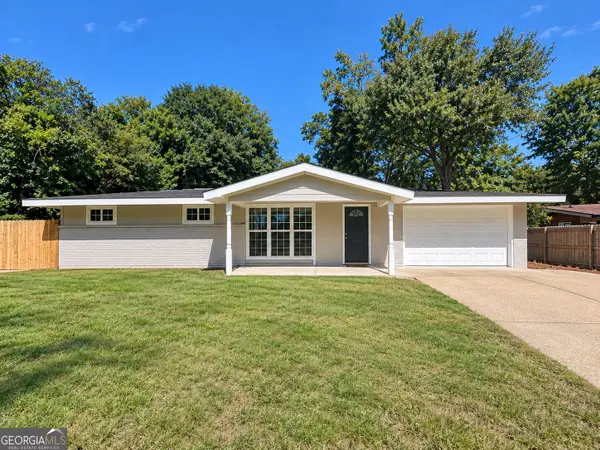 $204,900Active3 beds 3 baths1,362 sq. ft.
855 Emerald Street, Columbus, GA 31904
MLS# 10868782Listed by: Coldwell Banker Kennon & Parker
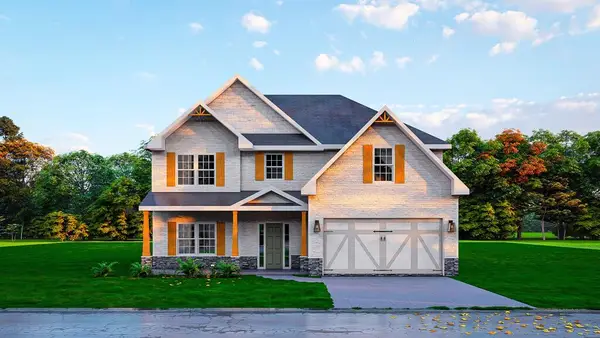 $452,900Pending5 beds 3 baths2,820 sq. ft.
4212 Holstein Hill, COLUMBUS, GA 31904
MLS# 234603Listed by: HUGHSTON HOMES MARKETING, LLC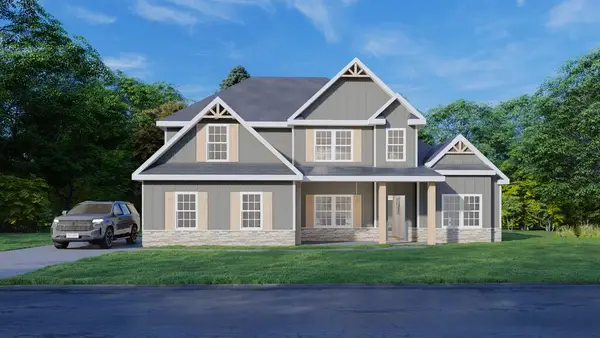 $536,200Pending4 beds 4 baths3,042 sq. ft.
103 Musgrove Manor, FORTSON, GA 31808
MLS# 234605Listed by: HUGHSTON HOMES MARKETING, LLC- New
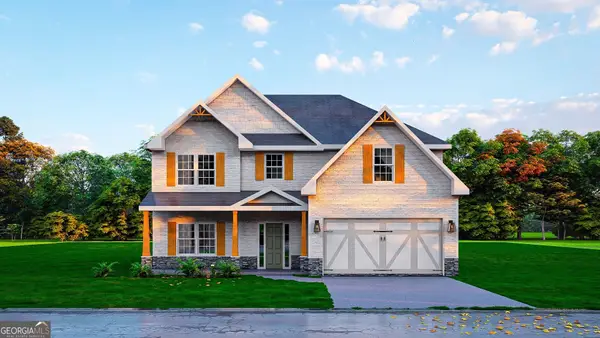 $452,900Active5 beds 3 baths2,820 sq. ft.
4212 Holstein Hill #220, Columbus, GA 31904
MLS# 10868637Listed by: Hughston Homes Marketing - New
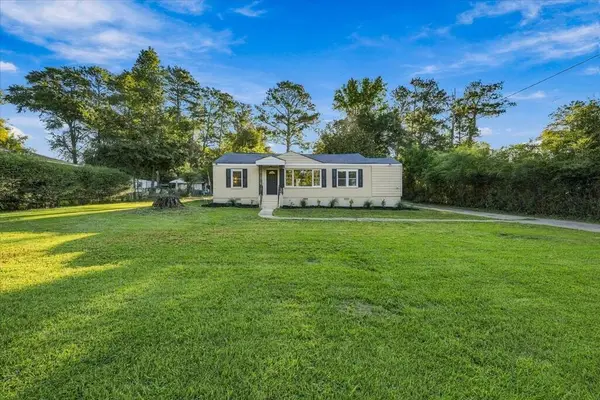 $265,000Active5 beds 3 baths2,250 sq. ft.
474 Mccartha Drive, COLUMBUS, GA 31907
MLS# 234602Listed by: CENTURY 21 PREMIER REAL ESTATE - New
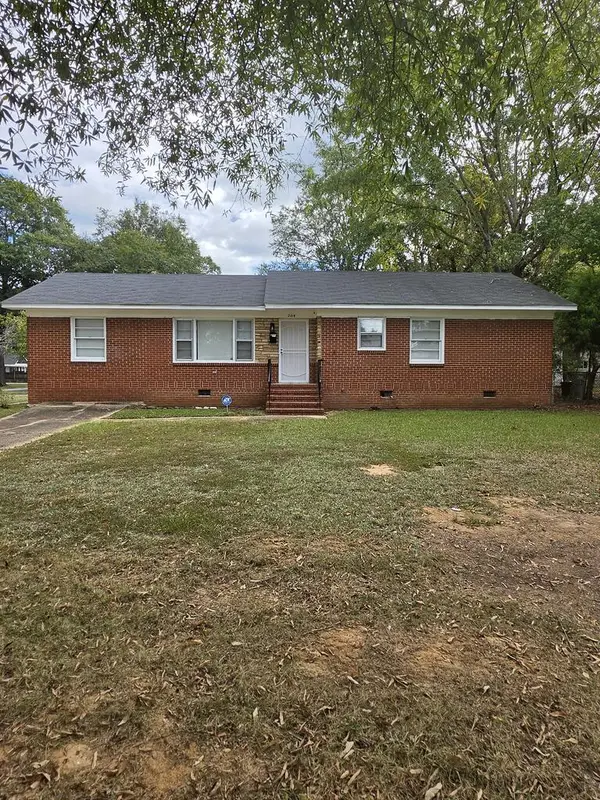 $162,500Active3 beds 2 baths1,675 sq. ft.
2618 Blan Street, COLUMBUS, GA 31903
MLS# 234597Listed by: NEXTHOME INFINITE REAL ESTATE SOLUTIONS


Protect your home and budget from life's surprises with an Assurant Home Warranty, backed by a partner that supports you through every step of homeownership. Explore Plans.
© 2026 Better Homes and Gardens Real Estate LLC. An Anywhere Real Estate company. All rights reserved. Better Homes and Gardens® Real Estate is a registered trademark owned by Meredith Operations Corporation, licensed to Better Homes and Gardens Real Estate LLC and used with permission. Better Homes and Gardens Real Estate LLC fully supports the principles of the Fair Housing Act and the Equal Opportunity Act. Listing information is deemed reliable but is not guaranteed accurate.
Each office is independently owned and operated.
Any services or products provided by third parties are not provided by, affiliated with or related to Better Homes and Gardens Real Estate LLC, or its affiliated companies.