
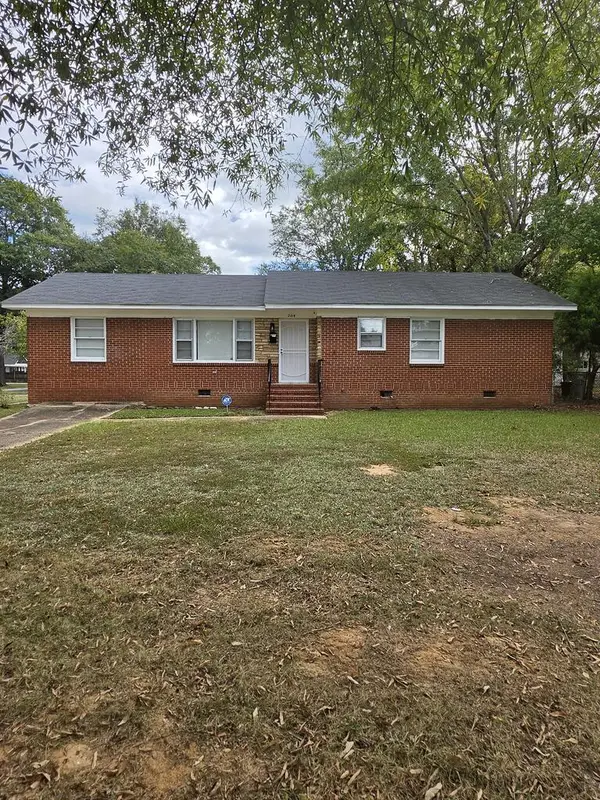
474 Mccartha Drive, Columbus, GA 31907
Local realty services provided by:Better Homes and Gardens Real Estate Historic
Listed by: nicole jones
Office: century 21 premier real estate
MLS#:234602
Source:GA_CBR
Price summary
- Price:$265,000
- Price per sq. ft.:$117.78
About this home
Welcome to 474 McCartha Dr. - a beautifully renovated 5-bedroom, 3-bath home offering flexible living space and modern updates throughout. From the moment you arrive, you'll appreciate the fresh, updated feel of this spacious home, featuring a new roof, new HVAC, new water, fresh interior paint, newer plumbing, new flooring, and updated electrical. The versatile floor plan offers TWO options for a primary bedroom, making it ideal for a variety of living arrangements. The additional bedrooms provide plenty of room for guests, a home office, or flex space. The hallway near the rear bedrooms also feature convenient side entrances, creating added flexibility and privacy. The open kitchen layout encourages conversation and entertainment. Come see this one for yourself!
Contact an agent
Home facts
- Year built:1950
- Subdivision & Development:STEAMMILL HEIGHTS
- Listing ID #:234602
- Added:1 day(s) ago
- Updated:October 08, 2026 at 02:05 PM
Rooms and interior
- Bedrooms:5
- Total bathrooms:3
- Full bathrooms:3
- Dining Description:Dining/Living
- Kitchen Description:View Family Room
- Living area:2,250 sq. ft.
Heating and cooling
- Heating:Electric
Structure and exterior
- Year built:1950
- Building area:2,250 sq. ft.
- Lot area:0.34 Acres
- Lot Features:Level
- Architectural Style:Ranch
- Construction Materials:Brick, Vinyl Siding
- Levels:1 Story
Utilities
- Sewer:Public Sewer
Finances and disclosures
- Price:$265,000
- Price per sq. ft.:$117.78
Features and amenities
- Amenities:Double Vanity
Parking
- Parking description:Driveway
New listings near 474 Mccartha Drive
- New
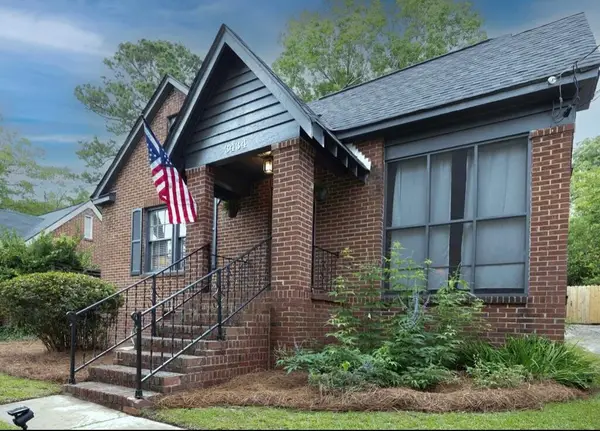 $199,900Active3 beds 2 baths1,540 sq. ft.
3434 17th Avenue, COLUMBUS, GA 31904
MLS# 234614Listed by: COLDWELL BANKER / KENNON, PARKER, DUNCAN & DAVIS - New
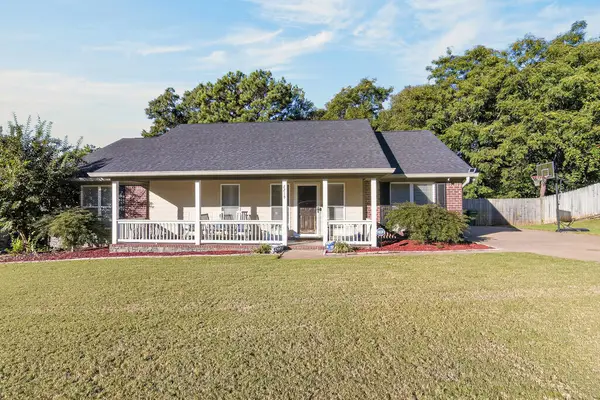 $299,900Active3 beds 3 baths1,954 sq. ft.
7215 Paprika Lane, COLUMBUS, GA 31904
MLS# 234612Listed by: CHAMPIONS REALTY - New
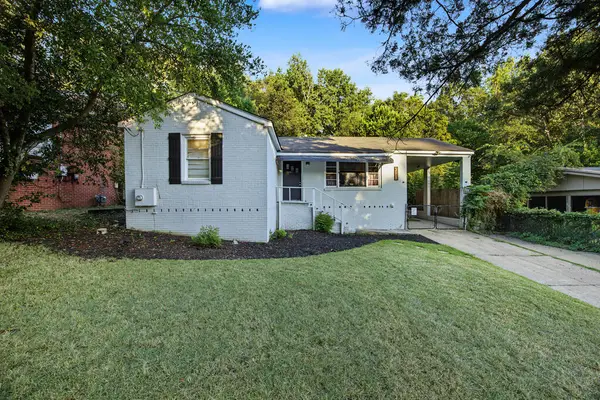 $151,000Active3 beds 1 baths1,060 sq. ft.
4822 17th Avenue, COLUMBUS, GA 31904
MLS# 234611Listed by: KELLER WILLIAMS REALTY RIVER CITIES - New
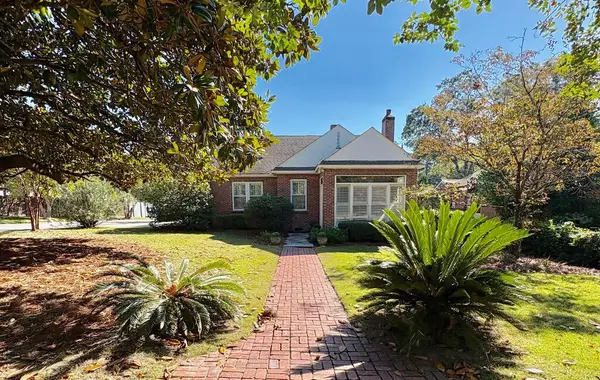 $399,900Active6 beds 4 baths3,180 sq. ft.
1436 17th Avenue, COLUMBUS, GA 31901
MLS# 234610Listed by: NORMAND REAL ESTATE, LLC 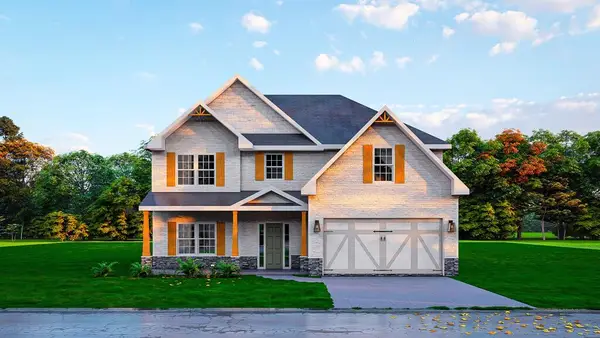 $452,900Pending5 beds 3 baths2,820 sq. ft.
4212 Holstein Hill, COLUMBUS, GA 31904
MLS# 234603Listed by: HUGHSTON HOMES MARKETING, LLC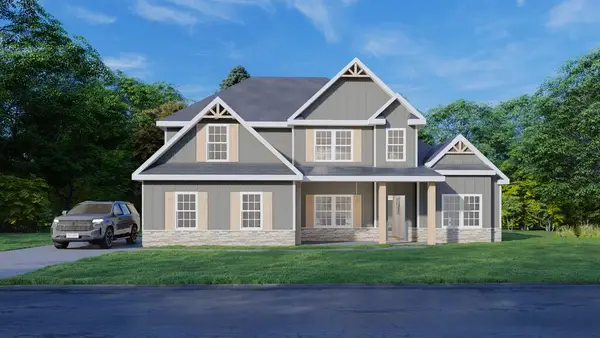 $536,200Pending4 beds 4 baths3,042 sq. ft.
103 Musgrove Manor, FORTSON, GA 31808
MLS# 234605Listed by: HUGHSTON HOMES MARKETING, LLC- New
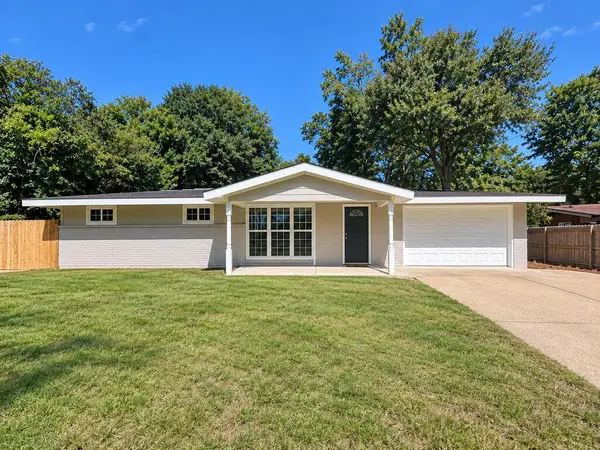 $204,900Active3 beds 3 baths1,362 sq. ft.
855 Emerald Street, COLUMBUS, GA 31904
MLS# 234608Listed by: COLDWELL BANKER / KENNON, PARKER, DUNCAN & DAVIS - New
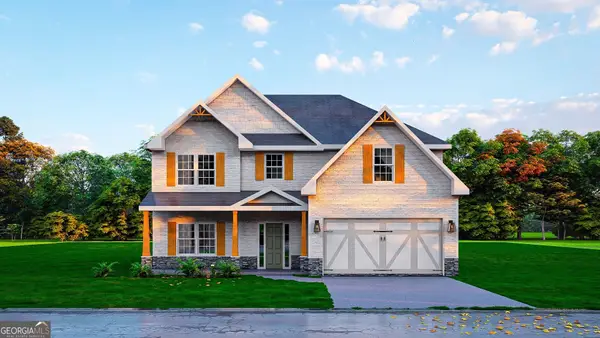 $452,900Active5 beds 3 baths2,820 sq. ft.
4212 Holstein Hill #220, Columbus, GA 31904
MLS# 10868637Listed by: Hughston Homes Marketing
- New
 $162,500Active3 beds 2 baths1,675 sq. ft.
2618 Blan Street, COLUMBUS, GA 31903
MLS# 234597Listed by: NEXTHOME INFINITE REAL ESTATE SOLUTIONS


Protect your home and budget from life's surprises with an Assurant Home Warranty, backed by a partner that supports you through every step of homeownership. Explore Plans.
© 2026 Better Homes and Gardens Real Estate LLC. An Anywhere Real Estate company. All rights reserved. Better Homes and Gardens® Real Estate is a registered trademark owned by Meredith Operations Corporation, licensed to Better Homes and Gardens Real Estate LLC and used with permission. Better Homes and Gardens Real Estate LLC fully supports the principles of the Fair Housing Act and the Equal Opportunity Act. Listing information is deemed reliable but is not guaranteed accurate.
Each office is independently owned and operated.
Any services or products provided by third parties are not provided by, affiliated with or related to Better Homes and Gardens Real Estate LLC, or its affiliated companies.