
2509 Water Oak Drive, Columbus, GA 31907
Local realty services provided by:Better Homes and Gardens Real Estate Historic
Listed by: jeff wallace
Office: century 21 bunn real estate
MLS#:235132
Source:GA_CBR
Price summary
- Price:$165,000
- Price per sq. ft.:$120.53
About this home
Fully renovated 4 bedroom 2 Bath in desirable north Columbus area. Brand New HVAC, and stainless steel appliances. One level living with wood grained tile throughout the house. Bathrooms have traditional white hexagonal tile. New lighting fixures throughout the home with ceiling fans in all bedrooms. The fourth bedroom is a flex space with a closet that can also be a home office, play room or private retreat. Great room has faulted ceilings, built in book cases and a wood burning fireplace. Near Woodruff Farm soccer compley, Publix and Piggly Wiggly. Easy access to downtown, Ft Benning and Midland Commons shopping.
Contact an agent
Home facts
- Year built:1993
- Subdivision & Development:WHITE OAK
- Listing ID #:235132
- Added:1 day(s) ago
- Updated:November 13, 2026 at 03:33 PM
Rooms and interior
- Bedrooms:4
- Total bathrooms:2
- Full bathrooms:2
- Dining Description:Separate
- Kitchen Description:Breakfast Bar, Dishwasher, Electric Range, Microwave, Self Cleaning Oven, View Family Room
- Living area:1,369 sq. ft.
Heating and cooling
- Cooling:Ceiling Fan, Central Electric
- Heating:Electric, Forced Air
Structure and exterior
- Year built:1993
- Building area:1,369 sq. ft.
- Lot area:0.12 Acres
- Lot Features:Corner
- Architectural Style:Traditional
- Construction Materials:Brick, Cement Siding
- Exterior Features:Fenced Yard, Landscaping, Outbuildings
Utilities
- Water:Public
- Sewer:Public Sewer
Finances and disclosures
- Price:$165,000
- Price per sq. ft.:$120.53
Features and amenities
- Amenities:Closet-Walk In, Smoke Alarm, Trey Ceilings
Parking
- Parking description:Driveway, Parking Pad
New listings near 2509 Water Oak Drive
- New
 $189,900Active3 beds 2 baths1,288 sq. ft.
742 Cardinal Avenue, COLUMBUS, GA 31907
MLS# 235142Listed by: PRESTIGE PROPERTY BROKERS LLC - New
 $129,900Active2 beds 1 baths828 sq. ft.
532 46th Street, COLUMBUS, GA 31904
MLS# 235146Listed by: COLDWELL BANKER / KENNON, PARKER, DUNCAN & DAVIS - New
 $519,900Active-- beds -- baths3,948 sq. ft.
1444 19th Street, COLUMBUS, GA 31901
MLS# 235147Listed by: BLUE SKY REALTY - New
 $359,900Active4 beds 4 baths2,200 sq. ft.
1336 21st Street, COLUMBUS, GA 31901
MLS# 235149Listed by: BLUE SKY REALTY - New
 $179,900Active2 beds 2 baths1,090 sq. ft.
1334 21st Street, COLUMBUS, GA 31901
MLS# 235150Listed by: BLUE SKY REALTY - New
 $308,000Active3 beds 2 baths2,183 sq. ft.
5893 Cobble Trail, COLUMBUS, GA 31907
MLS# 235152Listed by: COLDWELL BANKER / KENNON, PARKER, DUNCAN & DAVIS - New
 $50,000Active3 beds 1 baths1,165 sq. ft.
4258 Forest Road, COLUMBUS, GA 31907
MLS# 235153Listed by: BEYCOME BROKERAGE REALTY LLC - New
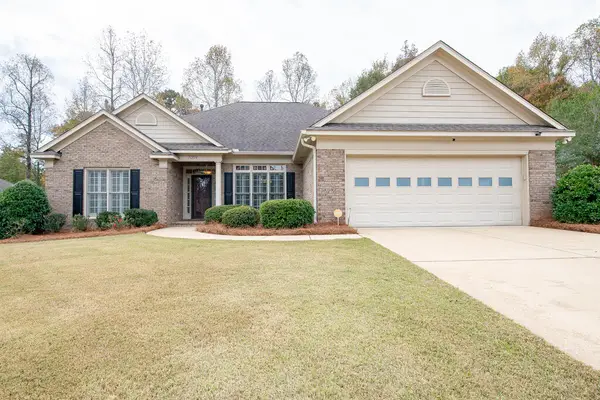 $425,000Active4 beds 3 baths2,339 sq. ft.
7059 Imperial Way, COLUMBUS, GA 31904
MLS# 235138Listed by: KELLER WILLIAMS REALTY RIVER CITIES - New
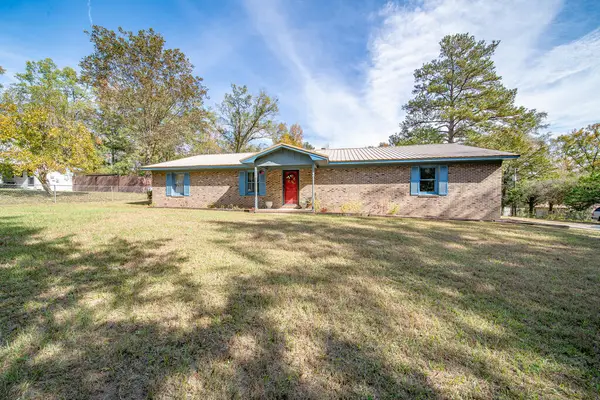 $249,900Active3 beds 2 baths1,746 sq. ft.
6404 Cartledge Road, BOX SPRINGS, GA 31801
MLS# 235139Listed by: KELLER WILLIAMS REALTY RIVER CITIES


Protect your home and budget from life's surprises with an Assurant Home Warranty, backed by a partner that supports you through every step of homeownership. Explore Plans.
© 2026 Better Homes and Gardens Real Estate LLC. An Anywhere Real Estate company. All rights reserved. Better Homes and Gardens® Real Estate is a registered trademark owned by Meredith Operations Corporation, licensed to Better Homes and Gardens Real Estate LLC and used with permission. Better Homes and Gardens Real Estate LLC fully supports the principles of the Fair Housing Act and the Equal Opportunity Act. Listing information is deemed reliable but is not guaranteed accurate.
Each office is independently owned and operated.
Any services or products provided by third parties are not provided by, affiliated with or related to Better Homes and Gardens Real Estate LLC, or its affiliated companies.