
7059 Imperial Way, Columbus, GA 31904
Local realty services provided by:Better Homes and Gardens Real Estate Historic
Listed by: lisa raines
Office: keller williams realty river cities
MLS#:235138
Source:GA_CBR
Price summary
- Price:$425,000
- Price per sq. ft.:$181.7
About this home
Beautifully Appointed One-Level Brick Home with Exceptional Details! Timeless elegance meets everyday comfort in this beautifully maintained 4-bedroom, 3-bath brick home featuring a thoughtfully designed split-bedroom floor plan and an abundance of custom details. Gorgeous hardwood floors, plantation shutters, extensive crown molding, and elegant transom windows add warmth and architectural character throughout. The inviting great room features a cozy gas fireplace, creating the perfect gathering space for family and friends. The well-appointed kitchen offers granite countertops, a center island, breakfast bar, generous cabinetry, and excellent storage. A sunny breakfast area provides the perfect spot for casual dining, while the separate formal dining room is ideal for entertaining. The spacious primary suite offers a private retreat with a beautifully appointed en-suite bath featuring double vanities, a jetted soaking tub, separate shower, private water closet, and generous closet space. The split-bedroom design provides privacy and functionality, with additional bedrooms served by a convenient Jack-and-Jill bath and hall bath. A thoughtfully designed laundry room area includes a utility sink, storage cubbies, and additional storage space. Other desirable features include a 6-year old architectural shingle roof, fresh interior paint, a tankless water heater, security system, and sprinkler system. Outside, enjoy a fenced backyard with a separate outbuilding offering additional storage and versatility. Home combines quality craftsmanship, comfortable one-level living, and an exceptional lifestyle. Located in a wonderful neighborhood with access to a community pool and clubhouse - this home a must-see!...
Contact an agent
Home facts
- Year built:2008
- Subdivision & Development:BRIDGEMILL
- Listing ID #:235138
- Added:1 day(s) ago
- Updated:November 13, 2026 at 05:53 AM
Rooms and interior
- Bedrooms:4
- Total bathrooms:3
- Full bathrooms:3
- Flooring:Hardwood Floors, Wall to Wall Carpet
- Dining Description:Separate
- Kitchen Description:Breakfast Area, Breakfast Bar, Dishwasher, Electric Range, Island, Microwave, Pantry, Self Cleaning Oven, View Family Room
- Basement Description:Slab/No
- Living area:2,339 sq. ft.
Heating and cooling
- Cooling:Ceiling Fan, Central Electric
- Heating:Forced Air, Gas
Structure and exterior
- Year built:2008
- Building area:2,339 sq. ft.
- Lot area:0.48 Acres
- Lot Features:Level
- Architectural Style:Ranch
- Construction Materials:Brick
- Exterior Features:Fenced Yard, Landscaping, Outbuildings, Patio, Sprinkler, Stepless
- Levels:1 Story
Utilities
- Water:Public
- Sewer:Public Sewer
Finances and disclosures
- Price:$425,000
- Price per sq. ft.:$181.7
Features and amenities
- Amenities:9' Ceilings, Auto Door, Closet-Walk In, Double Vanity, Entry Foyer, Smoke Alarm, Trey Ceilings
Parking
- Parking description:2-Garage, Attached
- Garage spaces:2
New listings near 7059 Imperial Way
- New
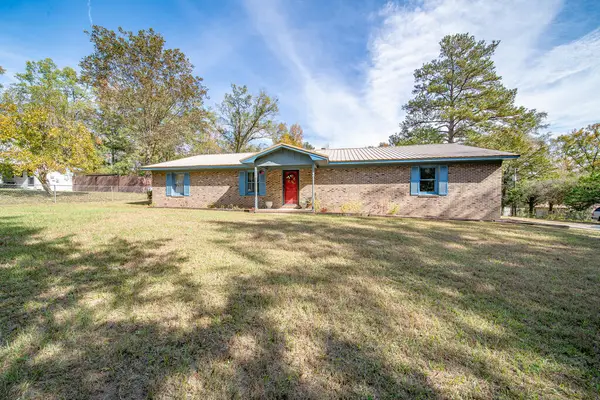 $249,900Active3 beds 2 baths1,746 sq. ft.
6404 Cartledge Road, BOX SPRINGS, GA 31801
MLS# 235139Listed by: KELLER WILLIAMS REALTY RIVER CITIES - New
 $165,000Active4 beds 2 baths1,369 sq. ft.
2509 Water Oak Drive, COLUMBUS, GA 31907
MLS# 235132Listed by: CENTURY 21 BUNN REAL ESTATE - New
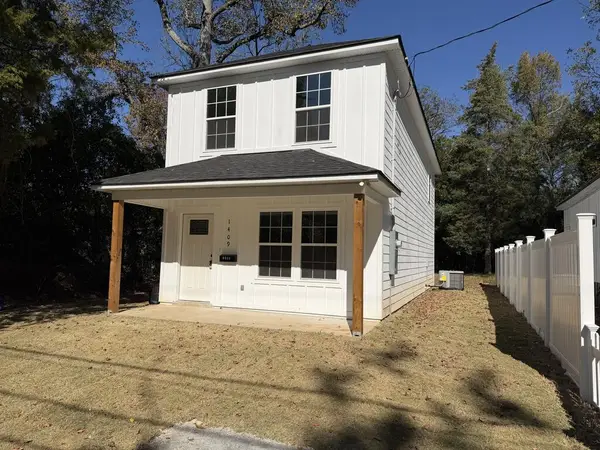 $259,900Active4 beds 2 baths1,462 sq. ft.
1409 22nd Street, COLUMBUS, GA 31901
MLS# 235133Listed by: BLUE SKY REALTY - New
 $259,000Active3 beds 2 baths1,675 sq. ft.
4624 Deerfield Drive, Columbus, GA 31907
MLS# 10889458Listed by: Century 21 Connect Realty
 $358,000Pending3 beds 2 baths2,055 sq. ft.
6712 Admiral Drive, MIDLAND, GA 31820
MLS# 235128Listed by: COLDWELL BANKER / KENNON, PARKER, DUNCAN & DAVIS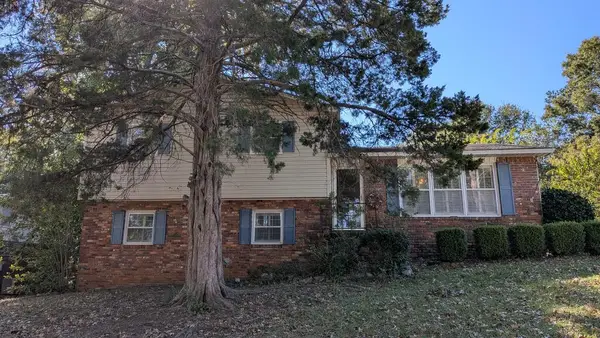 $170,000Pending3 beds 2 baths1,754 sq. ft.
6101 Huntington Trail, COLUMBUS, GA 31909
MLS# 235126Listed by: KELLER WILLIAMS REALTY RIVER CITIES- New
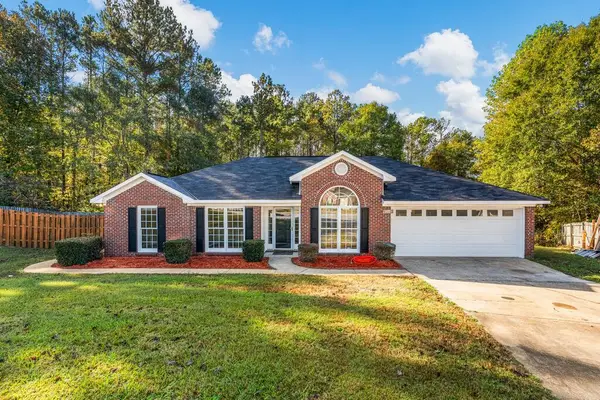 $373,000Active5 beds 5 baths2,332 sq. ft.
3358 Cooper Branch Road, COLUMBUS, GA 31909
MLS# 235127Listed by: CENTURY 21 PREMIER REAL ESTATE - New
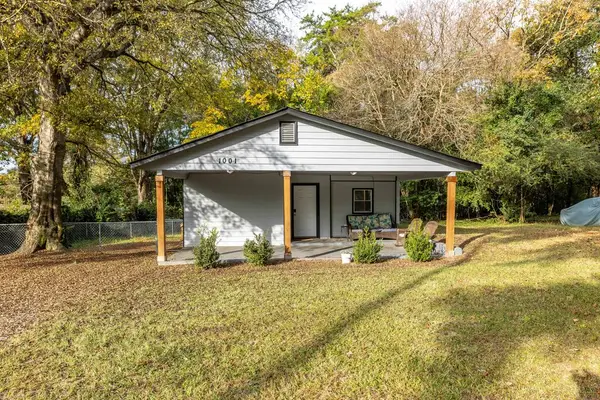 $124,900Active2 beds 2 baths1,032 sq. ft.
1001 Mcbride Drive, COLUMBUS, GA 31907
MLS# 235123Listed by: COLDWELL BANKER / KENNON, PARKER, DUNCAN & DAVIS - Open Sat, 12 to 2pmNew
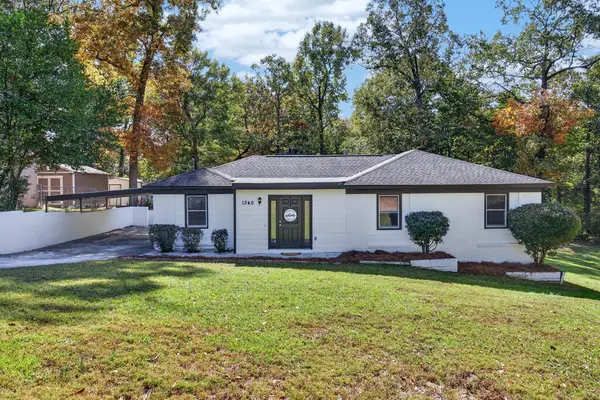 $235,000Active3 beds 2 baths1,837 sq. ft.
1340 Sandusky Drive, COLUMBUS, GA 31907
MLS# 235125Listed by: 1ST CLASS REAL ESTATE EXCELLENCE


Protect your home and budget from life's surprises with an Assurant Home Warranty, backed by a partner that supports you through every step of homeownership. Explore Plans.
© 2026 Better Homes and Gardens Real Estate LLC. An Anywhere Real Estate company. All rights reserved. Better Homes and Gardens® Real Estate is a registered trademark owned by Meredith Operations Corporation, licensed to Better Homes and Gardens Real Estate LLC and used with permission. Better Homes and Gardens Real Estate LLC fully supports the principles of the Fair Housing Act and the Equal Opportunity Act. Listing information is deemed reliable but is not guaranteed accurate.
Each office is independently owned and operated.
Any services or products provided by third parties are not provided by, affiliated with or related to Better Homes and Gardens Real Estate LLC, or its affiliated companies.