
2732 Hilton Avenue, Columbus, GA 31906
Local realty services provided by:Better Homes and Gardens Real Estate Historic
Listed by: boon bickerstaff, fitz bickerstaff
Office: flournoy & calhoun realtors
MLS#:233652
Source:GA_CBR
Price summary
- Price:$245,000
- Price per sq. ft.:$127.8
About this home
Built in 1949 by one of Columbus' premier builders, this home offers a rare opportunity for someone who appreciates the quality, craftsmanship, and character of a well-built home from a bygone era. Its brick exterior speaks to that same level of quality, with bricks made from locally sourced clay and fired in coal-burning kilns—a slower, traditional process known for producing a denser, more durable brick than many mass-produced materials used today. Original hardwood floors, a wood-paneled den, crown molding, and bay windows at the front and back help tell the story of a home designed with care and lasting detail. With views of the Columbus Country Club golf course, the property feels like a true time capsule ready for the right buyer to restore, preserve, and make something special. Home is being sold as-is and will require a cash sale.
Contact an agent
Home facts
- Year built:1949
- Subdivision & Development:HILTON HEIGHTS
- Listing ID #:233652
- Added:8 day(s) ago
- Updated:August 26, 2026 at 04:53 AM
Rooms and interior
- Bedrooms:3
- Total bathrooms:3
- Full bathrooms:2
- Half bathrooms:1
- Flooring:Hardwood Floors
- Dining Description:Separate
- Kitchen Description:Breakfast Area
- Basement Description:Crawl Space
- Living area:1,917 sq. ft.
Heating and cooling
- Cooling:Central Electric
- Heating:Gas
Structure and exterior
- Year built:1949
- Building area:1,917 sq. ft.
- Lot area:0.47 Acres
- Lot Features:Golf Course, Level, Private Backyard
- Architectural Style:Ranch, Traditional
- Construction Materials:Brick
- Exterior Features:Fenced Yard, Patio
- Foundation Description:Crawl Space
Utilities
- Water:Public
- Sewer:Public Sewer
Finances and disclosures
- Price:$245,000
- Price per sq. ft.:$127.8
Features and amenities
- Amenities:Entry Foyer
Parking
- Parking description:2-Garage
- Garage spaces:2
New listings near 2732 Hilton Avenue
- New
 $97,750Active3 beds 2 baths1,188 sq. ft.
1110 Watson Court, COLUMBUS, GA 31907
MLS# 233793Listed by: ALL STAR REALTY - New
 $159,000Active3 beds 2 baths1,161 sq. ft.
4415 Nickerson Court, Columbus, GA 31907
MLS# 10832940Listed by: 1st Class Real Estate Excellence
- Open Sat, 1 to 3pmNew
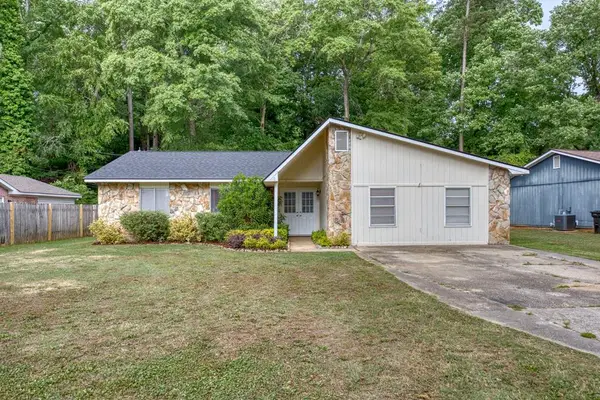 $272,000Active3 beds 2 baths1,869 sq. ft.
6517 Charter Oaks Circle, COLUMBUS, GA 31909
MLS# 233790Listed by: 1ST CLASS REAL ESTATE EXCELLENCE - New
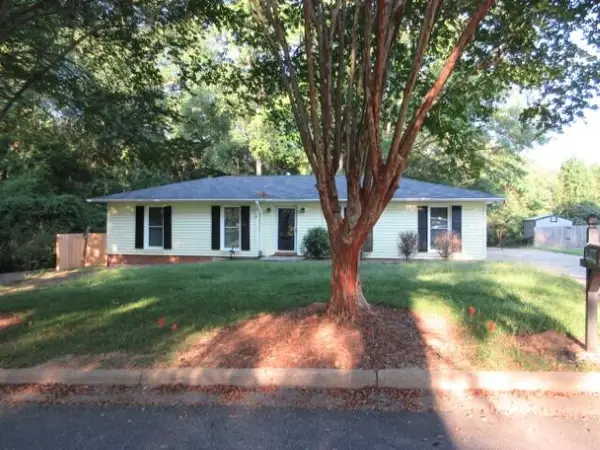 $335,900Active5 beds 4 baths1,481 sq. ft.
5450 Brookview Drive, COLUMBUS, GA 31907
MLS# 233791Listed by: ALL STAR REALTY - New
 $144,999Active3 beds 1 baths1,054 sq. ft.
5024 Edo Court, COLUMBUS, GA 31907
MLS# 233788Listed by: BLUE SKY REALTY - New
 $509,900Active5 beds 3 baths3,852 sq. ft.
101 Cascade Road, COLUMBUS, GA 31904
MLS# 233783Listed by: COLDWELL BANKER / KENNON, PARKER, DUNCAN & DAVIS - New
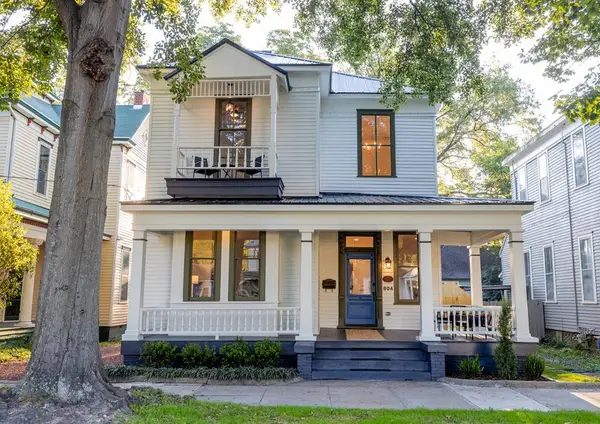 $625,000Active4 beds 5 baths2,535 sq. ft.
804 2nd Avenue, COLUMBUS, GA 31901
MLS# 233785Listed by: NORMAND REAL ESTATE, LLC - New
 $204,900Active3 beds 2 baths1,500 sq. ft.
1052 Woodburn Court, COLUMBUS, GA 31907
MLS# 233781Listed by: ARB REALTY LLC - New
 $229,900Active3 beds 3 baths1,795 sq. ft.
6211 Windsor Drive, COLUMBUS, GA 31909
MLS# 233775Listed by: COLDWELL BANKER / KENNON, PARKER, DUNCAN & DAVIS - New
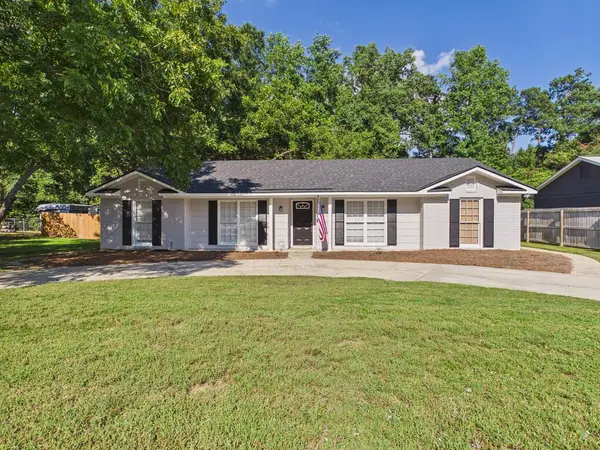 $272,900Active3 beds 2 baths1,760 sq. ft.
5011 Stone Gate Drive, COLUMBUS, GA 31909
MLS# 233773Listed by: 1 PERCENT LISTS SOUTHERN STATES REALTY


Protect your home and budget from life's surprises with an Assurant Home Warranty, backed by a partner that supports you through every step of homeownership. Explore Plans.
© 2026 Better Homes and Gardens Real Estate LLC. An Anywhere Real Estate company. All rights reserved. Better Homes and Gardens® Real Estate is a registered trademark owned by Meredith Operations Corporation, licensed to Better Homes and Gardens Real Estate LLC and used with permission. Better Homes and Gardens Real Estate LLC fully supports the principles of the Fair Housing Act and the Equal Opportunity Act. Listing information is deemed reliable but is not guaranteed accurate.
Each office is independently owned and operated.
Any services or products provided by third parties are not provided by, affiliated with or related to Better Homes and Gardens Real Estate LLC, or its affiliated companies.