
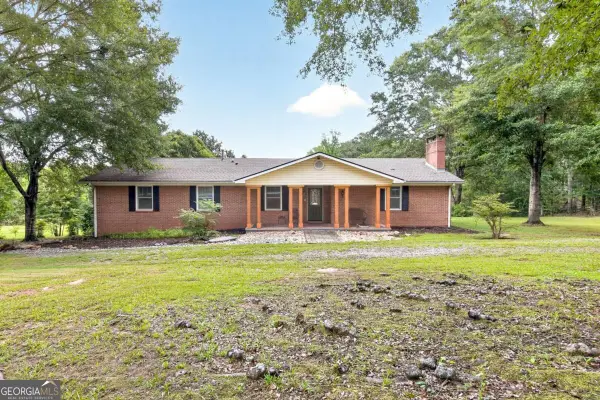
6211 Windsor Drive, Columbus, GA 31909
Local realty services provided by:Better Homes and Gardens Real Estate Historic
Listed by: katie lowell
Office: coldwell banker / kennon, parker, duncan & davis
MLS#:233775
Source:GA_CBR
Price summary
- Price:$229,900
- Price per sq. ft.:$128.08
About this home
Excellent North Columbus location and price! 3 BR, 2.5 BA ranch style home in Biltmore Forest. No carpet! Entry foyer leads to sunroom with beautiful wood ceiling with built-in bookcases, wet bar and sliding door to screened patio. Great room with cathedral ceiling, exposed beam, wood burning fireplace, sliding door to patio and accent lighting over the front windows. Kitchen with stainless appliances, lots of cabinet storage and view of great room. Mud room with laundry area, storage closet and door to carport. Three spacious bedrooms. Master suite has dual closets and view of the backyard. Master bath has single vanity and a shower. The hall bath is split into two halves which makes it great for guests or kids to have separate facilities without taking up one bathroom! Screened patio has a utility sink great for gardeners or outdoor cooking. Exhaust fan was for a barbeque grill. Low maintenance, shady backyard with wired storage building. Half circle driveway with covered parking area also includes large storage room. Easy access to dining and shopping. Zoned for Blanchard Elementary, Veterans Middle, and Hardaway High Schools....
Contact an agent
Home facts
- Year built:1973
- Subdivision & Development:BILTMORE FOREST
- Listing ID #:233775
- Added:37 day(s) ago
- Updated:September 30, 2026 at 09:22 AM
Rooms and interior
- Bedrooms:3
- Total bathrooms:3
- Full bathrooms:2
- Half bathrooms:1
- Kitchen Description:Dishwasher, Electric Range, Garbage Disposal, Microwave, View Family Room
- Basement Description:Slab/No
- Living area:1,795 sq. ft.
Heating and cooling
- Cooling:Ceiling Fan, Central Electric
- Heating:Electric, Heat Pump
Structure and exterior
- Year built:1973
- Building area:1,795 sq. ft.
- Lot area:0.27 Acres
- Lot Features:Sloped
- Architectural Style:Ranch
- Construction Materials:Frame
- Exterior Features:Outbuildings, Patio
Utilities
- Water:Public
- Sewer:Public Sewer
Finances and disclosures
- Price:$229,900
- Price per sq. ft.:$128.08
Features and amenities
- Amenities:Cathedral Ceilings, Entry Foyer, Wet Bar
Parking
- Parking description:1-Carport, Attached, Driveway
- Garage spaces:1
New listings near 6211 Windsor Drive
- New
 $115,000Active3 beds 1 baths1,167 sq. ft.
2513 7th Street, COLUMBUS, GA 31906
MLS# 234513Listed by: COLDWELL BANKER / KENNON, PARKER, DUNCAN & DAVIS - New
 $135,000Active3 beds 2 baths1,397 sq. ft.
3963 Commander Drive, COLUMBUS, GA 31903
MLS# 234511Listed by: MAXIMUM ONE PLATINUM REALTORS - New
 $110,000Active-- beds -- baths
2346 Fort Benning Road, Columbus, GA 31903
MLS# 7847883Listed by: KDH REALTY, LLC
- New
 $132,000Active4 beds 2 baths1,156 sq. ft.
4803 18th Avenue, COLUMBUS, GA 31904
MLS# 234507Listed by: COLDWELL BANKER / KENNON, PARKER, DUNCAN & DAVIS - New
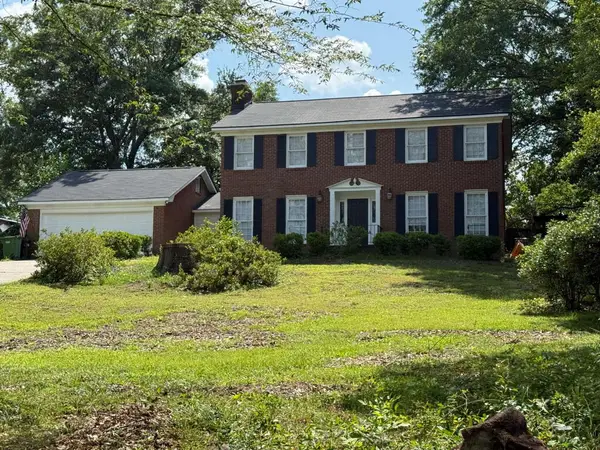 $330,000Active4 beds 3 baths2,392 sq. ft.
4065 Windtree Lane, COLUMBUS, GA 31907
MLS# 234495Listed by: REAL BROKER, LLC - New
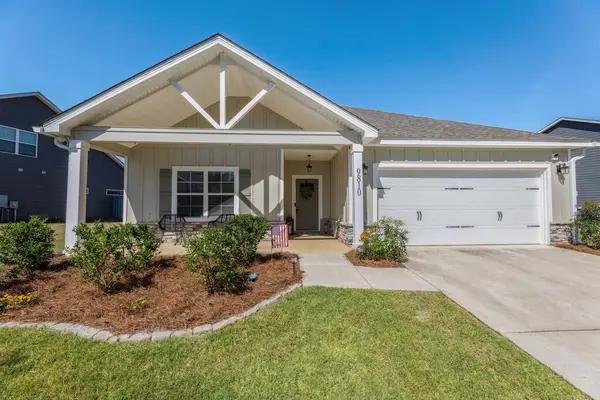 $380,000Active4 beds 2 baths2,146 sq. ft.
9810 Yellow Pine Road, MIDLAND, GA 31820
MLS# 234496Listed by: COLDWELL BANKER / KENNON, PARKER, DUNCAN & DAVIS - New
 $165,000Active3 beds 1 baths1,058 sq. ft.
2909 Piper Street, COLUMBUS, GA 31909
MLS# 234497Listed by: COLDWELL BANKER / KENNON, PARKER, DUNCAN & DAVIS - Open Sat, 11am to 2pmNew
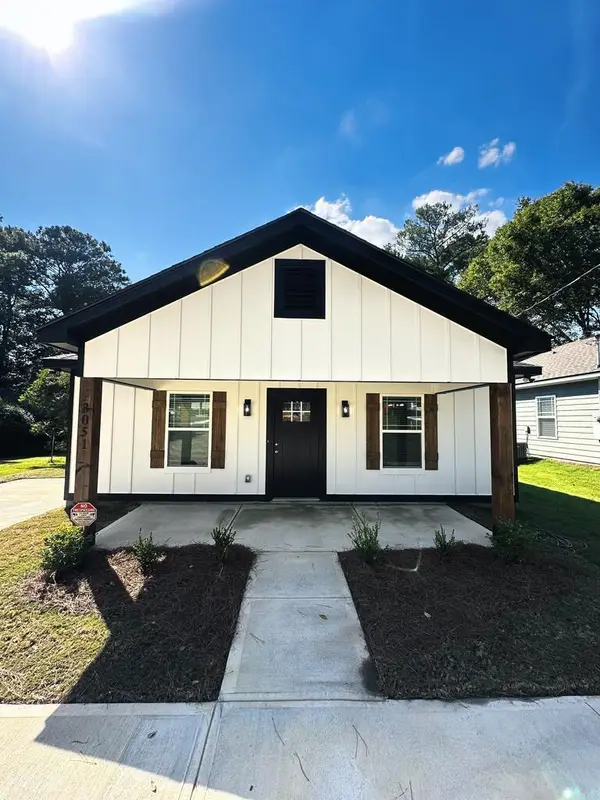 $260,000Active3 beds 2 baths1,450 sq. ft.
3051 Reese Road, COLUMBUS, GA 31907
MLS# 234498Listed by: 1ST CLASS REAL ESTATE EXCELLENCE - New
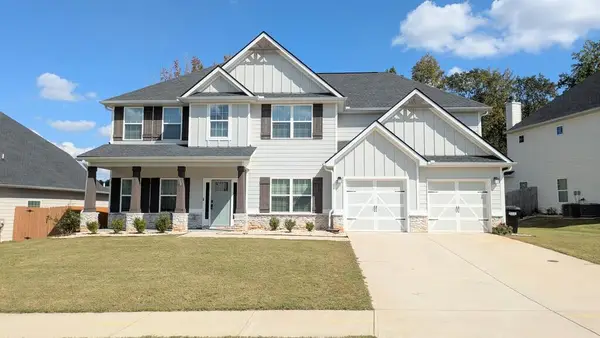 $479,900Active5 beds 4 baths3,297 sq. ft.
9514 Kadie Court, COLUMBUS, GA 31904
MLS# 234499Listed by: KELLER WILLIAMS REALTY RIVER CITIES - New
 $499,900Active5 beds 4 baths4,668 sq. ft.
9406 Whitesville Road, Columbus, GA 31904
MLS# 10856643Listed by: Keller Williams River Cities


Protect your home and budget from life's surprises with an Assurant Home Warranty, backed by a partner that supports you through every step of homeownership. Explore Plans.
© 2026 Better Homes and Gardens Real Estate LLC. An Anywhere Real Estate company. All rights reserved. Better Homes and Gardens® Real Estate is a registered trademark owned by Meredith Operations Corporation, licensed to Better Homes and Gardens Real Estate LLC and used with permission. Better Homes and Gardens Real Estate LLC fully supports the principles of the Fair Housing Act and the Equal Opportunity Act. Listing information is deemed reliable but is not guaranteed accurate.
Each office is independently owned and operated.
Any services or products provided by third parties are not provided by, affiliated with or related to Better Homes and Gardens Real Estate LLC, or its affiliated companies.