
2854 Luckie Street, Columbus, GA 31903
Local realty services provided by:Better Homes and Gardens Real Estate Historic
2854 Luckie Street,Columbus, GA 31903
$165,000
- 3 Beds
- 2 Baths
- 1,731 sq. ft.
- Single family
- Active
Listed by: tyler ward
Office: coldwell banker / kennon, parker, duncan & davis
MLS#:232004
Source:GA_CBR
Price summary
- Price:$165,000
- Price per sq. ft.:$95.32
About this home
Great brick home with an awesome backyard setup featuring a large storage building and covered carport area. Inside you'll find beautiful wood floors, a spacious kitchen with plenty of cabinet space, and two separate living areas that offer a flexible layout for everyday living or entertaining guests. This home offers tons of potential with solid construction and a functional floor plan ready for your personal touch. Conveniently laid out with spacious rooms throughout and plenty of indoor and outdoor space to enjoy.
Contact an agent
Home facts
- Year built:1969
- Listing ID #:232004
- Added:1 day(s) ago
- Updated:May 22, 2026 at 07:43 PM
Rooms and interior
- Bedrooms:3
- Total bathrooms:2
- Full bathrooms:2
- Flooring:Hardwood Floors, Wall to Wall Carpet
- Dining Description:Separate
- Kitchen Description:Breakfast Area, Breakfast Bar, Dishwasher, Electric Range, Garbage Disposal, View Family Room
- Basement Description:Slab/No
- Living area:1,731 sq. ft.
Heating and cooling
- Cooling:Central Electric
- Heating:Electric
Structure and exterior
- Year built:1969
- Building area:1,731 sq. ft.
- Lot area:0.23 Acres
- Lot Features:Level
- Architectural Style:Ranch
- Construction Materials:Brick
- Exterior Features:Fenced Yard, Garden Area, Outbuildings, Patio, Stepless
Utilities
- Water:Public
- Sewer:Public Sewer
Finances and disclosures
- Price:$165,000
- Price per sq. ft.:$95.32
Parking
- Parking description:2-Carport
- Garage spaces:2
New listings near 2854 Luckie Street
- New
 $172,000Active3 beds 2 baths1,422 sq. ft.
616 Wright Drive, COLUMBUS, GA 31907
MLS# 231998Listed by: DURHAM SEARS REAL ESTATE - New
 $468,179Active4 beds 3 baths3,065 sq. ft.
8016 Climbing Ivy Court, FORTSON, GA 31808
MLS# 231999Listed by: BICKERSTAFF PARHAM, LLC - New
 $109,000Active3 beds 1 baths975 sq. ft.
5552 Valleybrook Road, COLUMBUS, GA 31907
MLS# 232000Listed by: COLDWELL BANKER / KENNON, PARKER, DUNCAN & DAVIS - New
 $75,000Active-- beds -- baths1,300 sq. ft.
41 Ticknor Drive, COLUMBUS, GA 31903
MLS# 232001Listed by: COLDWELL BANKER / KENNON, PARKER, DUNCAN & DAVIS - New
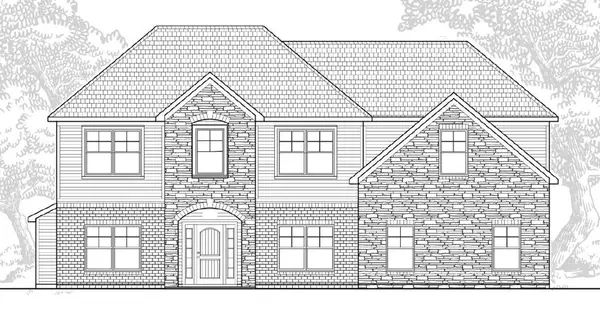 $481,079Active4 beds 4 baths3,293 sq. ft.
8020 Climbing Ivy Court, FORTSON, GA 31808
MLS# 232002Listed by: BICKERSTAFF PARHAM, LLC - New
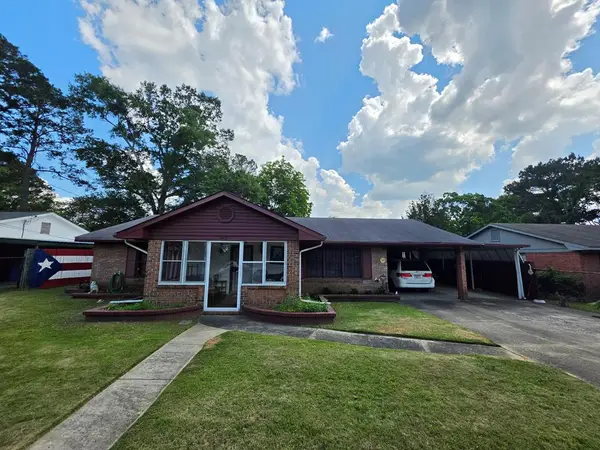 $165,000Active3 beds 2 baths1,731 sq. ft.
2854 Luckie Street, COLUMBUS, GA 31903
MLS# 232004Listed by: COLDWELL BANKER / KENNON, PARKER, DUNCAN & DAVIS - New
 $431,382Active4 beds 3 baths2,769 sq. ft.
5259 James Way, MIDLAND, GA 31820
MLS# 231996Listed by: BICKERSTAFF PARHAM, LLC - New
 $419,900Active4 beds 3 baths2,694 sq. ft.
1709 Ashwood Court, COLUMBUS, GA 31904
MLS# 231997Listed by: PLATINUM PROPERTIES - New
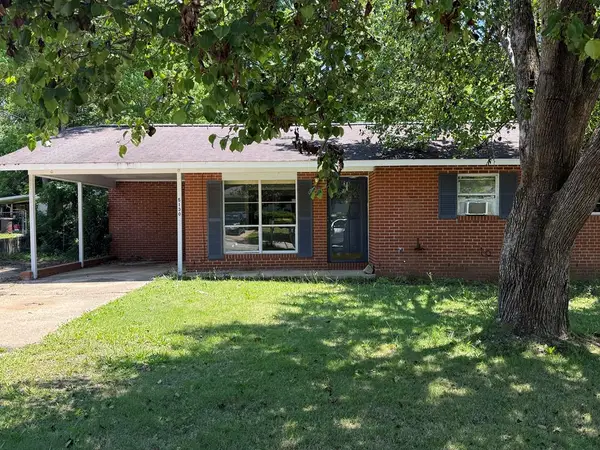 $80,000Active3 beds 2 baths1,630 sq. ft.
5130 Thomason Avenue, COLUMBUS, GA 31904
MLS# 231992Listed by: KELLER WILLIAMS REALTY RIVER CITIES - New
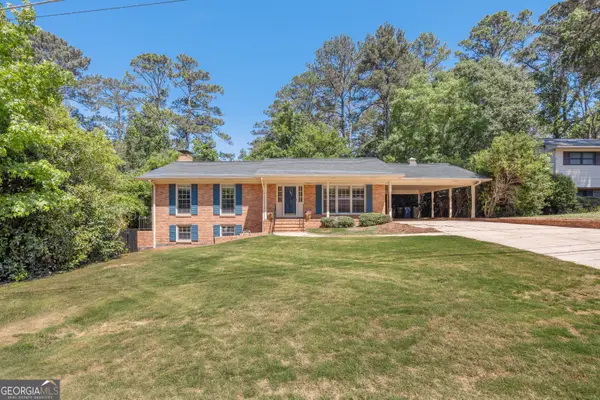 $250,000Active3 beds 3 baths2,387 sq. ft.
3801 Winkfield Place, Columbus, GA 31909
MLS# 10769972Listed by: Keller Williams River Cities


Protect your home and budget from life's surprises with an Assurant Home Warranty, backed by a partner that supports you through every step of homeownership. Explore Plans.
© 2026 Better Homes and Gardens Real Estate LLC. An Anywhere Real Estate company. All rights reserved. Better Homes and Gardens® Real Estate is a registered trademark owned by Meredith Operations Corporation, licensed to Better Homes and Gardens Real Estate LLC and used with permission. Better Homes and Gardens Real Estate LLC fully supports the principles of the Fair Housing Act and the Equal Opportunity Act. Listing information is deemed reliable but is not guaranteed accurate.
Each office is independently owned and operated.
Any services or products provided by third parties are not provided by, affiliated with or related to Better Homes and Gardens Real Estate LLC, or its affiliated companies.