
2909 Piper Street, Columbus, GA 31909
Local realty services provided by:Better Homes and Gardens Real Estate Historic
Listed by: guerry clegg
Office: coldwell banker / kennon, parker, duncan & davis
MLS#:234497
Source:GA_CBR
Price summary
- Price:$165,000
- Price per sq. ft.:$155.95
About this home
Just move in and enjoy! This north Columbus home is Immaculately updated while still preserving many of the rich original features such as tongue-and-groove paneling and picture rail and crown molding. Wall to wall carpet but hardwood flooring underneath. Master bedroom has a surprisingly deep closet. Two-year old Carrier HVAC system installed by Riley Heating and Air. Rheem Marathon water heater with lifetime warranty. The middle bedroom can serve as an office, small den or dining area and opens out to large covered patio and huge backyard. Other improvements include subfloor supports under kitchen and bathroom, additional insulation in attic and new PVC drain line. Storage building in the back yard is on a concrete slab. The location is absolutely ideal. Walk to Britt David Park, Home Depot or Wal-Mart. Library and Britt David Magnet Academy are right around the corner. Just a 5 minute drive to all the shopping and restaurants you need and easy access to I-185 to get to Fort Benning or a day trip to Atlanta....
Contact an agent
Home facts
- Year built:1953
- Subdivision & Development:LINCOLN HILLS
- Listing ID #:234497
- Added:7 day(s) ago
- Updated:October 08, 2026 at 08:47 AM
Rooms and interior
- Bedrooms:3
- Total bathrooms:1
- Full bathrooms:1
- Flooring:Hardwood Floors, Wall to Wall Carpet
- Kitchen Description:Breakfast Area, Dishwasher, Electric Range
- Basement Description:Crawl Space
- Living area:1,058 sq. ft.
Heating and cooling
- Cooling:Central Electric
- Heating:Gas
Structure and exterior
- Year built:1953
- Building area:1,058 sq. ft.
- Lot area:0.25 Acres
- Lot Features:Level, Private Backyard
- Architectural Style:Ranch
- Construction Materials:Brick
- Exterior Features:Fenced Yard, Patio
- Foundation Description:Crawl Space
- Levels:1 Story
Utilities
- Water:Public
- Sewer:Public Sewer
Finances and disclosures
- Price:$165,000
- Price per sq. ft.:$155.95
Parking
- Parking description:1-Carport, Attached
- Garage spaces:1
New listings near 2909 Piper Street
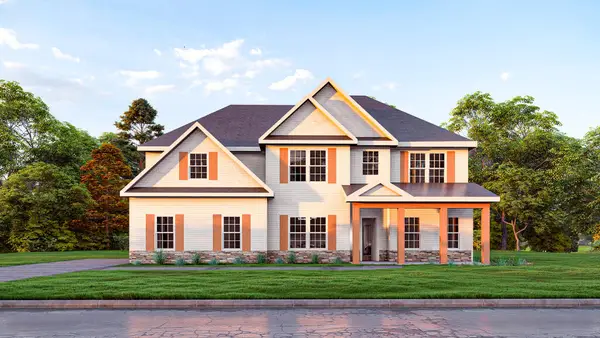 $539,900Pending6 beds 4 baths3,360 sq. ft.
137 Musgrove Manor, FORTSON, GA 31808
MLS# 234616Listed by: HUGHSTON HOMES MARKETING, LLC- New
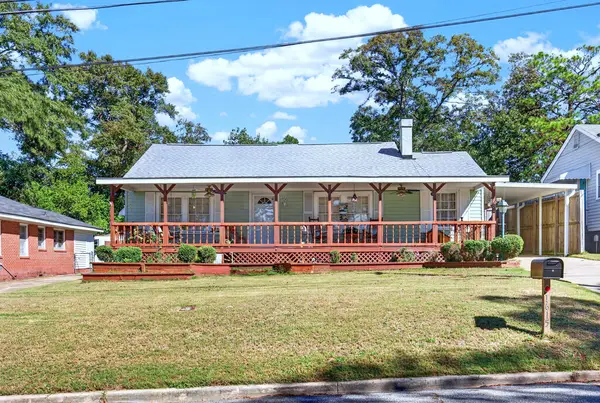 $189,000Active3 beds 2 baths1,249 sq. ft.
1615 38th Street, COLUMBUS, GA 31904
MLS# 234617Listed by: HASKIN REALTY GROUP, LLC - New
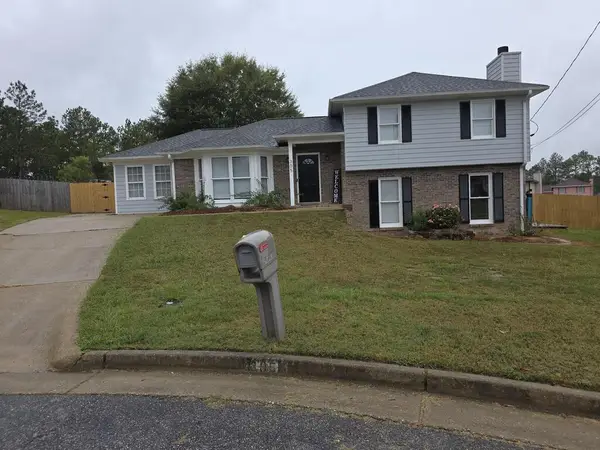 $249,900Active4 beds 3 baths2,192 sq. ft.
305 Perdue Lane, COLUMBUS, GA 31907
MLS# 234618Listed by: BEYCOME BROKERAGE REALTY LLC - New
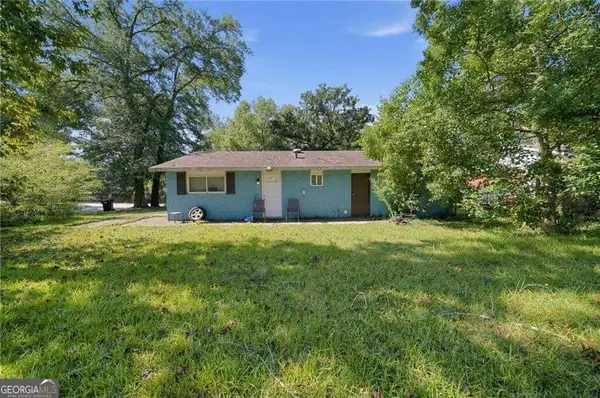 $125,000Active3 beds 2 baths1,100 sq. ft.
4791 Wellborn Drive, Columbus, GA 31907
MLS# 10869195Listed by: Keller Williams Realty
- New
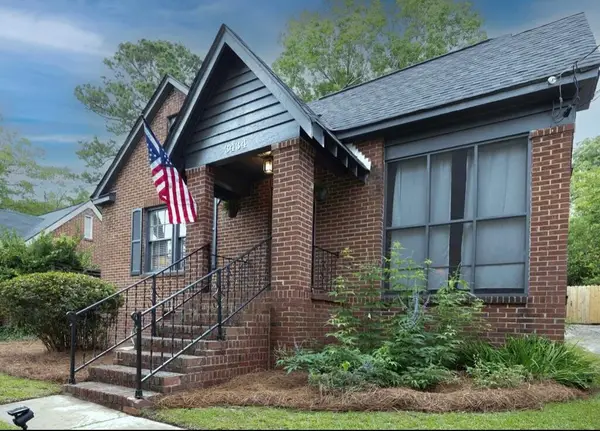 $199,900Active3 beds 2 baths1,540 sq. ft.
3434 17th Avenue, COLUMBUS, GA 31904
MLS# 234614Listed by: COLDWELL BANKER / KENNON, PARKER, DUNCAN & DAVIS - New
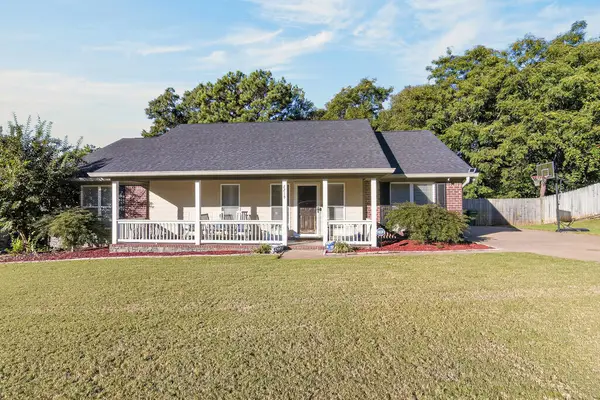 $299,900Active3 beds 3 baths1,954 sq. ft.
7215 Paprika Lane, COLUMBUS, GA 31904
MLS# 234612Listed by: CHAMPIONS REALTY - New
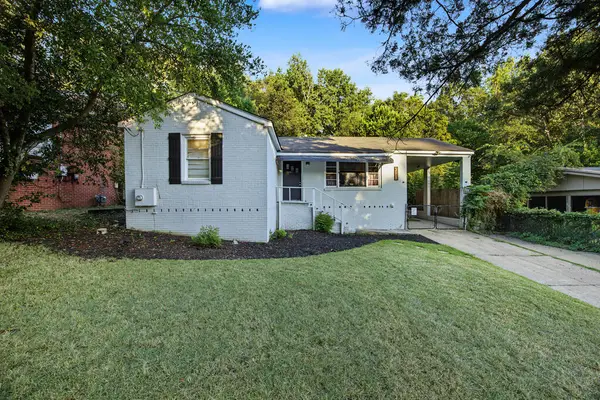 $151,000Active3 beds 1 baths1,060 sq. ft.
4822 17th Avenue, COLUMBUS, GA 31904
MLS# 234611Listed by: KELLER WILLIAMS REALTY RIVER CITIES - New
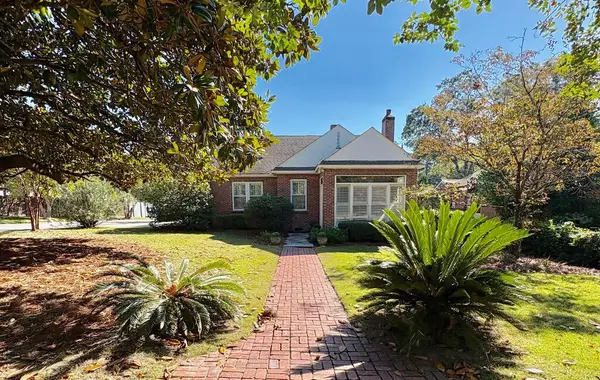 $399,900Active6 beds 4 baths3,180 sq. ft.
1436 17th Avenue, COLUMBUS, GA 31901
MLS# 234610Listed by: NORMAND REAL ESTATE, LLC 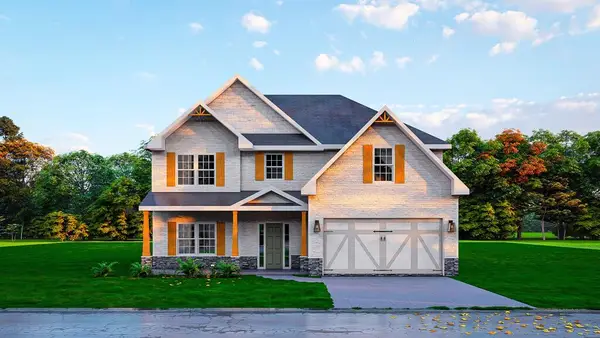 $452,900Pending5 beds 3 baths2,820 sq. ft.
4212 Holstein Hill, COLUMBUS, GA 31904
MLS# 234603Listed by: HUGHSTON HOMES MARKETING, LLC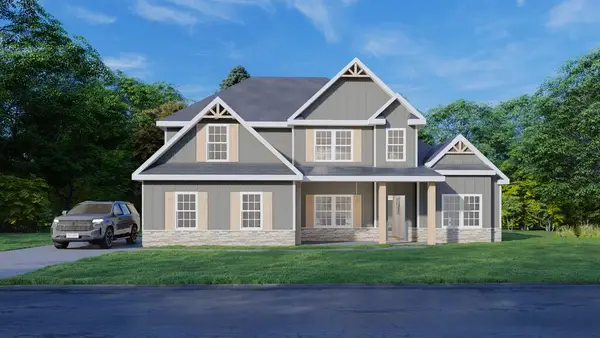 $536,200Pending4 beds 4 baths3,042 sq. ft.
103 Musgrove Manor, FORTSON, GA 31808
MLS# 234605Listed by: HUGHSTON HOMES MARKETING, LLC


Protect your home and budget from life's surprises with an Assurant Home Warranty, backed by a partner that supports you through every step of homeownership. Explore Plans.
© 2026 Better Homes and Gardens Real Estate LLC. An Anywhere Real Estate company. All rights reserved. Better Homes and Gardens® Real Estate is a registered trademark owned by Meredith Operations Corporation, licensed to Better Homes and Gardens Real Estate LLC and used with permission. Better Homes and Gardens Real Estate LLC fully supports the principles of the Fair Housing Act and the Equal Opportunity Act. Listing information is deemed reliable but is not guaranteed accurate.
Each office is independently owned and operated.
Any services or products provided by third parties are not provided by, affiliated with or related to Better Homes and Gardens Real Estate LLC, or its affiliated companies.