
2942 Lynda Lane, Columbus, GA 31906
Local realty services provided by:Better Homes and Gardens Real Estate Historic
Listed by: christopher gordon
Office: bickerstaff parham, llc.
MLS#:231926
Source:GA_CBR
Price summary
- Price:$325,000
- Price per sq. ft.:$166.16
About this home
Welcome Home to Midtown!!! Take a look at this fully renovated 3 bedroom, 2 bathroom home located in the desirable Hilton Heights subdivision. As soon as you walk in, you know this one is different! 2 walls were taken out to open the living room and dining room to the beautiful new Home Chef kitchen featuring a 5 burner gas stove. You will love all of the storage created by the custom cabinetry and drawers. There's also a custom cabinet appliance garage with outlets to keep the gorgeous countertops cleared. All of the appliances were replaced in 2023. Off of the kitchen is the 2nd living area with beautiful exposed wood beams. Down one hall, you will find the new laundry room that was moved into the house from the carport. Down the 2nd hall you will find the 3 bedrooms and the guest bathroom. The primary suite features a remodeled en-suite bath with custom tilework as well as a cedar lined closet. The 2nd bedroom has a custom closet system as well as the hallway closet. The hardwood floors in the front half of the house have been refinished and there are also 16 new energy efficient windows. All of the electrical has been updated to include the entire house being rewired. New interior doors and baseboards have also been added throughout. To top it off, there's all new light fixtures & and recessed lighting that features a really cool night light mode. All of this plus the entire interior was freshly painted in 2024. Outside you will find custom backyard landscaping to include a sprinkler system as well as a perimeter french drain There is also a large carport that now includes an EV charging station. This one truly has it all! Call today for your private tour....
Contact an agent
Home facts
- Year built:1959
- Subdivision & Development:HILTON HEIGHTS
- Listing ID #:231926
- Added:84 day(s) ago
- Updated:June 09, 2026 at 07:44 AM
Rooms and interior
- Bedrooms:3
- Total bathrooms:2
- Full bathrooms:2
- Flooring:Hardwood Floors
- Dining Description:Dining Area
- Kitchen Description:Breakfast Bar, Dishwasher, Garbage Disposal, Gas Range, Microwave, View Family Room
- Basement Description:Crawl Space
- Living area:1,956 sq. ft.
Heating and cooling
- Cooling:Ceiling Fan, Central Electric
- Heating:Forced Air
Structure and exterior
- Year built:1959
- Building area:1,956 sq. ft.
- Lot area:0.36 Acres
- Lot Features:Level, Private Backyard
- Architectural Style:Traditional
- Construction Materials:Brick
- Exterior Features:Fenced Yard, Landscaping, Sprinkler
- Foundation Description:Crawl Space
- Levels:1 Story
Utilities
- Water:Public
- Sewer:Public Sewer
Finances and disclosures
- Price:$325,000
- Price per sq. ft.:$166.16
Features and amenities
- Amenities:Closet-Walk In, Entry Foyer
Parking
- Parking description:2-Carport, Attached
- Garage spaces:2
New listings near 2942 Lynda Lane
- New
 $185,000Active4 beds 2 baths1,556 sq. ft.
5228 Cunningham Drive, COLUMBUS, GA 31909
MLS# 233552Listed by: COLDWELL BANKER / KENNON, PARKER, DUNCAN & DAVIS - New
 $170,000Active3 beds 1 baths1,401 sq. ft.
4336 Wilson Street, COLUMBUS, GA 31907
MLS# 233546Listed by: KELLER WILLIAMS REALTY RIVER CITIES - New
 $130,000Active3 beds 2 baths1,323 sq. ft.
2246 Lois Avenue, COLUMBUS, GA 31903
MLS# 233534Listed by: COLDWELL BANKER / KENNON, PARKER, DUNCAN & DAVIS - New
 $249,900Active3 beds 2 baths1,856 sq. ft.
1450 Double Churches Road, COLUMBUS, GA 31904
MLS# 233537Listed by: KELLER WILLIAMS REALTY RIVER CITIES - New
 $130,000Active2 beds 1 baths720 sq. ft.
908 Magnolia Avenue, Columbus, GA 31906
MLS# 7819762Listed by: COLDWELL BANKER REALTY
- New
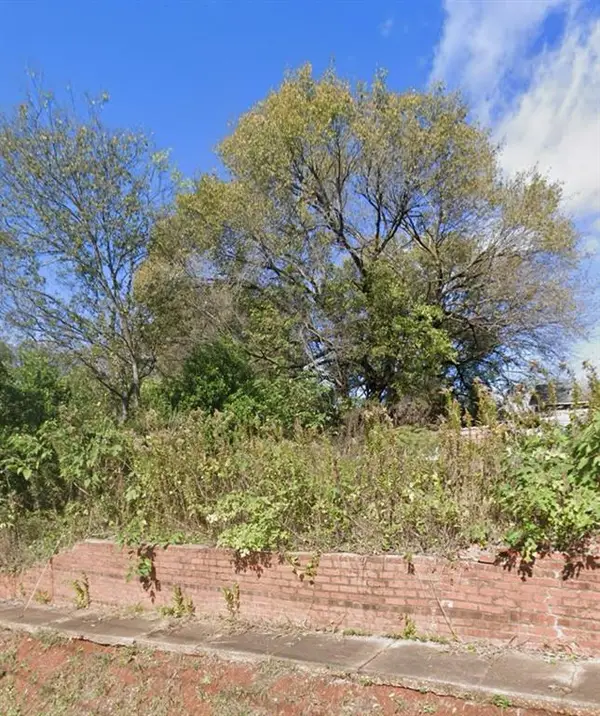 $40,000Active0.13 Acres
2501-3 1st Avenue, Columbus, GA 31904
MLS# 7819825Listed by: COLDWELL BANKER REALTY - New
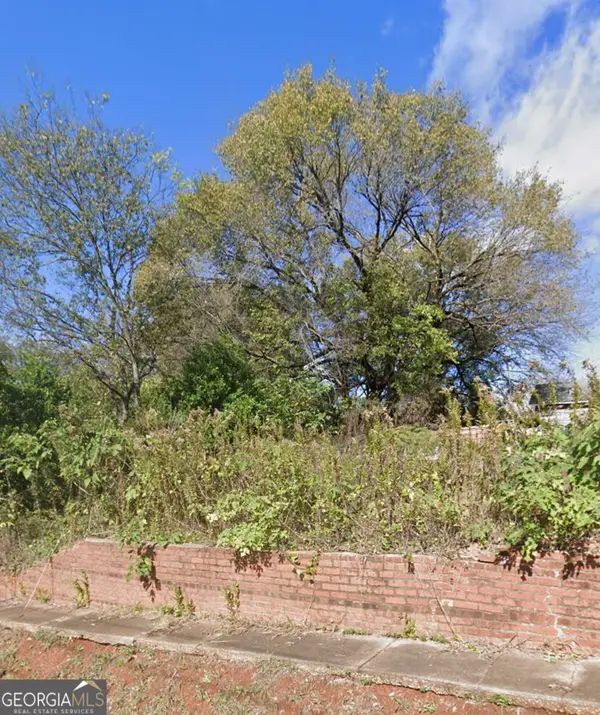 $40,000Active0.13 Acres
2501-2503 1st Avenue, Columbus, GA 31904
MLS# 10823905Listed by: Coldwell Banker Realty - New
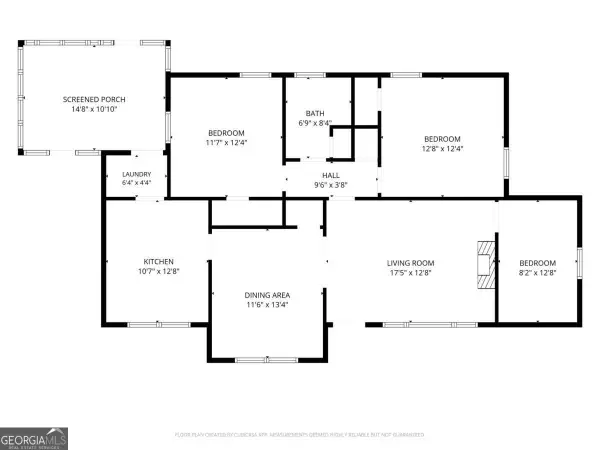 $147,900Active3 beds 1 baths1,170 sq. ft.
1543 39th Street, Columbus, GA 31904
MLS# 10823218Listed by: A House in the South - New
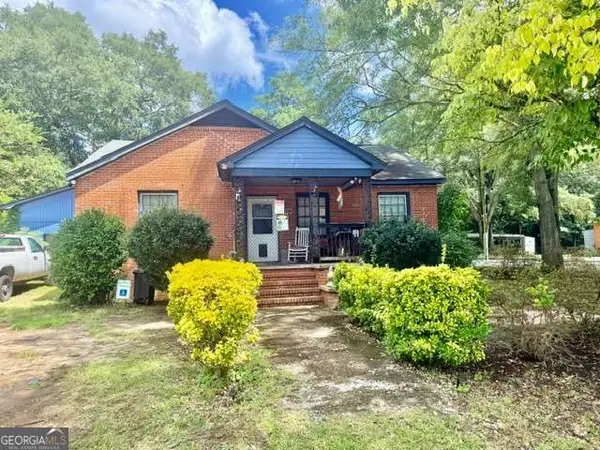 $215,000Active-- beds -- baths
2304 Avalon Road, Columbus, GA 31907
MLS# 10823045Listed by: Npower Enterprise - New
 $130,000Active2 beds 2 baths1,425 sq. ft.
1031 Enoch Drive, Columbus, GA 31906
MLS# 7819034Listed by: DUFFY REALTY OF ATLANTA


Protect your home and budget from life's surprises with an Assurant Home Warranty, backed by a partner that supports you through every step of homeownership. Explore Plans.
© 2026 Better Homes and Gardens Real Estate LLC. An Anywhere Real Estate company. All rights reserved. Better Homes and Gardens® Real Estate is a registered trademark owned by Meredith Operations Corporation, licensed to Better Homes and Gardens Real Estate LLC and used with permission. Better Homes and Gardens Real Estate LLC fully supports the principles of the Fair Housing Act and the Equal Opportunity Act. Listing information is deemed reliable but is not guaranteed accurate.
Each office is independently owned and operated.
Any services or products provided by third parties are not provided by, affiliated with or related to Better Homes and Gardens Real Estate LLC, or its affiliated companies.