
4336 Wilson Street, Columbus, GA 31907
Local realty services provided by:Better Homes and Gardens Real Estate Historic
Listed by: carson paris
Office: keller williams realty river cities
MLS#:233546
Source:GA_CBR
Price summary
- Price:$170,000
- Price per sq. ft.:$121.34
About this home
If you've been looking for a home that's move-in ready, comfortable, and easy to love, you'll want to put this Columbus gem at the top of your list! This charming 3-bedroom, 1-bath home has been thoughtfully refreshed and is ready for its next chapter. Step inside to find updated flooring, fresh new paint, and updated fixtures throughout. The kitchen offers plenty of countertop space along with stainless steel appliances, making it a great spot for preparing meals and gathering with family. The separate dining room gives you a dedicated space for family dinners, holidays, or hosting friends. One of the best spots in the home is the screened porch—a perfect place to enjoy your morning coffee, unwind after a long day, or simply take in the fresh air without worrying about the bugs. Outside, you'll also find a rebuilt storage shed for all your tools, toys, and extra storage needs. With its welcoming layout, recent updates, and easy-to-maintain spaces, this home makes a wonderful first step into homeownership. Don't let this one get away! Perfect starter home or for downsizing. Schedule your showing today!...
Contact an agent
Home facts
- Year built:1956
- Subdivision & Development:WOODLAWN ESTATES
- Listing ID #:233546
- Added:1 day(s) ago
- Updated:August 14, 2026 at 10:32 AM
Rooms and interior
- Bedrooms:3
- Total bathrooms:1
- Full bathrooms:1
- Dining Description:Separate
- Kitchen Description:Dishwasher, Keeping, Microwave, Self Cleaning Oven, View Family Room
- Basement Description:Slab/No
- Living area:1,401 sq. ft.
Heating and cooling
- Cooling:Ceiling Fan, Central Electric
- Heating:Gas
Structure and exterior
- Year built:1956
- Building area:1,401 sq. ft.
- Lot area:0.38 Acres
- Lot Features:Private Backyard, Sloped
- Architectural Style:Ranch
- Construction Materials:Brick
- Exterior Features:Garden Area, Landscaping, Outbuildings
- Levels:1 Story
Utilities
- Water:Public
- Sewer:Public Sewer
Finances and disclosures
- Price:$170,000
- Price per sq. ft.:$121.34
Features and amenities
- Amenities:9' Ceilings
Parking
- Parking description:1-Carport, Attached
- Garage spaces:1
New listings near 4336 Wilson Street
- New
 $235,000Active5 beds 3 baths2,116 sq. ft.
6240 Charing Drive, COLUMBUS, GA 31909
MLS# 233588Listed by: COLDWELL BANKER / KENNON, PARKER, DUNCAN & DAVIS - New
 $380,000Active4 beds 3 baths2,217 sq. ft.
7005 Daniel Court, UPATOI, GA 31829
MLS# 233589Listed by: EXP REALTY LLC - New
 $120,000Active2 beds 1 baths1,152 sq. ft.
3534 13th Avenue, COLUMBUS, GA 31904
MLS# 233587Listed by: 1ST CLASS REAL ESTATE EXCELLENCE - New
 $320,000Active4 beds 3 baths2,112 sq. ft.
5486 Chatham Woods Court, COLUMBUS, GA 31907
MLS# 233585Listed by: KELLER WILLIAMS REALTY RIVER CITIES - New
 $500,000Active4 beds 4 baths3,200 sq. ft.
9506 Comanche Drive, COLUMBUS, GA 31904
MLS# 233579Listed by: BERKSHIRE HATHAWAY HS FIRST MAGNOLIA REALTY - New
 $179,000Active3 beds 2 baths
4823 12th Avenue, COLUMBUS, GA 31904
MLS# 233580Listed by: CENTURY 21 PREMIER REAL ESTATE - New
 $122,900Active3 beds 2 baths1,053 sq. ft.
2313 Welch Drive, COLUMBUS, GA 31907
MLS# 233581Listed by: 1 PERCENT LISTS SOUTHERN STATES REALTY - New
 $124,900Active3 beds 1 baths1,157 sq. ft.
4602 Forrest Road, COLUMBUS, GA 31907
MLS# 233582Listed by: 1 PERCENT LISTS SOUTHERN STATES REALTY - New
 $400,000Active4 beds 4 baths3,344 sq. ft.
4546 Ivy Wood Drive, FORTSON, GA 31809
MLS# 233583Listed by: BERKSHIRE HATHAWAY HS FIRST MAGNOLIA REALTY - New
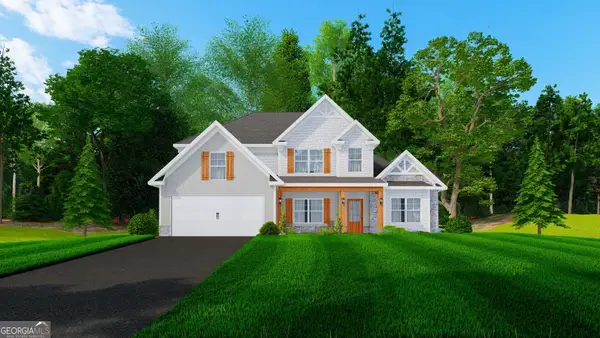 $487,400Active4 beds 4 baths3,042 sq. ft.
9933 Calf Creek Lane #208, Columbus, GA 31904
MLS# 10825548Listed by: Hughston Homes Marketing


Protect your home and budget from life's surprises with an Assurant Home Warranty, backed by a partner that supports you through every step of homeownership. Explore Plans.
© 2026 Better Homes and Gardens Real Estate LLC. An Anywhere Real Estate company. All rights reserved. Better Homes and Gardens® Real Estate is a registered trademark owned by Meredith Operations Corporation, licensed to Better Homes and Gardens Real Estate LLC and used with permission. Better Homes and Gardens Real Estate LLC fully supports the principles of the Fair Housing Act and the Equal Opportunity Act. Listing information is deemed reliable but is not guaranteed accurate.
Each office is independently owned and operated.
Any services or products provided by third parties are not provided by, affiliated with or related to Better Homes and Gardens Real Estate LLC, or its affiliated companies.