
3051 Reese Road, Columbus, GA 31907
Local realty services provided by:Better Homes and Gardens Real Estate Historic
Listed by: chris granville
Office: 1st class real estate excellence
MLS#:234498
Source:GA_CBR
Price summary
- Price:$260,000
- Price per sq. ft.:$179.31
About this home
Welcome to 3919 Crestview Drive, where modern style, thoughtful upgrades, and a convenient location come together! This beautiful new-construction 3-bedroom, 2-bath home is move-in ready and filled with custom details throughout. Step inside and you'll immediately notice the attention to detail, including upgraded cabinetry, beautiful custom tile showers, and stylish finishes throughout the home. The kitchen comes complete with brand-new appliances, including a refrigerator, making your move even easier. The spacious primary bedroom features a walk-in closet, while the dedicated laundry room offers additional space perfect for folding clothes, organizing household essentials, or adding extra storage. Every room is pre-wired for TV, giving you plenty of flexibility for entertainment throughout the home. Outside, enjoy a covered back porch perfect for relaxing or entertaining, plus an additional parking pad for extra vehicles or guests. From the custom finishes to the functional extras, 3919 Crestview Drive was thoughtfully designed with both style and everyday living in mind. Enjoy the benefits of new construction without the wait of building! Schedule your private showing today and come see the custom details that make this home stand out!...
Contact an agent
Home facts
- Subdivision & Development:ANTHONY
- Listing ID #:234498
- Added:6 day(s) ago
- Updated:October 08, 2026 at 08:47 AM
Rooms and interior
- Bedrooms:3
- Total bathrooms:2
- Full bathrooms:2
- Dining Description:Dining Area
- Kitchen Description:Dishwasher, Electric Range, Microwave
- Living area:1,450 sq. ft.
Heating and cooling
- Cooling:Ceiling Fan, Central Electric
- Heating:Electric
Structure and exterior
- Building area:1,450 sq. ft.
- Lot area:0.3 Acres
- Exterior Features:Patio
- Levels:1 Story
Utilities
- Water:Public
- Sewer:Public Sewer
Finances and disclosures
- Price:$260,000
- Price per sq. ft.:$179.31
Parking
- Parking description:Driveway, Parking Pad
New listings near 3051 Reese Road
- New
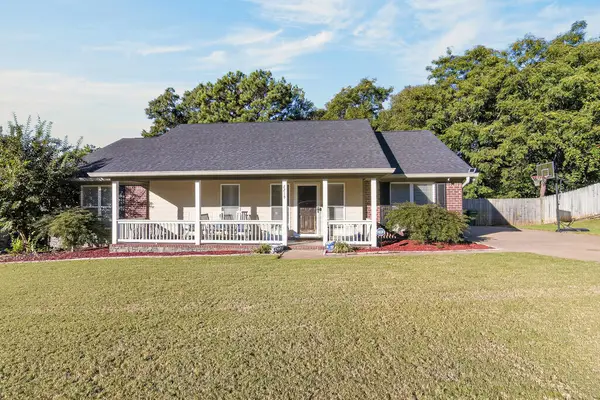 $299,900Active3 beds 3 baths1,954 sq. ft.
7215 Paprika Lane, COLUMBUS, GA 31904
MLS# 234612Listed by: CHAMPIONS REALTY - New
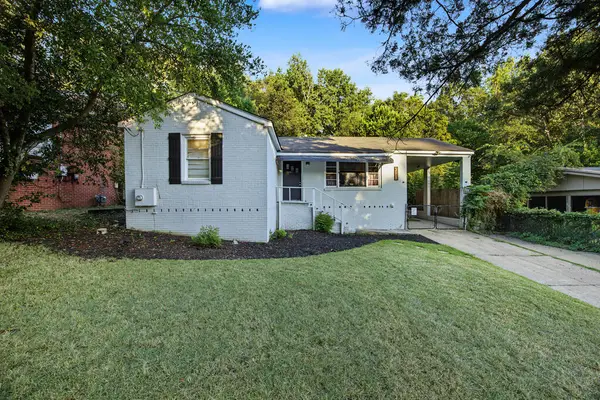 $151,000Active3 beds 1 baths1,060 sq. ft.
4822 17th Avenue, COLUMBUS, GA 31904
MLS# 234611Listed by: KELLER WILLIAMS REALTY RIVER CITIES - New
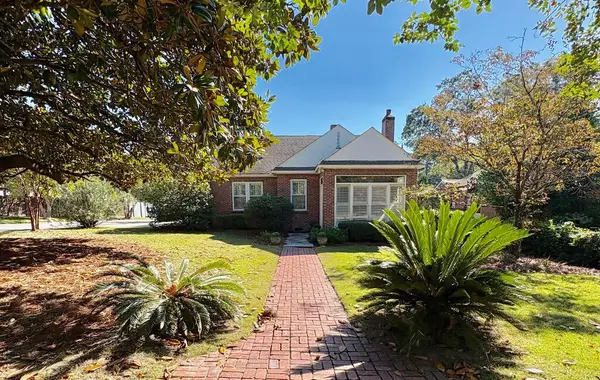 $399,900Active6 beds 4 baths3,180 sq. ft.
1436 17th Avenue, COLUMBUS, GA 31901
MLS# 234610Listed by: NORMAND REAL ESTATE, LLC 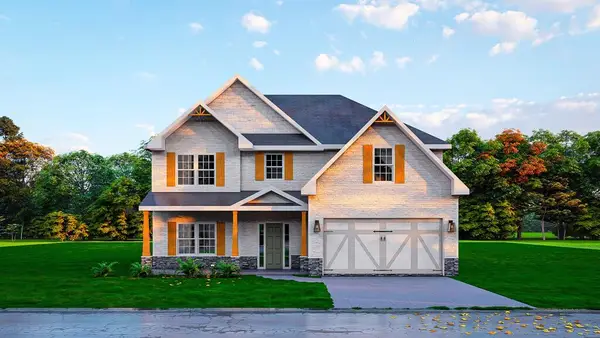 $452,900Pending5 beds 3 baths2,820 sq. ft.
4212 Holstein Hill, COLUMBUS, GA 31904
MLS# 234603Listed by: HUGHSTON HOMES MARKETING, LLC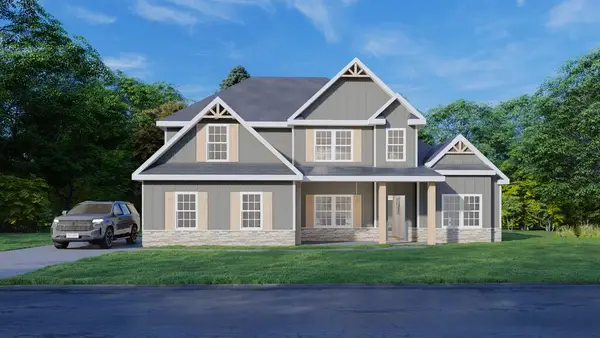 $536,200Pending4 beds 4 baths3,042 sq. ft.
103 Musgrove Manor, FORTSON, GA 31808
MLS# 234605Listed by: HUGHSTON HOMES MARKETING, LLC- New
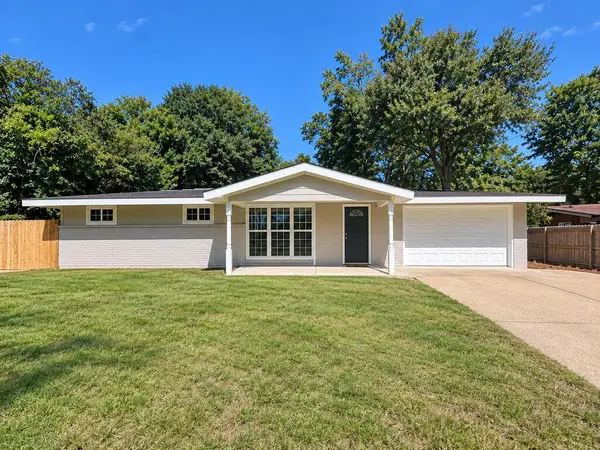 $204,900Active3 beds 3 baths1,362 sq. ft.
855 Emerald Street, COLUMBUS, GA 31904
MLS# 234608Listed by: COLDWELL BANKER / KENNON, PARKER, DUNCAN & DAVIS - New
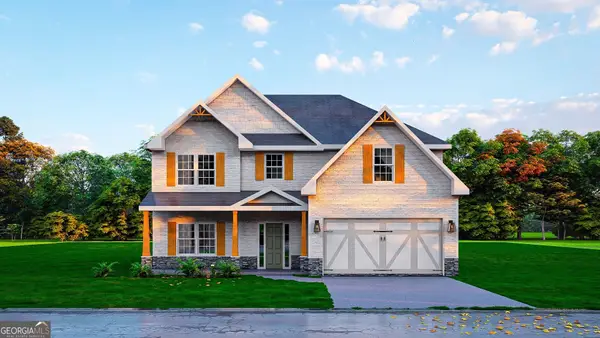 $452,900Active5 beds 3 baths2,820 sq. ft.
4212 Holstein Hill #220, Columbus, GA 31904
MLS# 10868637Listed by: Hughston Homes Marketing
- New
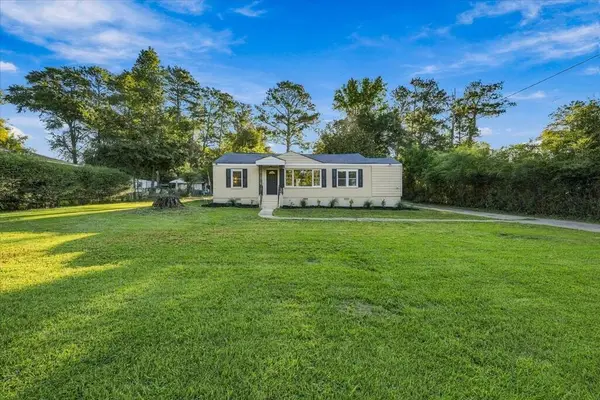 $265,000Active5 beds 3 baths2,250 sq. ft.
474 Mccartha Drive, COLUMBUS, GA 31907
MLS# 234602Listed by: CENTURY 21 PREMIER REAL ESTATE - New
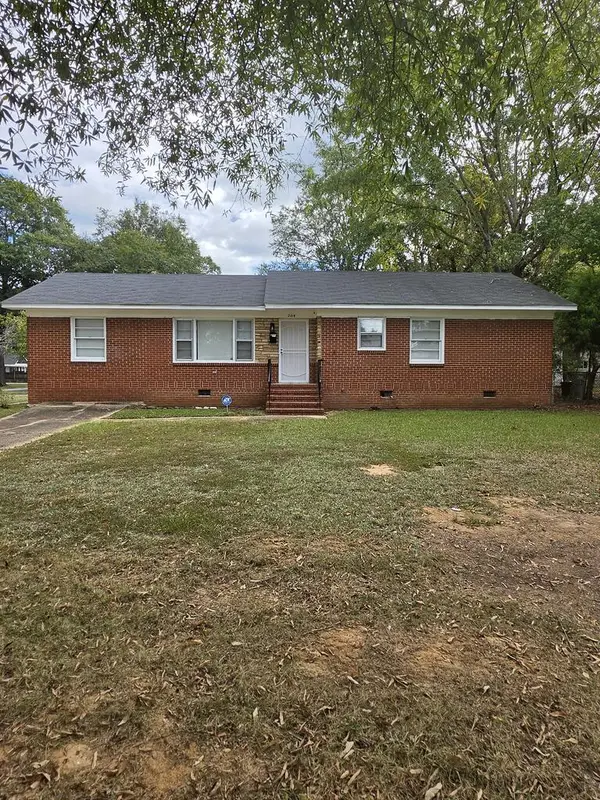 $162,500Active3 beds 2 baths1,675 sq. ft.
2618 Blan Street, COLUMBUS, GA 31903
MLS# 234597Listed by: NEXTHOME INFINITE REAL ESTATE SOLUTIONS - New
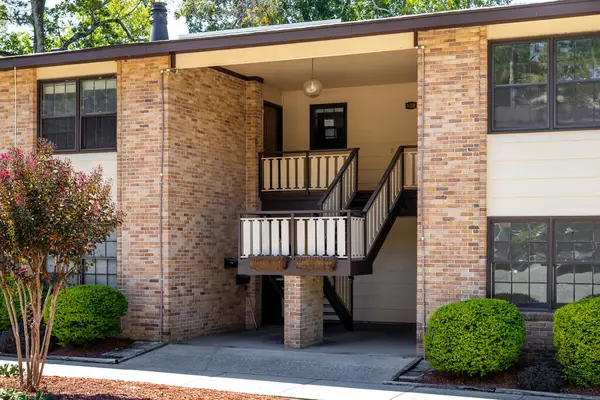 $170,000Active3 beds 2 baths1,889 sq. ft.
2525 Norris Road #106, COLUMBUS, GA 31907
MLS# 234596Listed by: KELLER WILLIAMS REALTY RIVER CITIES


Protect your home and budget from life's surprises with an Assurant Home Warranty, backed by a partner that supports you through every step of homeownership. Explore Plans.
© 2026 Better Homes and Gardens Real Estate LLC. An Anywhere Real Estate company. All rights reserved. Better Homes and Gardens® Real Estate is a registered trademark owned by Meredith Operations Corporation, licensed to Better Homes and Gardens Real Estate LLC and used with permission. Better Homes and Gardens Real Estate LLC fully supports the principles of the Fair Housing Act and the Equal Opportunity Act. Listing information is deemed reliable but is not guaranteed accurate.
Each office is independently owned and operated.
Any services or products provided by third parties are not provided by, affiliated with or related to Better Homes and Gardens Real Estate LLC, or its affiliated companies.