
4814 Allegheny Drive, Columbus, GA 31907
Local realty services provided by:Better Homes and Gardens Real Estate Historic
4814 Allegheny Drive,Columbus, GA 31907
$315,000
- 4 Beds
- 3 Baths
- 2,652 sq. ft.
- Single family
- Active
Listed by: riley manasek
Office: keller williams realty river cities
MLS#:233857
Source:GA_CBR
Price summary
- Price:$315,000
- Price per sq. ft.:$118.78
About this home
This spacious 5-bedroom, 3-bath home offers 2,652 square feet with plenty of room to spread out. Inside, you'll find updated flooring throughout much of the home and a bright kitchen featuring white cabinetry, granite countertops, stainless steel appliances, a gas range, and a large center island with butcher-block countertop and additional storage. The flexible floor plan offers multiple living and dining spaces, giving you options for entertaining, working from home, or simply creating a space that fits your lifestyle. The primary bathroom features dual vanities and a tiled shower, while three additional bedrooms and two full bathrooms provide plenty of flexibility. Outside, mature trees shade the fenced backyard, and the large covered patio creates a great spot for grilling, relaxing, or gathering with friends. With its classic brick exterior, generous living space, and convenient Columbus location, 4814 Allegheny Drive is ready for its next chapter!
Contact an agent
Home facts
- Year built:1967
- Subdivision & Development:SHENANDOAH FOREST
- Listing ID #:233857
- Added:1 day(s) ago
- Updated:August 28, 2026 at 06:03 AM
Rooms and interior
- Bedrooms:4
- Total bathrooms:3
- Full bathrooms:3
- Flooring:Hardwood Floors
- Dining Description:Separate
- Kitchen Description:Dishwasher, Gas Range, Microwave
- Basement Description:Slab/No
- Living area:2,652 sq. ft.
Heating and cooling
- Cooling:Ceiling Fan, Central Gas
- Heating:Forced Air, Gas
Structure and exterior
- Year built:1967
- Building area:2,652 sq. ft.
- Lot area:0.3 Acres
- Architectural Style:Traditional
- Construction Materials:Brick
- Exterior Features:Fenced Yard, Garden Area, Patio
- Levels:1 Story
Utilities
- Water:Public
- Sewer:Public Sewer
Finances and disclosures
- Price:$315,000
- Price per sq. ft.:$118.78
Features and amenities
- Amenities:Closet-Walk In, Double Vanity, Entry Foyer
Parking
- Parking description:2-Carport, Attached, Driveway
- Garage spaces:2
New listings near 4814 Allegheny Drive
- New
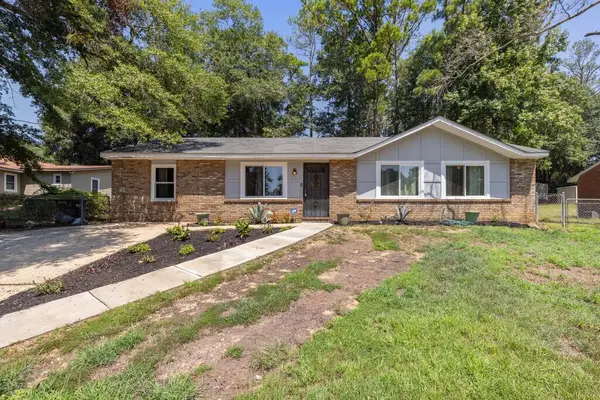 $132,500Active3 beds 2 baths1,300 sq. ft.
4825 Hitchitee Street, COLUMBUS, GA 30907
MLS# 233856Listed by: COLDWELL BANKER / KENNON, PARKER, DUNCAN & DAVIS - New
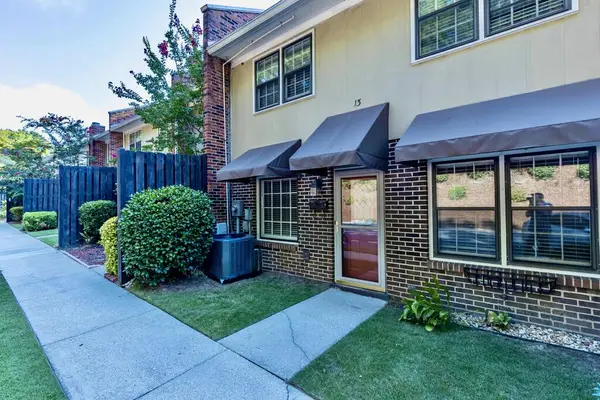 $189,900Active3 beds 3 baths1,920 sq. ft.
6101 River Road #13, COLUMBUS, GA 31904
MLS# 233854Listed by: KELLER WILLIAMS REALTY RIVER CITIES - New
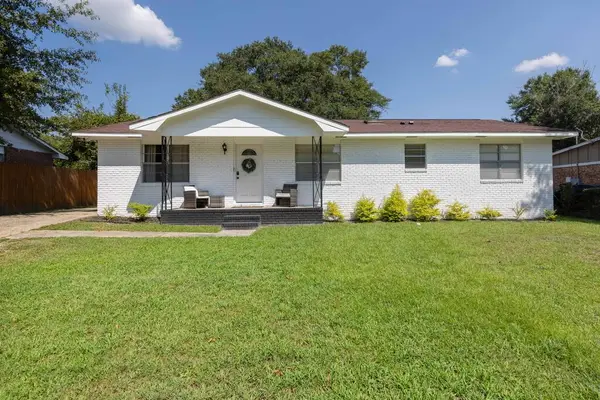 $239,900Active4 beds 3 baths2,024 sq. ft.
6242 Mill Branch Road, COLUMBUS, GA 31907
MLS# 233850Listed by: KELLER WILLIAMS REALTY RIVER CITIES - New
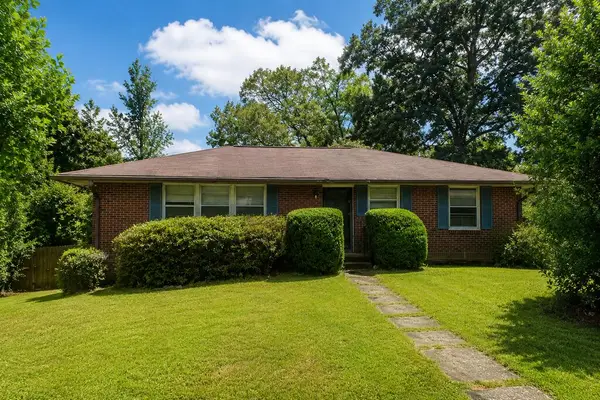 $125,000Active3 beds 2 baths1,508 sq. ft.
4056 Norwood Drive, COLUMBUS, GA 31907
MLS# 233852Listed by: CHAMPIONS REALTY - New
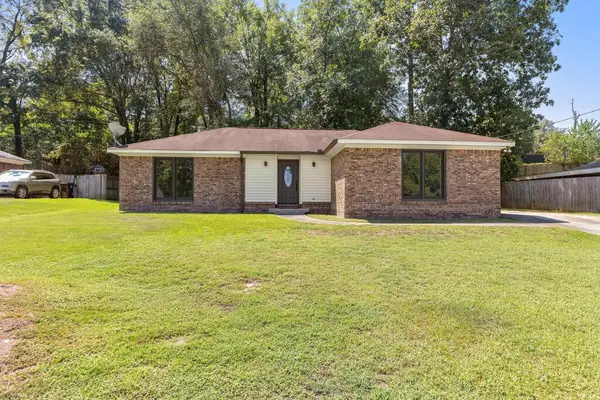 $210,000Active3 beds 2 baths1,540 sq. ft.
5918 Hunter Road, COLUMBUS, GA 31907
MLS# 233848Listed by: KELLER WILLIAMS REALTY RIVER CITIES 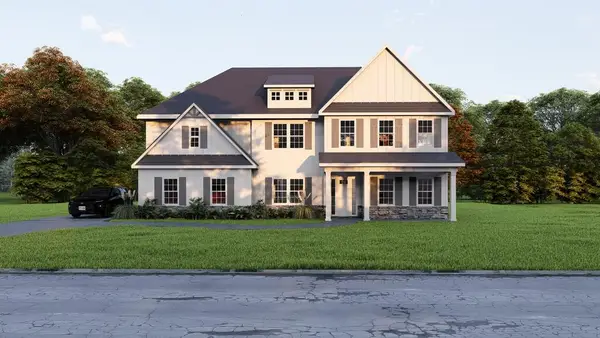 $593,900Pending5 beds 5 baths3,669 sq. ft.
9086 Lavender Glen, MIDLAND, GA 31820
MLS# 233847Listed by: HUGHSTON HOMES MARKETING, LLC- New
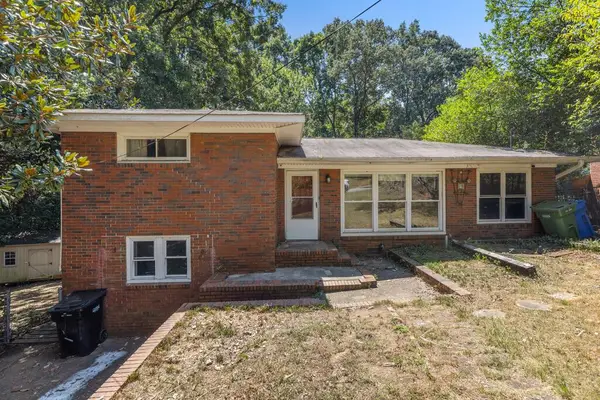 $135,000Active3 beds 2 baths1,576 sq. ft.
154 Wendell Drive, COLUMBUS, GA 31904
MLS# 233842Listed by: COLDWELL BANKER / KENNON, PARKER, DUNCAN & DAVIS - New
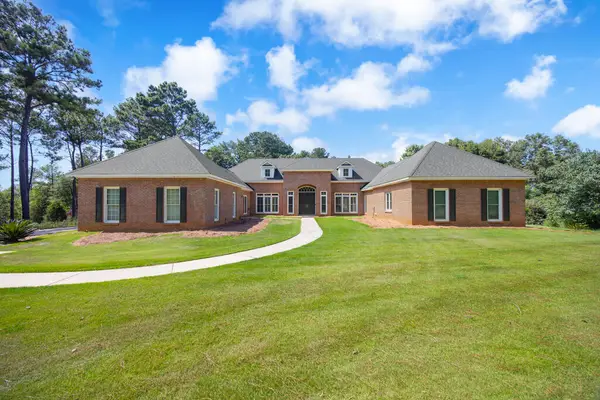 $745,000Active6 beds 7 baths4,718 sq. ft.
1091 Country Place, FORTSON, GA 31808
MLS# 233844Listed by: COLDWELL BANKER / KENNON, PARKER, DUNCAN & DAVIS - New
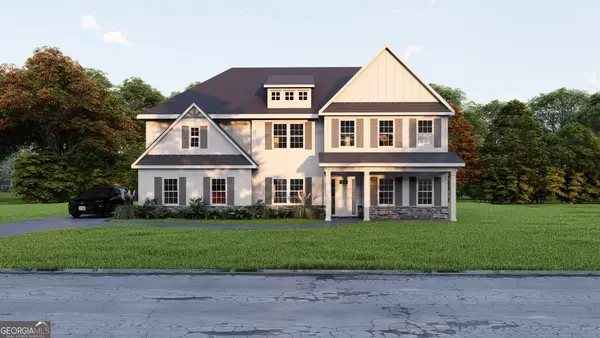 $593,900Active5 beds 5 baths3,669 sq. ft.
9086 Lavender Glen #9, Midland, GA 31820
MLS# 10834452Listed by: Hughston Homes Marketing


Protect your home and budget from life's surprises with an Assurant Home Warranty, backed by a partner that supports you through every step of homeownership. Explore Plans.
© 2026 Better Homes and Gardens Real Estate LLC. An Anywhere Real Estate company. All rights reserved. Better Homes and Gardens® Real Estate is a registered trademark owned by Meredith Operations Corporation, licensed to Better Homes and Gardens Real Estate LLC and used with permission. Better Homes and Gardens Real Estate LLC fully supports the principles of the Fair Housing Act and the Equal Opportunity Act. Listing information is deemed reliable but is not guaranteed accurate.
Each office is independently owned and operated.
Any services or products provided by third parties are not provided by, affiliated with or related to Better Homes and Gardens Real Estate LLC, or its affiliated companies.