
5027 Hearthstone Drive, Columbus, GA 31909
Local realty services provided by:Better Homes and Gardens Real Estate Historic
Listed by: tyler ward
Office: coldwell banker / kennon, parker, duncan & davis
MLS#:234628
Source:GA_CBR
Price summary
- Price:$187,500
- Price per sq. ft.:$93.8
About this home
Investor opportunity at 5027 Hearthstone Dr in Columbus! This all-brick 1970s ranch offers a spacious and unique floor plan with plenty of potential and primarily cosmetic updates needed to bring it back to life. The kitchen features granite countertops, matching appliances and opens to an exceptionally large dining area. The home offers four bedrooms, including two bedrooms with their own private full bathrooms, one featuring a walk-in closet, plus an additional full bathroom. A large separate living area features brick flooring, large windows and an abundance of natural light. Outside, the established yard is filled with mature trees, including beautiful crape myrtles and distinctive mature evergreens that provide plenty of shade and character. A two-car carport with an attached oversized storage area adds additional functionality. With solid brick construction, 4 bed room and 3 FULL bathrooms, generous living spaces and some great original architectural details, this property offers an excellent opportunity for an investor or buyer ready to update a home with tons of potential....
Contact an agent
Home facts
- Year built:1970
- Subdivision & Development:HEARTHSTONE
- Listing ID #:234628
- Added:1 day(s) ago
- Updated:October 08, 2026 at 09:53 PM
Rooms and interior
- Bedrooms:4
- Total bathrooms:3
- Full bathrooms:3
- Basement Description:Slab/No
- Living area:1,999 sq. ft.
Heating and cooling
- Cooling:Ceiling Fan, Central Electric
- Heating:Forced Air
Structure and exterior
- Year built:1970
- Building area:1,999 sq. ft.
- Lot area:0.32 Acres
- Construction Materials:Brick
- Levels:1 Story
Utilities
- Water:Public
- Sewer:Public Sewer
Finances and disclosures
- Price:$187,500
- Price per sq. ft.:$93.8
Parking
- Parking description:2-Carport, Attached
- Garage spaces:2
New listings near 5027 Hearthstone Drive
- New
 $229,900Active3 beds 2 baths1,603 sq. ft.
402 46th Street, COLUMBUS, GA 31904
MLS# 234633Listed by: KELLER WILLIAMS REALTY RIVER CITIES - New
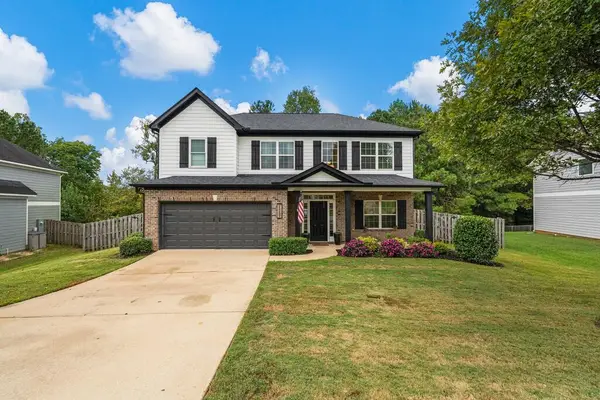 $359,900Active4 beds 3 baths2,584 sq. ft.
7489 Coppice Drive, MIDLAND, GA 31820
MLS# 234625Listed by: KELLER WILLIAMS REALTY RIVER CITIES 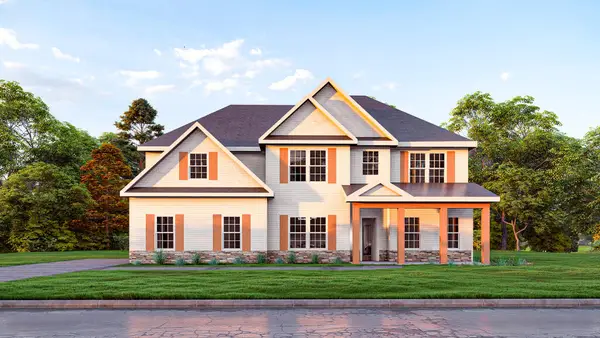 $539,900Pending6 beds 4 baths3,360 sq. ft.
137 Musgrove Manor, FORTSON, GA 31808
MLS# 234616Listed by: HUGHSTON HOMES MARKETING, LLC- New
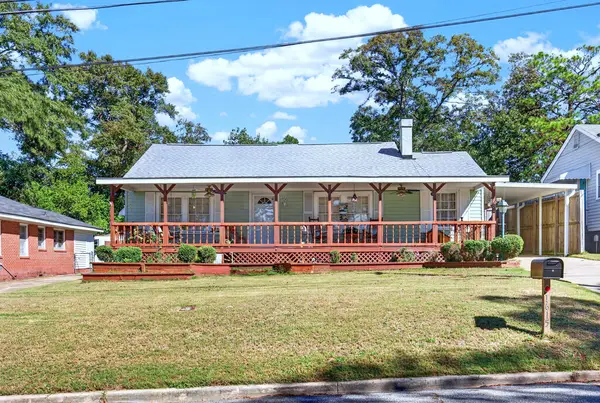 $189,000Active3 beds 2 baths1,249 sq. ft.
1615 38th Street, COLUMBUS, GA 31904
MLS# 234617Listed by: HASKIN REALTY GROUP, LLC - New
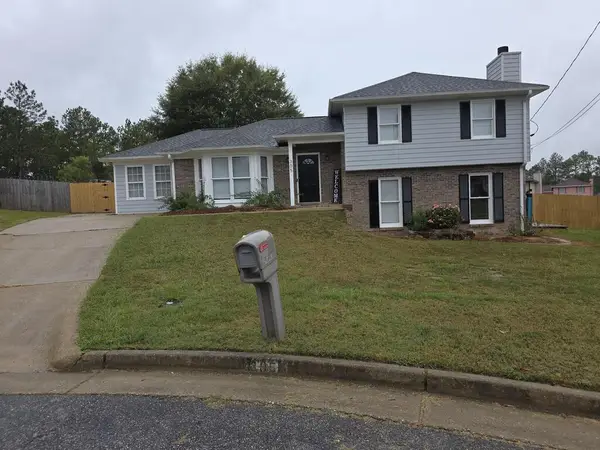 $249,900Active4 beds 3 baths2,192 sq. ft.
305 Perdue Lane, COLUMBUS, GA 31907
MLS# 234618Listed by: BEYCOME BROKERAGE REALTY LLC - New
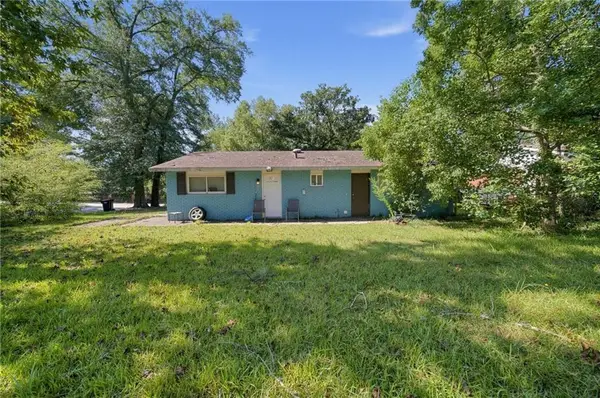 $125,000Active3 beds 2 baths1,100 sq. ft.
4791 Wellborn Drive, Columbus, GA 31907
MLS# 7851191Listed by: KELLER WILLIAMS REALTY SIGNATURE PARTNERS
- New
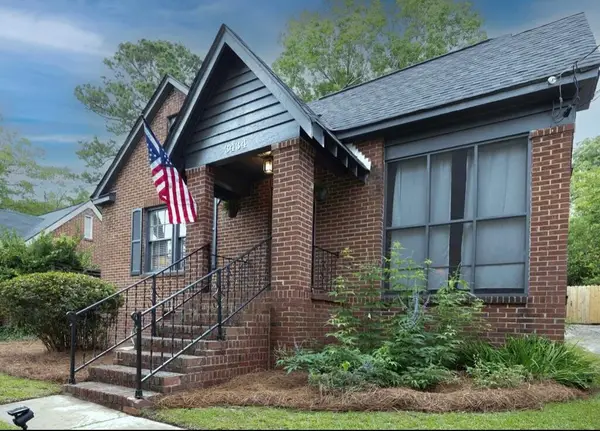 $199,900Active3 beds 2 baths1,540 sq. ft.
3434 17th Avenue, COLUMBUS, GA 31904
MLS# 234614Listed by: COLDWELL BANKER / KENNON, PARKER, DUNCAN & DAVIS - New
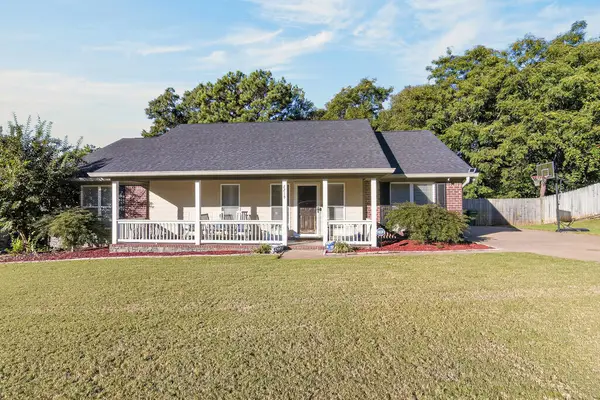 $299,900Active3 beds 3 baths1,954 sq. ft.
7215 Paprika Lane, COLUMBUS, GA 31904
MLS# 234612Listed by: CHAMPIONS REALTY - New
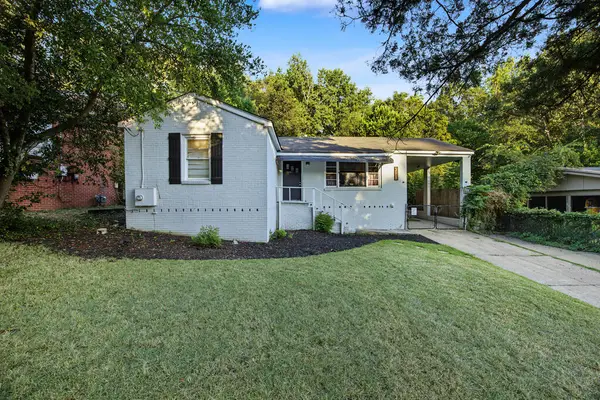 $151,000Active3 beds 1 baths1,060 sq. ft.
4822 17th Avenue, COLUMBUS, GA 31904
MLS# 234611Listed by: KELLER WILLIAMS REALTY RIVER CITIES


Protect your home and budget from life's surprises with an Assurant Home Warranty, backed by a partner that supports you through every step of homeownership. Explore Plans.
© 2026 Better Homes and Gardens Real Estate LLC. An Anywhere Real Estate company. All rights reserved. Better Homes and Gardens® Real Estate is a registered trademark owned by Meredith Operations Corporation, licensed to Better Homes and Gardens Real Estate LLC and used with permission. Better Homes and Gardens Real Estate LLC fully supports the principles of the Fair Housing Act and the Equal Opportunity Act. Listing information is deemed reliable but is not guaranteed accurate.
Each office is independently owned and operated.
Any services or products provided by third parties are not provided by, affiliated with or related to Better Homes and Gardens Real Estate LLC, or its affiliated companies.