
5433 Grady Drive, Columbus, GA 31907
Local realty services provided by:Better Homes and Gardens Real Estate Historic
Listed by: renee coleman
Office: coldwell banker / kennon, parker, duncan & davis
MLS#:232858
Source:GA_CBR
Price summary
- Price:$175,000
- Price per sq. ft.:$143.33
About this home
Ask about 100% Conventional Loan, no PMI, LOW interest rate with preferred lender! Well maintained 3 bedroom, 1.5 bath brick home in great location, centrally located close to shopping and restaurants. Spacious living room, eat-in kitchen, newly painted throughout interior. Laminate flooring in living room and bedrooms, ceramic tile in bathrooms, no carpet! Large fenced backyard with 12x24 storage building.
Contact an agent
Home facts
- Year built:1970
- Subdivision & Development:LAKESHORE
- Listing ID #:232858
- Added:82 day(s) ago
- Updated:August 04, 2026 at 08:34 AM
Rooms and interior
- Bedrooms:3
- Total bathrooms:2
- Full bathrooms:1
- Half bathrooms:1
- Kitchen Description:Dishwasher, Electric Range, Microwave
- Basement Description:Slab/No
- Living area:1,221 sq. ft.
Heating and cooling
- Cooling:Central Electric
- Heating:Electric
Structure and exterior
- Year built:1970
- Building area:1,221 sq. ft.
- Lot area:0.37 Acres
- Architectural Style:Ranch
- Construction Materials:Brick
- Exterior Features:Fenced Yard, Outbuildings
- Levels:1 Story
Utilities
- Water:Public
- Sewer:Public Sewer
Finances and disclosures
- Price:$175,000
- Price per sq. ft.:$143.33
Parking
- Parking description:Driveway
New listings near 5433 Grady Drive
- Coming Soon
 $245,000Coming Soon3 beds 2 baths1,230 sq. ft.
292 Ella Court, Columbus, GA 31907
MLS# 10850942Listed by: NorthGroup Real Estate Inc
- Coming Soon
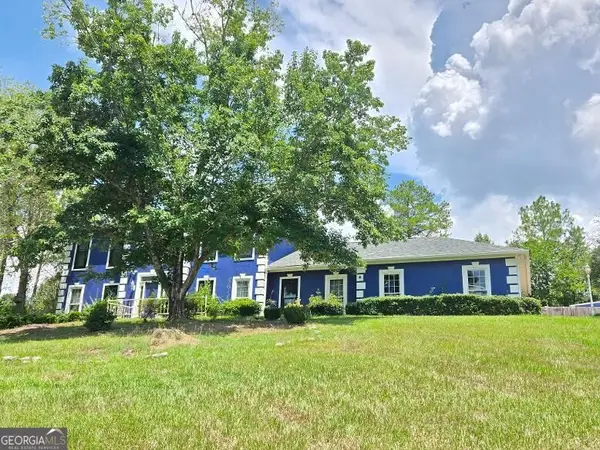 $450,000Coming Soon4 beds 3 baths2,676 sq. ft.
10 Bridgecreek Court, Columbus, GA 31904
MLS# 10844683Listed by: CENTURY 21 Premier Real Estate - New
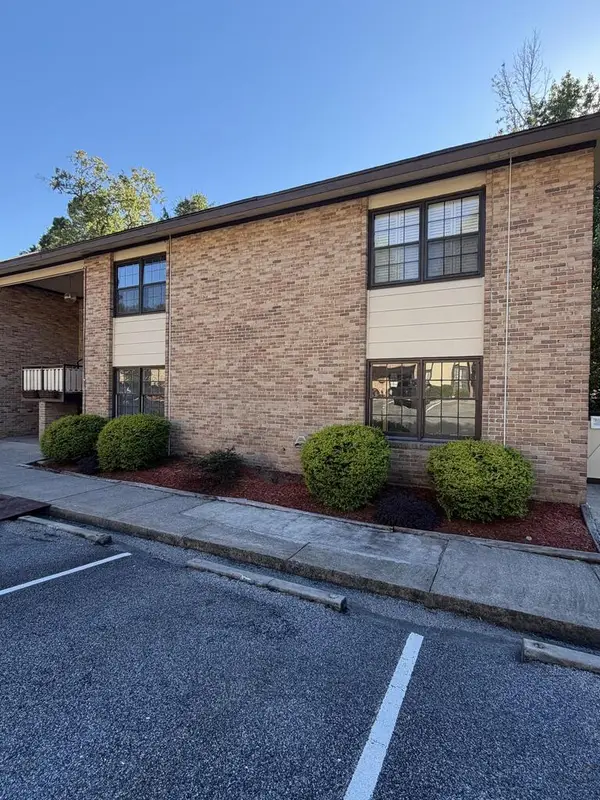 $199,900Active3 beds 2 baths
2525 Norris Road #109, COLUMBUS, GA 31907
MLS# 234449Listed by: BEYCOME BROKERAGE REALTY LLC - New
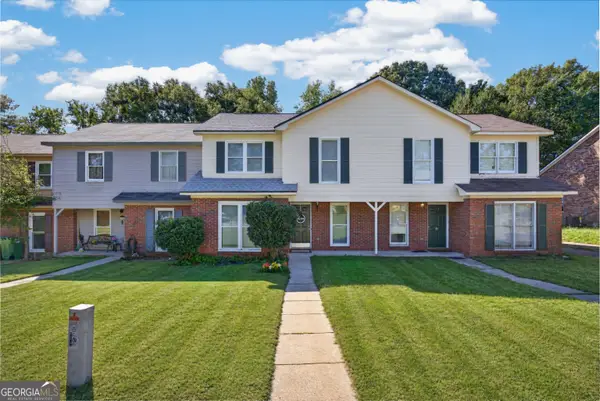 $160,000Active3 beds 2 baths1,427 sq. ft.
6350 Olde Towne Drive, Columbus, GA 31907
MLS# 10854428Listed by: 1st Class Real Estate Excellence - New
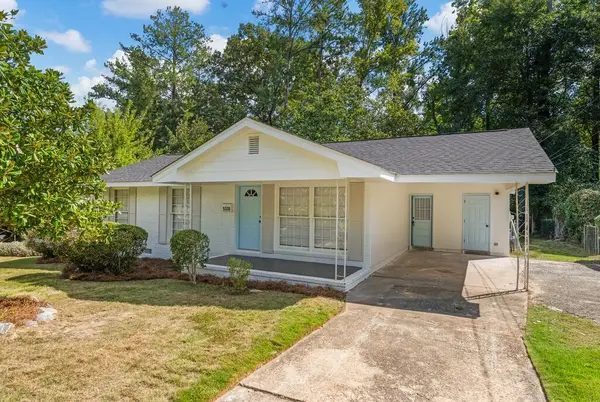 $195,000Active3 beds 2 baths1,618 sq. ft.
5320 Spencer Lane, COLUMBUS, GA 31907
MLS# 234442Listed by: EXP REALTY LLC - New
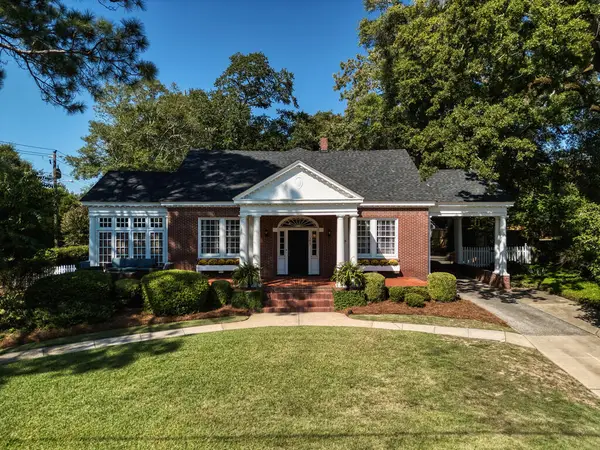 $548,000Active4 beds 3 baths3,291 sq. ft.
1503 Hilton Avenue, COLUMBUS, GA 31906
MLS# 234434Listed by: COLDWELL BANKER / KENNON, PARKER, DUNCAN & DAVIS - New
 $270,000Active4 beds 3 baths2,392 sq. ft.
1403 Antietam Drive, COLUMBUS, GA 31907
MLS# 234429Listed by: NEXTHOME INFINITE REAL ESTATE SOLUTIONS - New
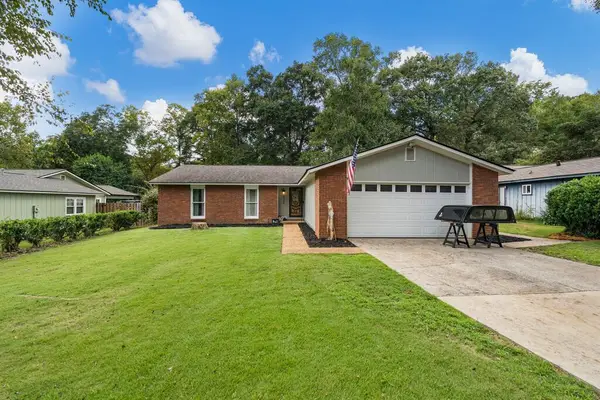 $315,000Active4 beds 2 baths2,200 sq. ft.
6329 Lemans Lane, COLUMBUS, GA 31909
MLS# 234427Listed by: NORMAND REAL ESTATE, LLC - New
 $249,900Active3 beds 2 baths1,456 sq. ft.
2716 Macon Road, COLUMBUS, GA 31906
MLS# 234426Listed by: KELLER WILLIAMS REALTY RIVER CITIES - New
 $12,500Active0.32 Acres
6842 Playfield Drive, COLUMBUS, GA 31907
MLS# 234424Listed by: KELLER WILLIAMS REALTY RIVER CITIES


Protect your home and budget from life's surprises with an Assurant Home Warranty, backed by a partner that supports you through every step of homeownership. Explore Plans.
© 2026 Better Homes and Gardens Real Estate LLC. An Anywhere Real Estate company. All rights reserved. Better Homes and Gardens® Real Estate is a registered trademark owned by Meredith Operations Corporation, licensed to Better Homes and Gardens Real Estate LLC and used with permission. Better Homes and Gardens Real Estate LLC fully supports the principles of the Fair Housing Act and the Equal Opportunity Act. Listing information is deemed reliable but is not guaranteed accurate.
Each office is independently owned and operated.
Any services or products provided by third parties are not provided by, affiliated with or related to Better Homes and Gardens Real Estate LLC, or its affiliated companies.