
5451 Minnie Lee Drive, Columbus, GA 31907
Local realty services provided by:Better Homes and Gardens Real Estate Historic
Listed by: sabine branstetter
Office: 912 living
MLS#:234492
Source:GA_CBR
Price summary
- Price:$140,000
- Price per sq. ft.:$134.36
About this home
5451 Minnie Lee Drive is cute, updated, and move-in ready! This charming 3-bedroom, 2-full-bath home has everything you've been looking for. Featuring LVP flooring throughout, the home offers a clean, modern look that's both stylish and easy to maintain. The home was thoughtfully updated in 2023, including new appliances, new windows, and a new roof, giving you the peace of mind of knowing some of the big-ticket items have already been taken care of. Whether you're a first-time buyer, looking for a cozy place to call home, or simply ready for something that's been refreshed and ready to go, 5451 Minnie Lee Drive is definitely worth a look! Come take a peek; you might just find the one you've been waiting for!
Contact an agent
Home facts
- Year built:1992
- Subdivision & Development:STEAM MILL CROSSING
- Listing ID #:234492
- Added:8 day(s) ago
- Updated:October 09, 2026 at 03:52 PM
Rooms and interior
- Bedrooms:3
- Total bathrooms:2
- Full bathrooms:2
- Kitchen Description:Electric Range, Microwave
- Basement Description:Slab/No
- Living area:1,042 sq. ft.
Heating and cooling
- Cooling:Central Electric
- Heating:Electric
Structure and exterior
- Year built:1992
- Building area:1,042 sq. ft.
- Lot area:0.21 Acres
- Construction Materials:Brick
- Levels:1 Story
Utilities
- Water:Public
- Sewer:Public Sewer
Finances and disclosures
- Price:$140,000
- Price per sq. ft.:$134.36
Parking
- Parking description:Driveway
New listings near 5451 Minnie Lee Drive
- New
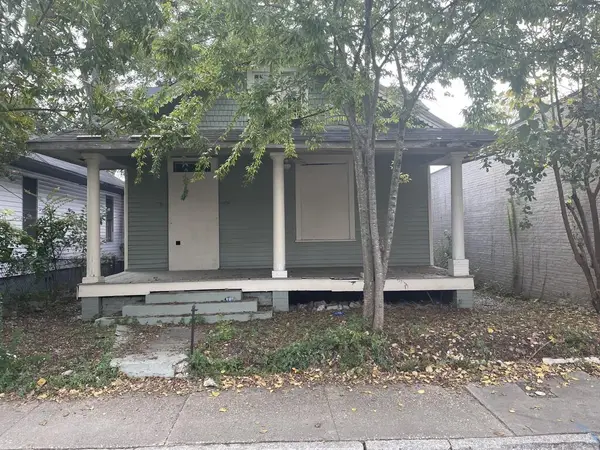 $35,000Active3 beds 1 baths1,785 sq. ft.
2604 Hamilton Road, COLUMBUS, GA 31908
MLS# 234645Listed by: COLDWELL BANKER / KENNON, PARKER, DUNCAN & DAVIS - New
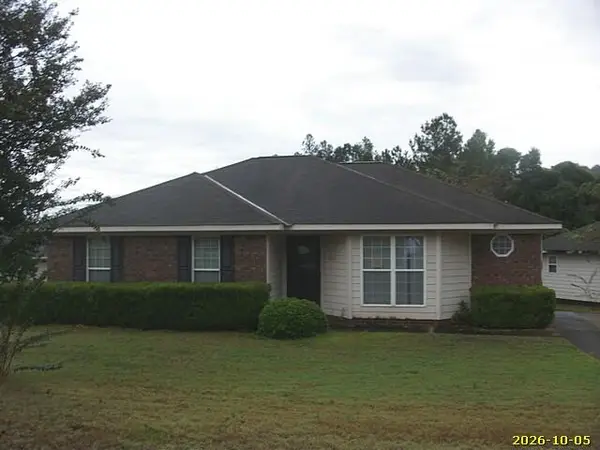 $126,000Active3 beds 2 baths1,444 sq. ft.
7012 Hunter Hill Court, COLUMBUS, GA 31907
MLS# 234647Listed by: BROADMOOR REALTY COMPANY - New
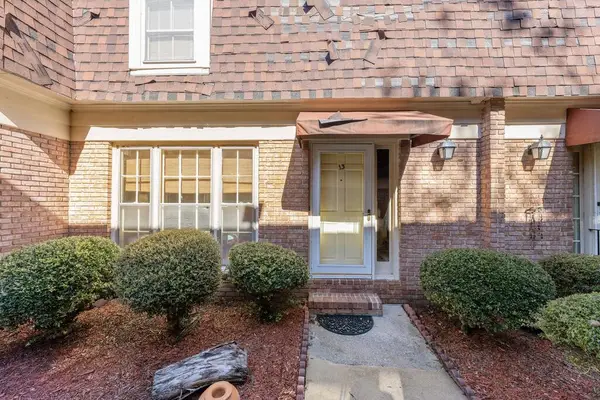 $190,000Active3 beds 3 baths1,554 sq. ft.
1255 Cedar Avenue, COLUMBUS, GA 31907
MLS# 234648Listed by: KELLER WILLIAMS REALTY RIVER CITIES - New
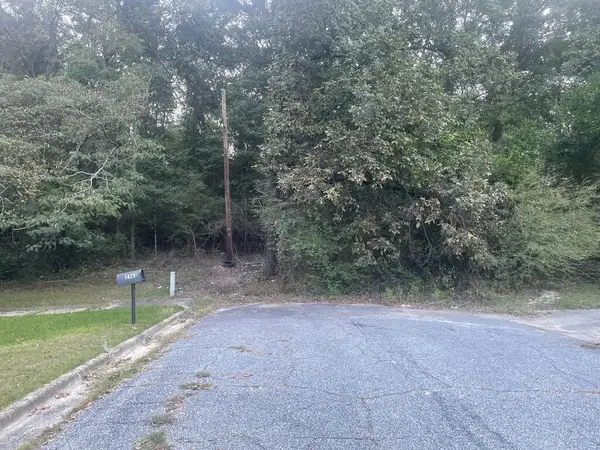 $50,000Active2 Acres
0 Corineth Drive, COLUMBUS, GA 31907
MLS# 234644Listed by: COLDWELL BANKER / KENNON, PARKER, DUNCAN & DAVIS - New
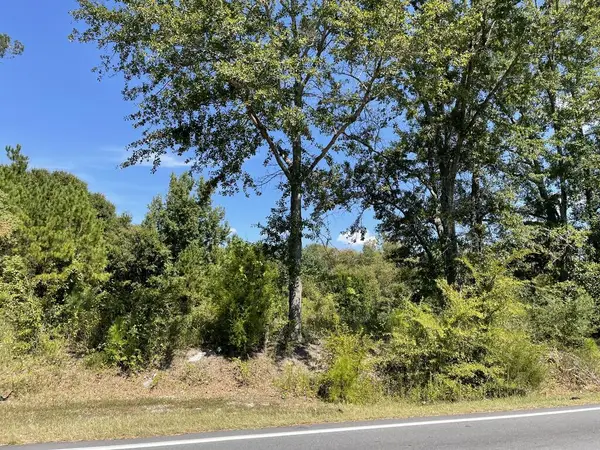 $450,000Active8.98 Acres
4501 St. Marys Road, COLUMBUS, GA 31907
MLS# 234646Listed by: COLDWELL BANKER / KENNON, PARKER, DUNCAN & DAVIS - New
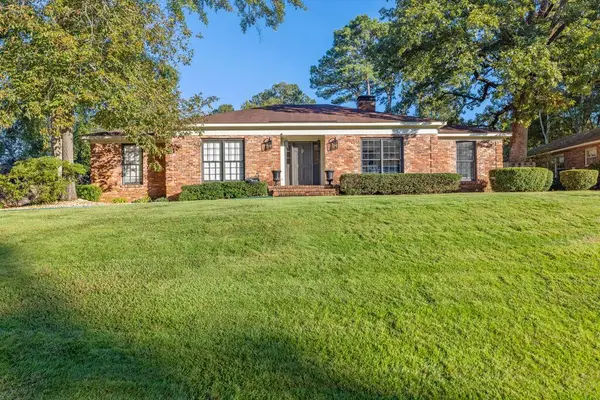 $475,000Active5 beds 3 baths2,818 sq. ft.
5415 Roaring Branch, COLUMBUS, GA 31904
MLS# 234635Listed by: COLDWELL BANKER / KENNON, PARKER, DUNCAN & DAVIS - New
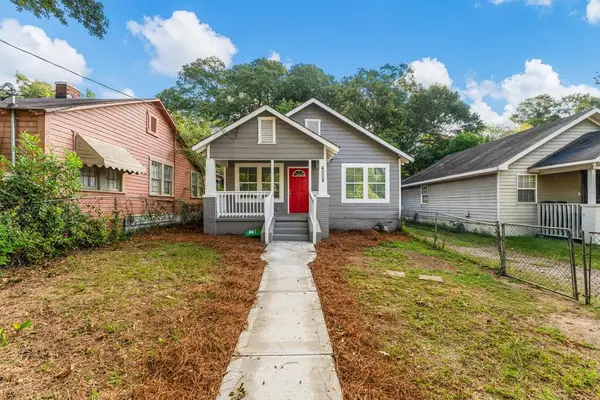 $144,900Active2 beds 1 baths1,048 sq. ft.
4008 7th Avenue, COLUMBUS, GA 31904
MLS# 234636Listed by: BENNING HOME GROUP, LLC - New
 $229,900Active3 beds 2 baths1,603 sq. ft.
402 46th Street, COLUMBUS, GA 31904
MLS# 234633Listed by: KELLER WILLIAMS REALTY RIVER CITIES - New
 $187,500Active4 beds 3 baths1,999 sq. ft.
5027 Hearthstone Drive, COLUMBUS, GA 31909
MLS# 234628Listed by: COLDWELL BANKER / KENNON, PARKER, DUNCAN & DAVIS - New
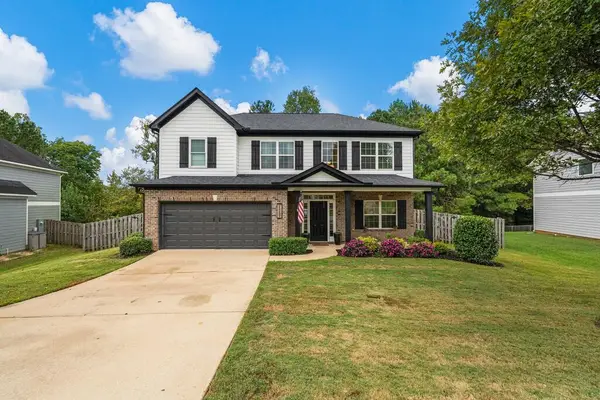 $359,900Active4 beds 3 baths2,584 sq. ft.
7489 Coppice Drive, MIDLAND, GA 31820
MLS# 234625Listed by: KELLER WILLIAMS REALTY RIVER CITIES


Protect your home and budget from life's surprises with an Assurant Home Warranty, backed by a partner that supports you through every step of homeownership. Explore Plans.
© 2026 Better Homes and Gardens Real Estate LLC. An Anywhere Real Estate company. All rights reserved. Better Homes and Gardens® Real Estate is a registered trademark owned by Meredith Operations Corporation, licensed to Better Homes and Gardens Real Estate LLC and used with permission. Better Homes and Gardens Real Estate LLC fully supports the principles of the Fair Housing Act and the Equal Opportunity Act. Listing information is deemed reliable but is not guaranteed accurate.
Each office is independently owned and operated.
Any services or products provided by third parties are not provided by, affiliated with or related to Better Homes and Gardens Real Estate LLC, or its affiliated companies.