
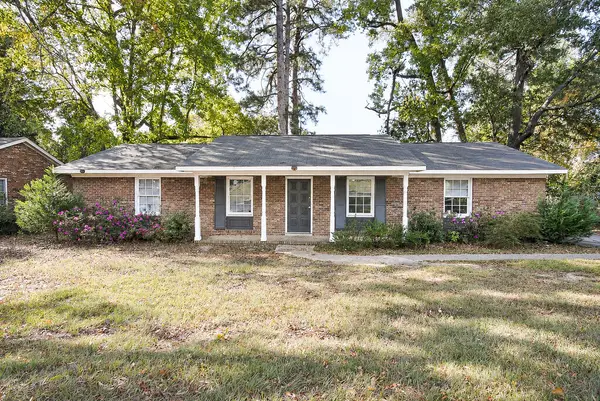
5623 Kenwood Avenue, Columbus, GA 31909
Local realty services provided by:Better Homes and Gardens Real Estate Historic
Listed by: dana carfrey
Office: normand real estate, llc.
MLS#:235083
Source:GA_CBR
Price summary
- Price:$244,900
- Price per sq. ft.:$187.66
About this home
Welcome HOME! A covered front porch with swing leads you inside this completely renovated brick North Columbus home. It spans 1,305 square feet & boasts 4 bedrooms/2 baths, featuring beautiful hardwood flooring throughout, new LVP in 2 bedrooms, & tile in the kitchen. 4th bedroom can be used as a den, bonus room, office, gym or flex space. The kitchen is equipped with NEW stainless steel appliances and elegant granite countertops, adding a modern touch to this charming residence. The main bedroom comes complete with a remodeled en-suite bathroom. Outside, a spacious back porch overlooks a fenced yard, & the home includes an attached carport for convenience. NEW ROOF, NEW HVAC, ALL NEW SS APPLIANCES w/warranties, NEW ceiling fans, newer water heater, freshly painted interior & exterior, refinished hardwood floors, new LVP in 2 BR's, new window in BR/bonus rm. Privacy fenced backyard, large wired outbuilding. Convenient location nears schools, park, shopping, restaurants, interstate, etc. Don't miss out on this one!...
Contact an agent
Home facts
- Year built:1956
- Subdivision & Development:LINCOLN HILLS
- Listing ID #:235083
- Added:1 day(s) ago
- Updated:November 10, 2026 at 03:55 AM
Rooms and interior
- Bedrooms:4
- Total bathrooms:2
- Full bathrooms:2
- Flooring:Hardwood Floors
- Dining Description:Dining/Living
- Kitchen Description:Breakfast Bar, Dishwasher, Gas Range, Microwave
- Living area:1,305 sq. ft.
Heating and cooling
- Cooling:Ceiling Fan, Central Electric
- Heating:Forced Air, Gas
Structure and exterior
- Year built:1956
- Building area:1,305 sq. ft.
- Lot area:0.26 Acres
- Lot Features:Level, Private Backyard
- Architectural Style:Ranch
- Construction Materials:Brick
- Exterior Features:Deck, Fenced Yard, Landscaping, Outbuildings
- Levels:1 Story
Utilities
- Water:Public
- Sewer:Public Sewer
Finances and disclosures
- Price:$244,900
- Price per sq. ft.:$187.66
Features and amenities
- Amenities:Smoke Alarm
Parking
- Parking description:1-Carport, Driveway
- Garage spaces:1
New listings near 5623 Kenwood Avenue
- Coming Soon
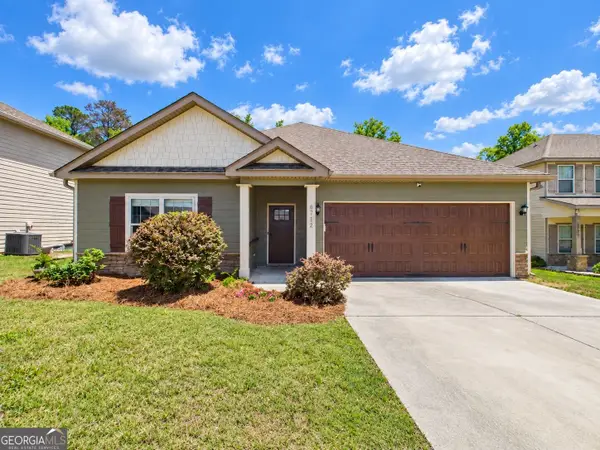 $358,000Coming Soon3 beds 2 baths2,078 sq. ft.
6712 Admiral Drive, Midland, GA 31820
MLS# 10877876Listed by: Coldwell Banker Kennon & Parker
- New
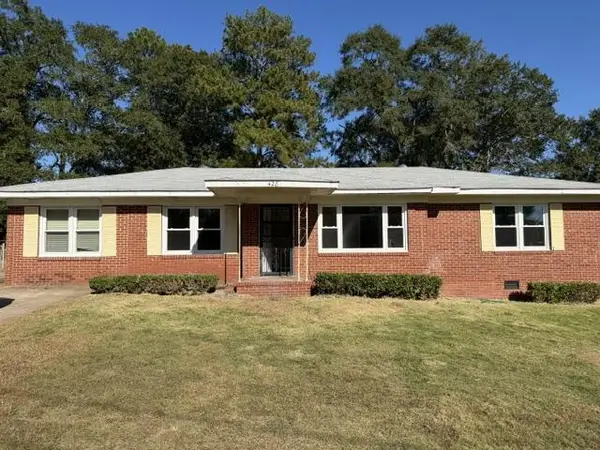 $134,900Active3 beds 2 baths1,500 sq. ft.
428 Florida Drive, COLUMBUS, GA 31906
MLS# 235088Listed by: PRIME REALTY CO. - New
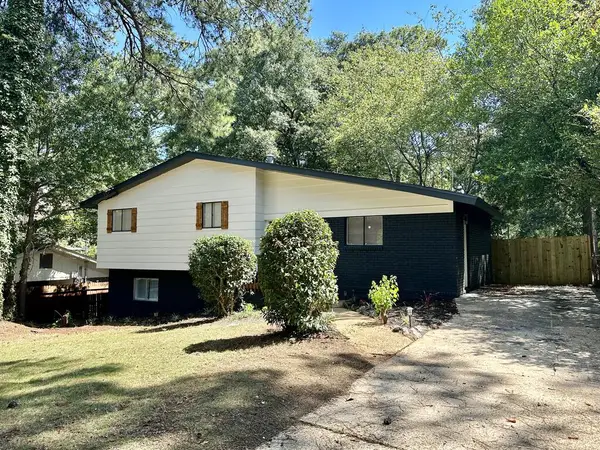 $247,000Active4 beds 3 baths1,830 sq. ft.
4038 Tifton Drive, COLUMBUS, GA 31907
MLS# 235087Listed by: HASKIN REALTY GROUP, LLC - New
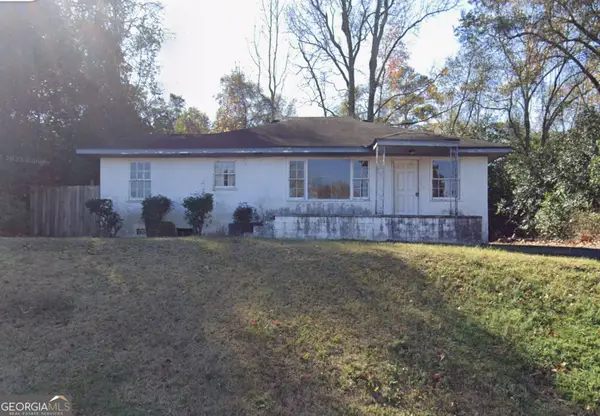 $50,000Active3 beds 1 baths1,293 sq. ft.
5526 Buena Vista Road, Columbus, GA 31907
MLS# 10887642Listed by: Tee Reed Realty - New
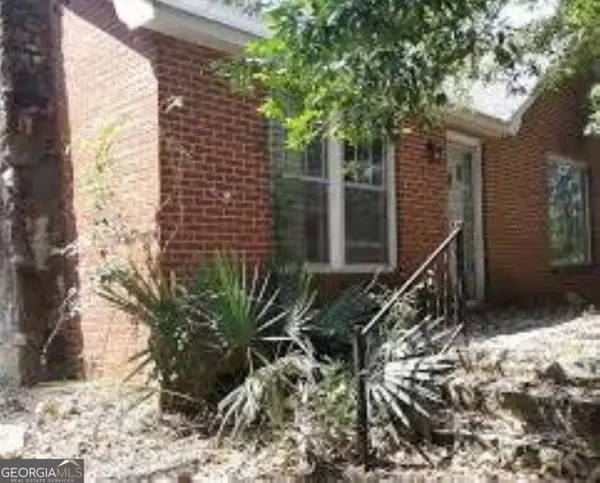 $50,000Active4 beds 2 baths1,404 sq. ft.
5532 Buena Vista Road, Columbus, GA 31907
MLS# 10887597Listed by: Tee Reed Realty - New
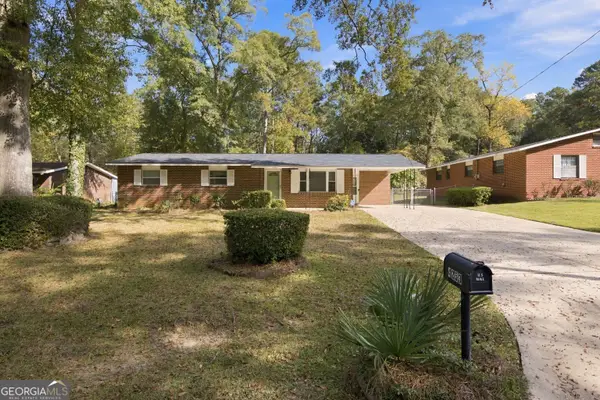 $168,000Active3 beds 2 baths
4253 Roman Drive, Columbus, GA 31907
MLS# 10887441Listed by: Keller Williams River Cities - New
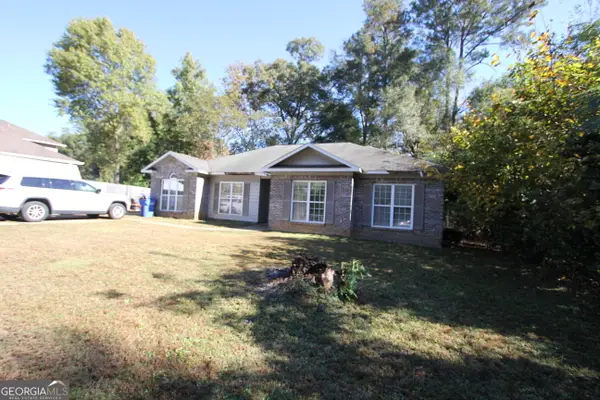 $185,000Active4 beds 2 baths1,735 sq. ft.
6314 Charter Oaks Circle, Columbus, GA 31909
MLS# 10887248Listed by: Keller Williams River Cities - New
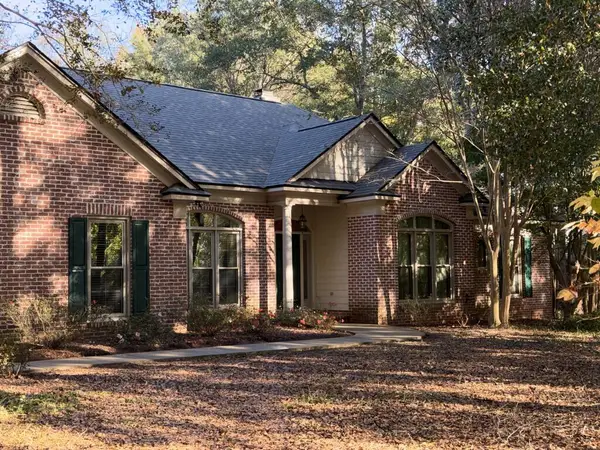 $479,999Active4 beds 4 baths2,654 sq. ft.
5020 Grandtree Way, MIDLAND, GA 31820
MLS# 235075Listed by: BERKSHIRE HATHAWAY HS FIRST MAGNOLIA REALTY - New
 $175,000Active3 beds 2 baths1,425 sq. ft.
3736 Califon Drive, COLUMBUS, GA 31906
MLS# 235068Listed by: COLDWELL BANKER / KENNON, PARKER, DUNCAN & DAVIS


Protect your home and budget from life's surprises with an Assurant Home Warranty, backed by a partner that supports you through every step of homeownership. Explore Plans.
© 2026 Better Homes and Gardens Real Estate LLC. An Anywhere Real Estate company. All rights reserved. Better Homes and Gardens® Real Estate is a registered trademark owned by Meredith Operations Corporation, licensed to Better Homes and Gardens Real Estate LLC and used with permission. Better Homes and Gardens Real Estate LLC fully supports the principles of the Fair Housing Act and the Equal Opportunity Act. Listing information is deemed reliable but is not guaranteed accurate.
Each office is independently owned and operated.
Any services or products provided by third parties are not provided by, affiliated with or related to Better Homes and Gardens Real Estate LLC, or its affiliated companies.