
6044 Walters Loop, Columbus, GA 31907
Local realty services provided by:Better Homes and Gardens Real Estate Historic
Listed by: carson paris
Office: keller williams realty river cities
MLS#:233643
Source:GA_CBR
Price summary
- Price:$285,000
- Price per sq. ft.:$133.3
About this home
If you've been looking for a home with plenty of space, room to spread out, and a backyard you can truly enjoy, you'll want to come see this one! Sitting on more than half an acre, this charming brick home offers 4 bedrooms, 2 baths, and a comfortable layout with room for everyone. Step inside to a welcoming foyer leading to the open living space with beautiful hardwood floors and vaulted ceilings that give the home an open, airy feel. The separate dining room is ready for family dinners and holiday gatherings, while the eat-in kitchen features stainless steel appliances , lots of counter space and plenty of room to gather. The primary suite is a true retreat with double vanity sinks, a separate jetted tub and walk in shower —perfect for relaxing at the end of the day. Outside, the fenced backyard offers plenty of room for kids, pets, gardening, or a weekend cookout. This home not only has a 2-car garage, there is an additional 1-car garage/shop with power, giving you plenty of space for vehicles, hobbies, a workshop, or extra storage. With a large lot, brick construction, spacious rooms, and plenty of garage space, this home has so much to offer. **Come take a look — schedule your showing today!**...
Contact an agent
Home facts
- Year built:2003
- Subdivision & Development:MOYE PLANTATION
- Listing ID #:233643
- Added:8 day(s) ago
- Updated:August 26, 2026 at 08:51 AM
Rooms and interior
- Bedrooms:4
- Total bathrooms:2
- Full bathrooms:2
- Flooring:Hardwood Floors
- Dining Description:Separate
- Kitchen Description:Breakfast Area, Country, Dishwasher, Microwave, Self Cleaning Oven, View Family Room
- Basement Description:Slab/No
- Living area:2,138 sq. ft.
Heating and cooling
- Cooling:Ceiling Fan, Central Electric
Structure and exterior
- Year built:2003
- Building area:2,138 sq. ft.
- Lot area:0.55 Acres
- Architectural Style:Country
- Construction Materials:Brick
- Exterior Features:Landscaping, Outbuildings, Patio, Stepless
- Levels:1 Story
Utilities
- Water:Public
- Sewer:Public Sewer
Finances and disclosures
- Price:$285,000
- Price per sq. ft.:$133.3
Features and amenities
- Amenities:Cathedral Ceilings, Closet-Walk In, Double Vanity, Entry Foyer, Security, Smoke Alarm
Parking
- Parking description:1-Garage, 2-Garage, Attached, Detached
- Garage spaces:1
New listings near 6044 Walters Loop
- New
 $97,750Active3 beds 2 baths1,188 sq. ft.
1110 Watson Court, COLUMBUS, GA 31907
MLS# 233793Listed by: ALL STAR REALTY - New
 $159,000Active3 beds 2 baths1,161 sq. ft.
4415 Nickerson Court, Columbus, GA 31907
MLS# 10832940Listed by: 1st Class Real Estate Excellence
- Open Sat, 1 to 3pmNew
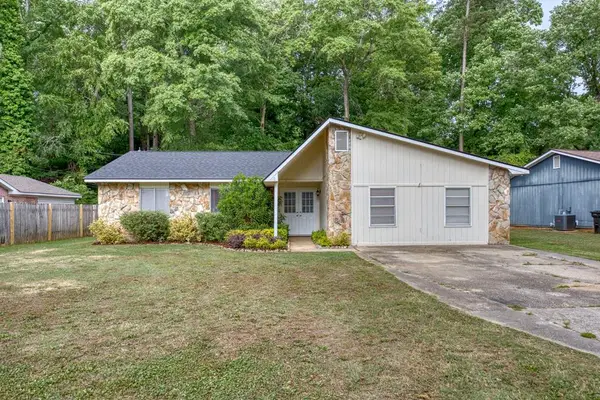 $272,000Active3 beds 2 baths1,869 sq. ft.
6517 Charter Oaks Circle, COLUMBUS, GA 31909
MLS# 233790Listed by: 1ST CLASS REAL ESTATE EXCELLENCE - New
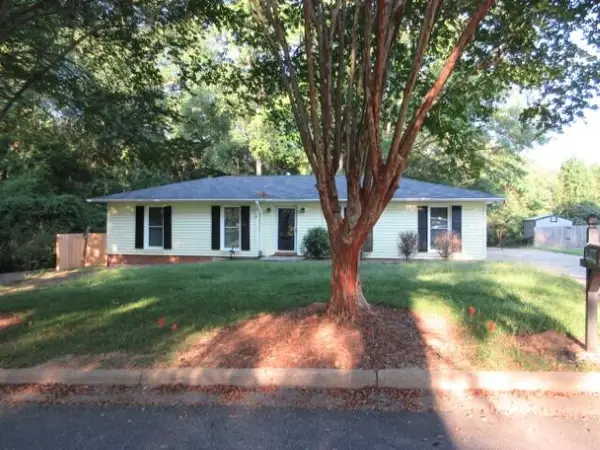 $335,900Active5 beds 4 baths1,481 sq. ft.
5450 Brookview Drive, COLUMBUS, GA 31907
MLS# 233791Listed by: ALL STAR REALTY - New
 $144,999Active3 beds 1 baths1,054 sq. ft.
5024 Edo Court, COLUMBUS, GA 31907
MLS# 233788Listed by: BLUE SKY REALTY - New
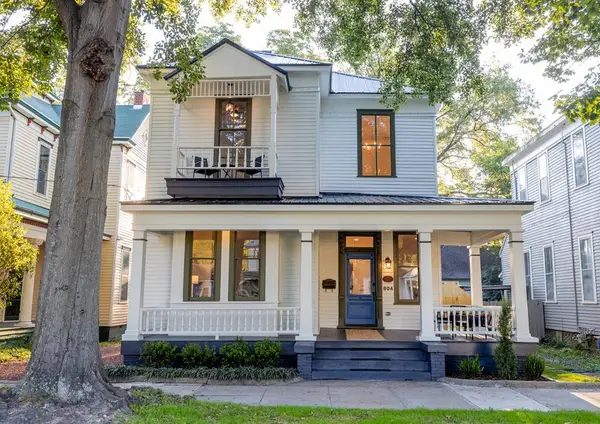 $625,000Active4 beds 5 baths2,535 sq. ft.
804 2nd Avenue, COLUMBUS, GA 31901
MLS# 233785Listed by: NORMAND REAL ESTATE, LLC - New
 $509,900Active5 beds 3 baths3,852 sq. ft.
101 Cascade Road, Columbus, GA 31904
MLS# 10832592Listed by: Coldwell Banker Kennon & Parker - New
 $204,900Active3 beds 2 baths1,500 sq. ft.
1052 Woodburn Court, COLUMBUS, GA 31907
MLS# 233781Listed by: ARB REALTY LLC - New
 $229,900Active3 beds 3 baths1,795 sq. ft.
6211 Windsor Drive, COLUMBUS, GA 31909
MLS# 233775Listed by: COLDWELL BANKER / KENNON, PARKER, DUNCAN & DAVIS - New
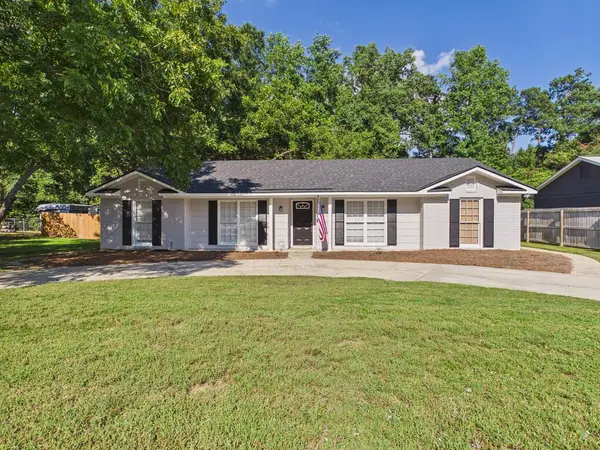 $272,900Active3 beds 2 baths1,760 sq. ft.
5011 Stone Gate Drive, COLUMBUS, GA 31909
MLS# 233773Listed by: 1 PERCENT LISTS SOUTHERN STATES REALTY


Protect your home and budget from life's surprises with an Assurant Home Warranty, backed by a partner that supports you through every step of homeownership. Explore Plans.
© 2026 Better Homes and Gardens Real Estate LLC. An Anywhere Real Estate company. All rights reserved. Better Homes and Gardens® Real Estate is a registered trademark owned by Meredith Operations Corporation, licensed to Better Homes and Gardens Real Estate LLC and used with permission. Better Homes and Gardens Real Estate LLC fully supports the principles of the Fair Housing Act and the Equal Opportunity Act. Listing information is deemed reliable but is not guaranteed accurate.
Each office is independently owned and operated.
Any services or products provided by third parties are not provided by, affiliated with or related to Better Homes and Gardens Real Estate LLC, or its affiliated companies.