
61 R.c. Allen Drive, Columbus, GA 31907
Local realty services provided by:Better Homes and Gardens Real Estate Historic
Listed by: vincent jones
Office: keller williams realty river cities
MLS#:232791
Source:GA_CBR
Price summary
- Price:$228,900
- Price per sq. ft.:$186.1
About this home
BRAND NEW CONSTRUCTION READY JUST IN TIME FOR THE START OF FALL!!! 3 Beds/2 Baths; 1,230 sq ft of efficiently utilized space with an open floor plan that seamlessly transitions between the kitchen and family room! The Family Room is very inviting with a high ceiling and is anchored by an electric fireplace that is enclosed by a custom designed wall encasing. The kitchen comes with NEW STAINLESS-STEEL appliances to include, granite counter-tops, ample cabinetry with soft closing drawers! This home has an ample sized level backyard that is an ideal space for entertaining guests, barbeques, or just relaxing!
Contact an agent
Home facts
- Subdivision & Development:PIERCE CROSSING
- Listing ID #:232791
- Added:95 day(s) ago
- Updated:October 09, 2026 at 03:52 PM
Rooms and interior
- Bedrooms:3
- Total bathrooms:2
- Full bathrooms:2
- Kitchen Description:Dishwasher, Electric Range, Island, Microwave, View Family Room
- Living area:1,230 sq. ft.
Heating and cooling
- Cooling:Ceiling Fan, Central Electric
- Heating:Electric
Structure and exterior
- Building area:1,230 sq. ft.
- Lot area:0.16 Acres
- Lot Features:Level
- Architectural Style:Ranch
- Construction Materials:Cement Siding
- Exterior Features:Landscaping
Utilities
- Water:Public
- Sewer:Public Sewer
Finances and disclosures
- Price:$228,900
- Price per sq. ft.:$186.1
Features and amenities
- Amenities:Security, Smoke Alarm
Parking
- Parking description:2-Garage
- Garage spaces:2
New listings near 61 R.c. Allen Drive
- New
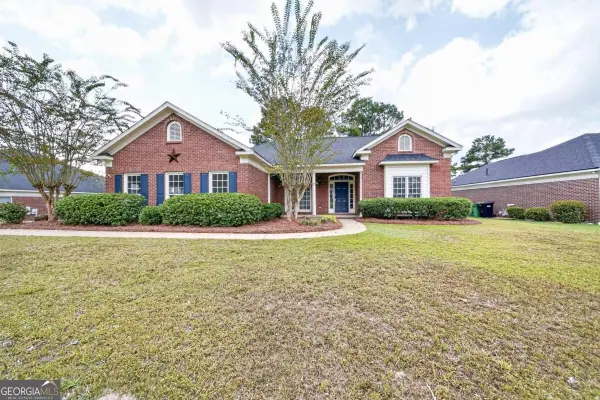 $409,900Active4 beds 3 baths1,960 sq. ft.
1008 Timber Creek Way, Columbus, GA 31904
MLS# 10870167Listed by: Keller Williams River Cities
- New
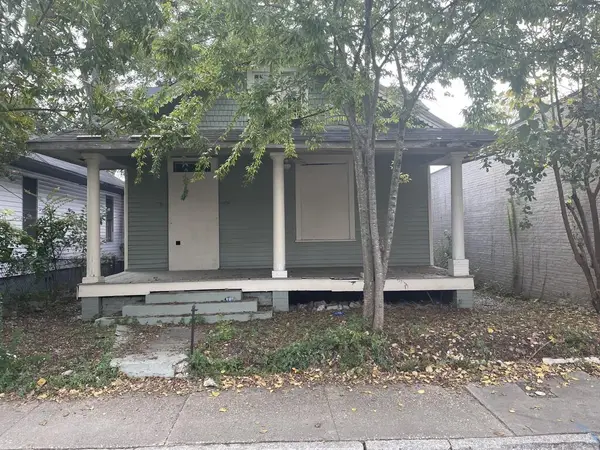 $35,000Active3 beds 1 baths1,785 sq. ft.
2604 Hamilton Road, COLUMBUS, GA 31908
MLS# 234645Listed by: COLDWELL BANKER / KENNON, PARKER, DUNCAN & DAVIS - New
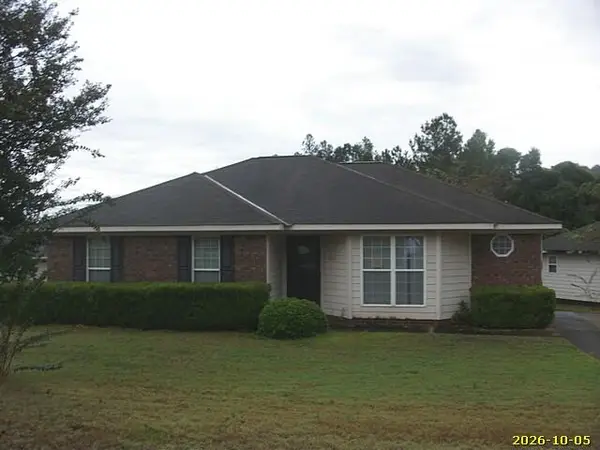 $126,000Active3 beds 2 baths1,444 sq. ft.
7012 Hunter Hill Court, COLUMBUS, GA 31907
MLS# 234647Listed by: BROADMOOR REALTY COMPANY - New
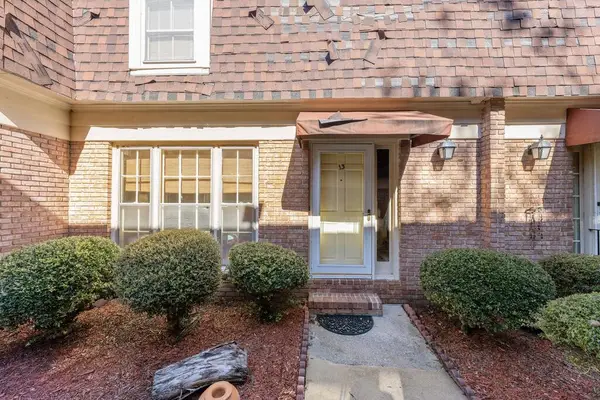 $190,000Active3 beds 3 baths1,554 sq. ft.
1255 Cedar Avenue, COLUMBUS, GA 31907
MLS# 234648Listed by: KELLER WILLIAMS REALTY RIVER CITIES - New
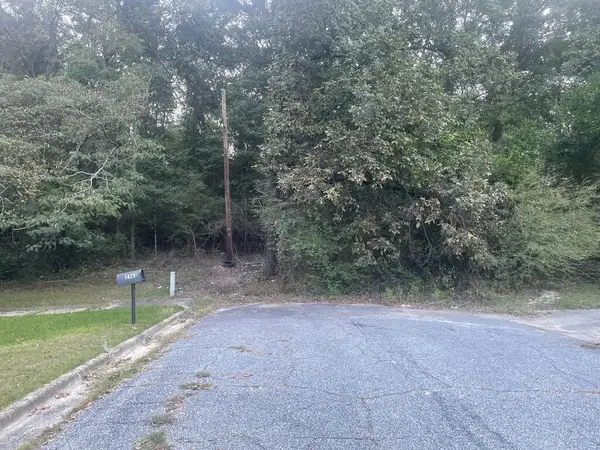 $50,000Active2 Acres
0 Corineth Drive, COLUMBUS, GA 31907
MLS# 234644Listed by: COLDWELL BANKER / KENNON, PARKER, DUNCAN & DAVIS - New
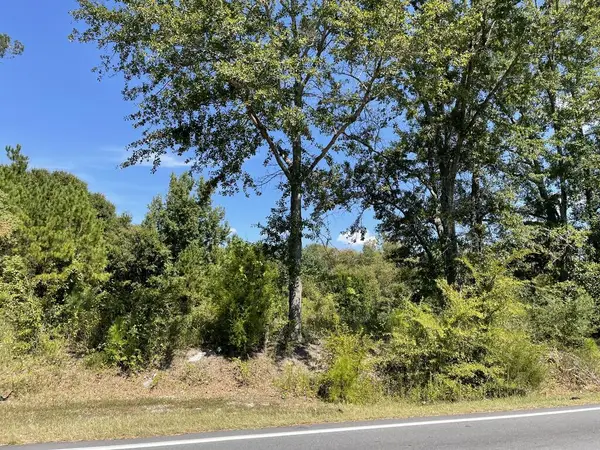 $450,000Active8.98 Acres
4501 St. Marys Road, COLUMBUS, GA 31907
MLS# 234646Listed by: COLDWELL BANKER / KENNON, PARKER, DUNCAN & DAVIS - New
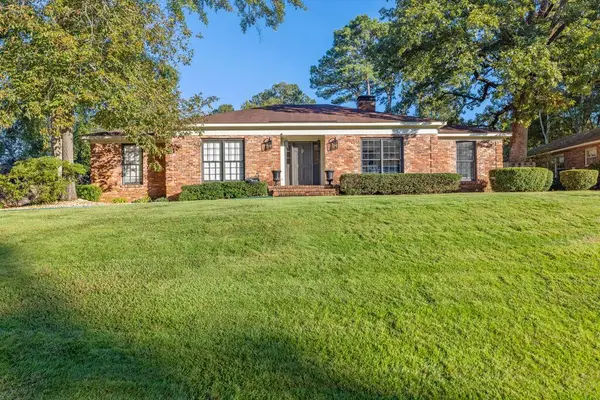 $475,000Active5 beds 3 baths2,818 sq. ft.
5415 Roaring Branch, COLUMBUS, GA 31904
MLS# 234635Listed by: COLDWELL BANKER / KENNON, PARKER, DUNCAN & DAVIS - New
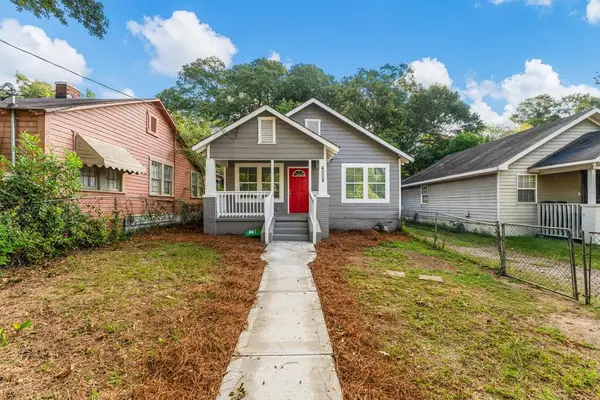 $144,900Active2 beds 1 baths1,048 sq. ft.
4008 7th Avenue, COLUMBUS, GA 31904
MLS# 234636Listed by: BENNING HOME GROUP, LLC - New
 $229,900Active3 beds 2 baths1,603 sq. ft.
402 46th Street, COLUMBUS, GA 31904
MLS# 234633Listed by: KELLER WILLIAMS REALTY RIVER CITIES - New
 $187,500Active4 beds 3 baths1,999 sq. ft.
5027 Hearthstone Drive, COLUMBUS, GA 31909
MLS# 234628Listed by: COLDWELL BANKER / KENNON, PARKER, DUNCAN & DAVIS


Protect your home and budget from life's surprises with an Assurant Home Warranty, backed by a partner that supports you through every step of homeownership. Explore Plans.
© 2026 Better Homes and Gardens Real Estate LLC. An Anywhere Real Estate company. All rights reserved. Better Homes and Gardens® Real Estate is a registered trademark owned by Meredith Operations Corporation, licensed to Better Homes and Gardens Real Estate LLC and used with permission. Better Homes and Gardens Real Estate LLC fully supports the principles of the Fair Housing Act and the Equal Opportunity Act. Listing information is deemed reliable but is not guaranteed accurate.
Each office is independently owned and operated.
Any services or products provided by third parties are not provided by, affiliated with or related to Better Homes and Gardens Real Estate LLC, or its affiliated companies.