
6347 Lemongrass Drive, Columbus, GA 31907
Local realty services provided by:Better Homes and Gardens Real Estate Historic
6347 Lemongrass Drive,Columbus, GA 31907
$249,986
- 3 Beds
- 2 Baths
- 1,471 sq. ft.
- Single family
- Pending
Listed by: rose anne erickson
Office: bickerstaff parham, llc.
MLS#:233567
Source:GA_CBR
Price summary
- Price:$249,986
- Price per sq. ft.:$169.94
About this home
Brand new construction! Welcome to the Hannah C Plan, a stunning new construction home in the sought-after Courtland Ridge community. This thoughtfully designed, one-story split floor plan offers the perfect balance of privacy and open-concept living. Boasting 3 spacious bedrooms and 2 full bathrooms, this home is a masterclass in modern functionality. Interior Highlights Designer Finishes: Enjoy the seamless flow of Luxury Vinyl Plank (LVP) flooring throughout the living spaces and carpet in the bedrooms! Chef-Inspired Kitchen: Features upgraded cabinetry, sleek quartz countertops, and a premium upgraded lighting package. Primary Suite: A true retreat located on its own side of the home. The ensuite bath features double vanities, a classic tub/shower combo, and an oversized Walk-In Closet. Modern upgraded plumbing fixtures. Double car garage for parking and or additional storage space. Relax on your back patio, perfect for morning coffee or evening breezes. Call us to learn more about this beautifully crafted home. Incentives & Concessions?? Builder Special: The builder is currently offering $4,000 in concessions! Standard Financing Perk: Additional concessions may apply if you choose to work with one of our preferred lenders...
Contact an agent
Home facts
- Subdivision & Development:COURTLAND RIDGE
- Listing ID #:233567
- Added:44 day(s) ago
- Updated:September 27, 2026 at 08:26 AM
Rooms and interior
- Bedrooms:3
- Total bathrooms:2
- Full bathrooms:2
- Flooring:Wall to Wall Carpet
- Dining Description:Dining Area
- Kitchen Description:Dishwasher, Electric Range, Island, Microwave, Pantry, View Family Room
- Basement Description:Slab/No
- Living area:1,471 sq. ft.
Heating and cooling
- Cooling:Ceiling Fan, Central Electric, Heat Pump, Zoned
- Heating:Electric, Heat Pump, Zoned
Structure and exterior
- Building area:1,471 sq. ft.
- Lot area:0.16 Acres
- Lot Features:Level
- Architectural Style:Traditional
- Construction Materials:Brick, Vinyl Siding
- Exterior Features:Landscaping, Patio
- Levels:1 Story
Utilities
- Water:Public
- Sewer:Public Sewer
Finances and disclosures
- Price:$249,986
- Price per sq. ft.:$169.94
Features and amenities
- Amenities:Closet-Walk In, Double Vanity
Parking
- Parking description:2-Garage, Attached
- Garage spaces:2
New listings near 6347 Lemongrass Drive
- Coming Soon
 $245,000Coming Soon3 beds 2 baths1,230 sq. ft.
292 Ella Court, Columbus, GA 31907
MLS# 10850942Listed by: NorthGroup Real Estate Inc
- Coming Soon
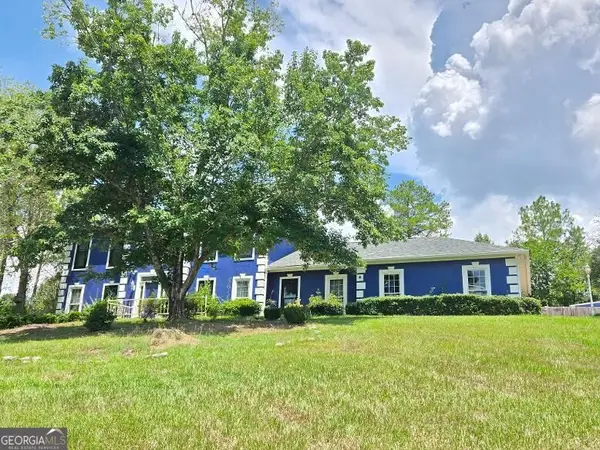 $450,000Coming Soon4 beds 3 baths2,676 sq. ft.
10 Bridgecreek Court, Columbus, GA 31904
MLS# 10844683Listed by: CENTURY 21 Premier Real Estate - New
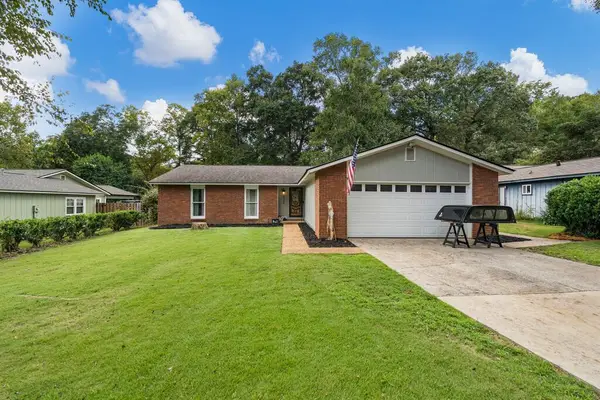 $315,000Active4 beds 2 baths2,200 sq. ft.
6329 Lemans Lane, COLUMBUS, GA 31909
MLS# 234427Listed by: NORMAND REAL ESTATE, LLC - New
 $249,900Active3 beds 2 baths1,456 sq. ft.
2716 Macon Road, COLUMBUS, GA 31906
MLS# 234426Listed by: KELLER WILLIAMS REALTY RIVER CITIES - New
 $12,500Active0.32 Acres
6842 Playfield Drive, COLUMBUS, GA 31907
MLS# 234424Listed by: KELLER WILLIAMS REALTY RIVER CITIES - New
 $249,900Active4 beds 3 baths2,201 sq. ft.
5149 Sand Hill Drive, COLUMBUS, GA 31907
MLS# 234418Listed by: COLDWELL BANKER / KENNON, PARKER, DUNCAN & DAVIS - New
 $379,900Active4 beds 3 baths2,645 sq. ft.
6309 Shagbark Lane, MIDLAND, GA 31820
MLS# 234420Listed by: THE REAL ESTATE CONCIERGE LLC - New
 $268,000Active3 beds 2 baths1,829 sq. ft.
106 Clearwater Court, COLUMBUS, GA 31909
MLS# 234421Listed by: KELLER WILLIAMS REALTY RIVER CITIES - New
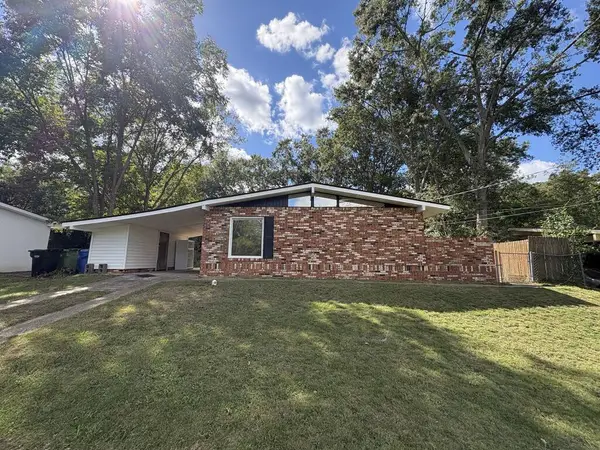 $174,900Active3 beds 1 baths1,092 sq. ft.
5439 Mariner Drive, COLUMBUS, GA 31909
MLS# 234416Listed by: PLATINUM PROPERTIES - New
 $229,900Active3 beds 2 baths1,700 sq. ft.
4045 Savannah Drive, COLUMBUS, GA 31907
MLS# 234410Listed by: ARB REALTY LLC


Protect your home and budget from life's surprises with an Assurant Home Warranty, backed by a partner that supports you through every step of homeownership. Explore Plans.
© 2026 Better Homes and Gardens Real Estate LLC. An Anywhere Real Estate company. All rights reserved. Better Homes and Gardens® Real Estate is a registered trademark owned by Meredith Operations Corporation, licensed to Better Homes and Gardens Real Estate LLC and used with permission. Better Homes and Gardens Real Estate LLC fully supports the principles of the Fair Housing Act and the Equal Opportunity Act. Listing information is deemed reliable but is not guaranteed accurate.
Each office is independently owned and operated.
Any services or products provided by third parties are not provided by, affiliated with or related to Better Homes and Gardens Real Estate LLC, or its affiliated companies.