
77 Humphrey Drive, Columbus, GA 31907
Local realty services provided by:Better Homes and Gardens Real Estate Historic
Listed by: bob haskin
Office: haskin realty group, llc.
MLS#:233668
Source:GA_CBR
Price summary
- Price:$195,000
- Price per sq. ft.:$77.29
About this home
4 bedroom, 2.5 bathroom, 2523 sf all brick home in South Columbus best suited to investors and renovators. Exterior of home in very good condition. Interior will need new flooring and updating throughout. Rooms are very large and spacious. Main level has 3 bedrooms, and two full bathrooms, a very large living room, and separate dining room. The walkout / daylight mostly finished basement and heated and cooled portion has a 2nd living room, a 4th bedroom, and a half bathroom. The unfinished portion of the basement has a large storage closet, 2 car garage, and laundry hookups. Large, generally level .3 acre lot. Walk out sliding doors onto back patio with shed for storage.
Contact an agent
Home facts
- Year built:1968
- Subdivision & Development:DAWSON ESTATES
- Listing ID #:233668
- Added:7 day(s) ago
- Updated:August 26, 2026 at 08:51 AM
Rooms and interior
- Bedrooms:4
- Total bathrooms:3
- Full bathrooms:2
- Half bathrooms:1
- Flooring:Wall to Wall Carpet
- Dining Description:Separate
- Kitchen Description:Breakfast Area, Electric Range
- Basement Description:Daylight, Finished, Full
- Living area:2,523 sq. ft.
Heating and cooling
- Cooling:Central Electric, Heat Pump
- Heating:Gas, Heat Pump
Structure and exterior
- Year built:1968
- Building area:2,523 sq. ft.
- Lot area:0.31 Acres
- Lot Features:Level
- Architectural Style:Split Foyer
- Construction Materials:Brick
- Exterior Features:Outbuildings
- Foundation Description:Daylight, Finished, Full
- Levels:2 Story
Utilities
- Water:Public
- Sewer:Public Sewer
Finances and disclosures
- Price:$195,000
- Price per sq. ft.:$77.29
Features and amenities
- Amenities:Closet-Walk In, Entry Foyer, Permanent Stairs, Smoke Alarm
Parking
- Parking description:2-Garage, Attached
- Garage spaces:2
New listings near 77 Humphrey Drive
- New
 $97,750Active3 beds 2 baths1,188 sq. ft.
1110 Watson Court, COLUMBUS, GA 31907
MLS# 233793Listed by: ALL STAR REALTY - New
 $159,000Active3 beds 2 baths1,161 sq. ft.
4415 Nickerson Court, Columbus, GA 31907
MLS# 10832940Listed by: 1st Class Real Estate Excellence
- Open Sat, 1 to 3pmNew
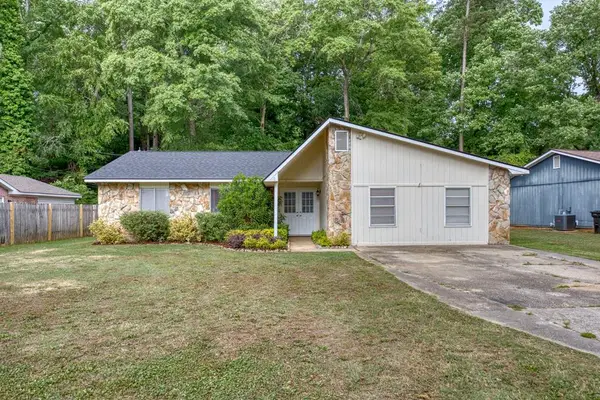 $272,000Active3 beds 2 baths1,869 sq. ft.
6517 Charter Oaks Circle, COLUMBUS, GA 31909
MLS# 233790Listed by: 1ST CLASS REAL ESTATE EXCELLENCE - New
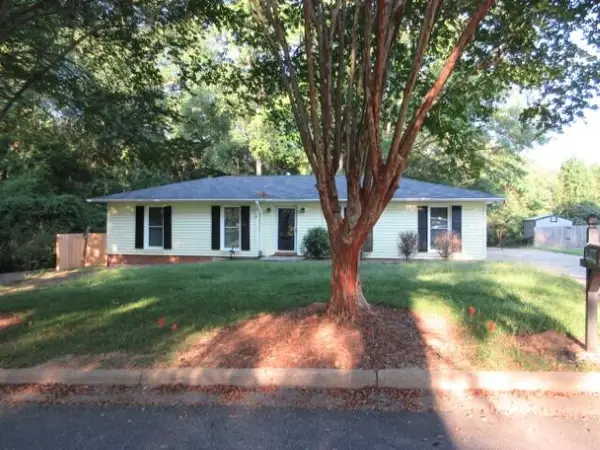 $335,900Active5 beds 4 baths1,481 sq. ft.
5450 Brookview Drive, COLUMBUS, GA 31907
MLS# 233791Listed by: ALL STAR REALTY - New
 $144,999Active3 beds 1 baths1,054 sq. ft.
5024 Edo Court, COLUMBUS, GA 31907
MLS# 233788Listed by: BLUE SKY REALTY - New
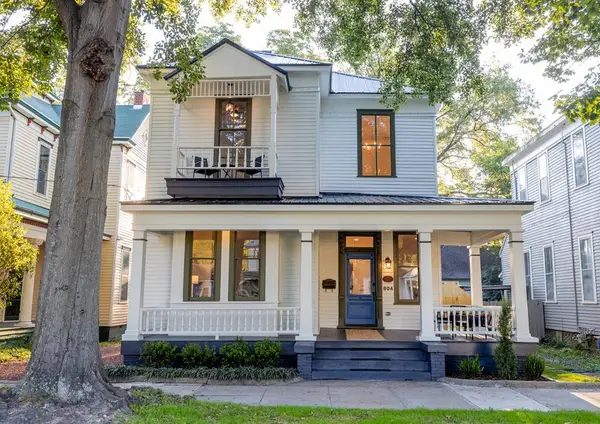 $625,000Active4 beds 5 baths2,535 sq. ft.
804 2nd Avenue, COLUMBUS, GA 31901
MLS# 233785Listed by: NORMAND REAL ESTATE, LLC - New
 $509,900Active5 beds 3 baths3,852 sq. ft.
101 Cascade Road, Columbus, GA 31904
MLS# 10832592Listed by: Coldwell Banker Kennon & Parker - New
 $204,900Active3 beds 2 baths1,500 sq. ft.
1052 Woodburn Court, COLUMBUS, GA 31907
MLS# 233781Listed by: ARB REALTY LLC - New
 $229,900Active3 beds 3 baths1,795 sq. ft.
6211 Windsor Drive, COLUMBUS, GA 31909
MLS# 233775Listed by: COLDWELL BANKER / KENNON, PARKER, DUNCAN & DAVIS - New
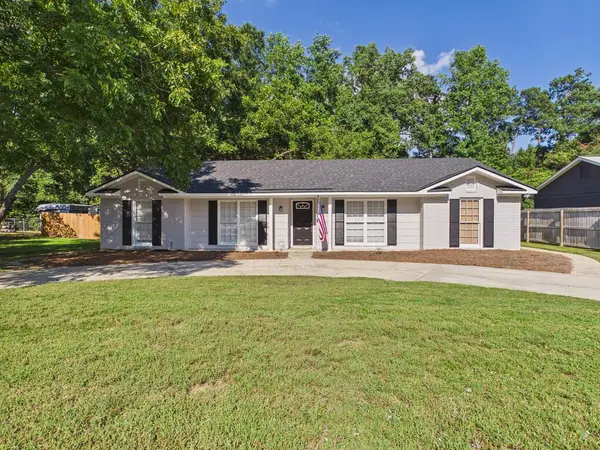 $272,900Active3 beds 2 baths1,760 sq. ft.
5011 Stone Gate Drive, COLUMBUS, GA 31909
MLS# 233773Listed by: 1 PERCENT LISTS SOUTHERN STATES REALTY


Protect your home and budget from life's surprises with an Assurant Home Warranty, backed by a partner that supports you through every step of homeownership. Explore Plans.
© 2026 Better Homes and Gardens Real Estate LLC. An Anywhere Real Estate company. All rights reserved. Better Homes and Gardens® Real Estate is a registered trademark owned by Meredith Operations Corporation, licensed to Better Homes and Gardens Real Estate LLC and used with permission. Better Homes and Gardens Real Estate LLC fully supports the principles of the Fair Housing Act and the Equal Opportunity Act. Listing information is deemed reliable but is not guaranteed accurate.
Each office is independently owned and operated.
Any services or products provided by third parties are not provided by, affiliated with or related to Better Homes and Gardens Real Estate LLC, or its affiliated companies.