
8043 Sonoma Pointe Drive, Columbus, GA 31909
Local realty services provided by:Better Homes and Gardens Real Estate Historic
Listed by: michelle williams
Office: normand real estate, llc.
MLS#:233228
Source:GA_CBR
Price summary
- Price:$267,500
- Price per sq. ft.:$163.91
About this home
This beautiful 4 sided brick 3 bedroom/2 bath home leaves you wanting for nothing! Wood flooring welcomes you in the foyer. Enjoy quality time in the spacious great room featuring high ceilings and a fireplace. The well appointed kitchen off the 2 car garage has modern stainless steel appliances that are only approximately 4 years old, elegant granite countertops, offers plenty of storage with the sophisticated dark cabinetry, a breakfast bar and view of the dining room. Wind down in the spacious primary bedroom with tray ceilings, natural light, and tray ceiling. The en suite offers you dual vanity, a separate shower, large soaking tub, and TWO walk-in closets. Take the fun outdoors with a fenced yard and patio off the living room, and a shed for additional storage needs. Enjoy close access to shopping, dining, and nature with Flat Rock Park nearby!
Contact an agent
Home facts
- Year built:2004
- Subdivision & Development:SONOMA POINTE
- Listing ID #:233228
- Added:36 day(s) ago
- Updated:August 31, 2026 at 08:10 AM
Rooms and interior
- Bedrooms:3
- Total bathrooms:2
- Full bathrooms:2
- Flooring:Hardwood Floors, Wall to Wall Carpet
- Dining Description:Dining Area
- Kitchen Description:Breakfast Bar, Dishwasher, Electric Range, Microwave
- Basement Description:Slab/No
- Living area:1,632 sq. ft.
Heating and cooling
- Cooling:Ceiling Fan, Central Electric
- Heating:Electric
Structure and exterior
- Year built:2004
- Building area:1,632 sq. ft.
- Lot area:0.17 Acres
- Lot Features:Level, Private Backyard
- Architectural Style:Ranch
- Construction Materials:Brick
- Exterior Features:Fenced Yard, Landscaping, Outbuildings, Patio
- Levels:1 Story
Utilities
- Water:Public
- Sewer:Public Sewer
Finances and disclosures
- Price:$267,500
- Price per sq. ft.:$163.91
Features and amenities
- Amenities:9' Ceilings, Closet-Walk In, Double Vanity, Entry Foyer, Trey Ceilings
Parking
- Parking description:2-Garage, Attached
- Garage spaces:2
New listings near 8043 Sonoma Pointe Drive
- New
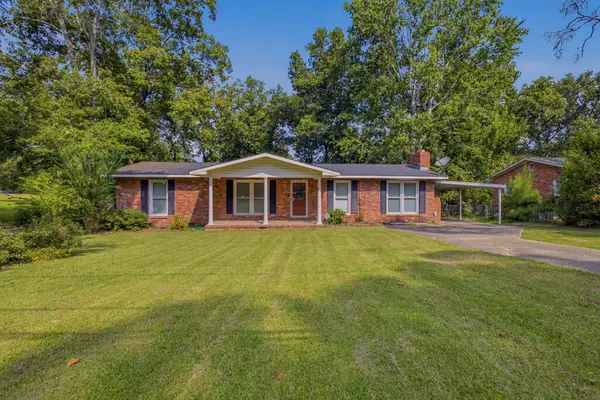 $208,000Active3 beds 2 baths2,194 sq. ft.
5913 Highpoint Drive, COLUMBUS, GA 31909
MLS# 233906Listed by: CHAMPIONS REALTY - New
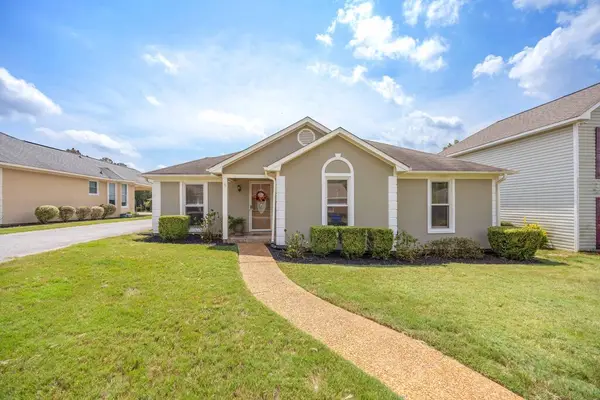 $219,900Active3 beds 2 baths1,413 sq. ft.
7015 Robin's Nest Drive, COLUMBUS, GA 31909
MLS# 233904Listed by: COLDWELL BANKER / KENNON, PARKER, DUNCAN & DAVIS - New
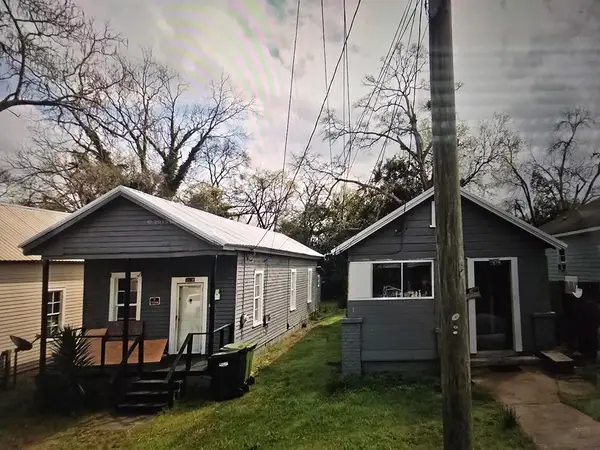 $94,900Active2 beds 2 baths1,419 sq. ft.
2808 9th Street, COLUMBUS, GA 31906
MLS# 233905Listed by: KELLER WILLIAMS REALTY RIVER CITIES - New
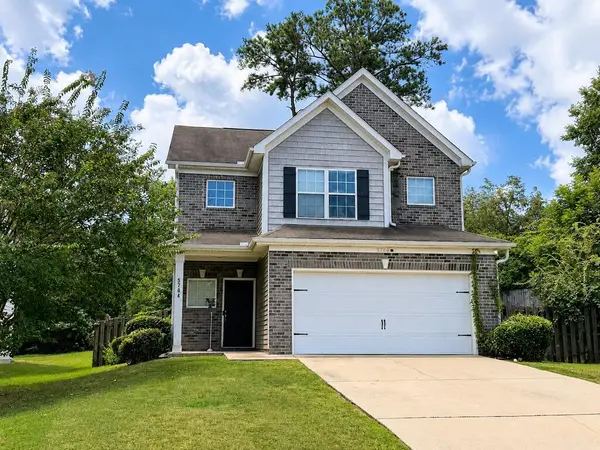 $249,900Active3 beds 3 baths1,972 sq. ft.
5764 Olivia Lane, COLUMBUS, GA 31907
MLS# 233903Listed by: KELLER WILLIAMS REALTY RIVER CITIES - New
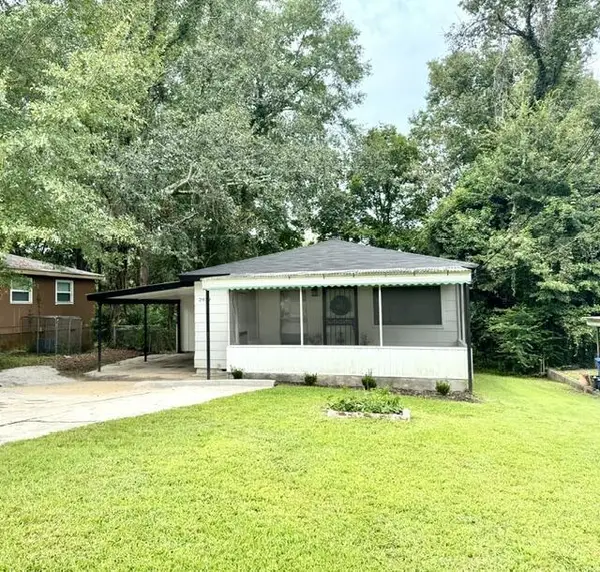 $132,900Active3 beds 2 baths925 sq. ft.
2939 Gleason Avenue, COLUMBUS, GA 31907
MLS# 233902Listed by: KELLER WILLIAMS REALTY RIVER CITIES - New
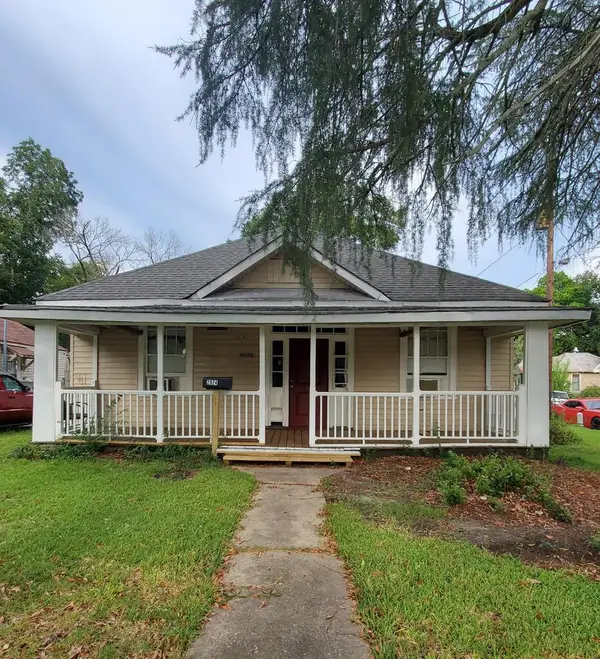 $118,000Active2 beds 2 baths1,846 sq. ft.
2924 12th Avenue, COLUMBUS, GA 31904
MLS# 233899Listed by: KELLER WILLIAMS REALTY RIVER CITIES - New
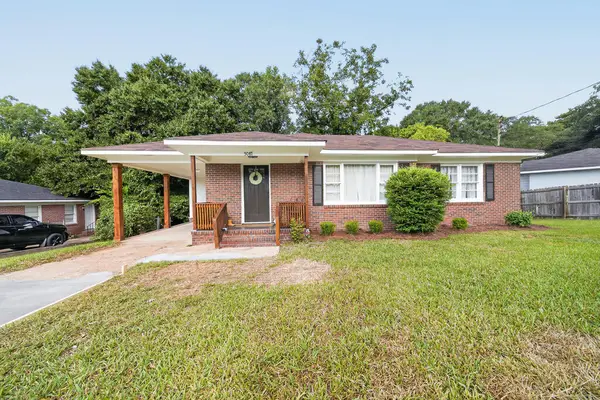 $165,900Active3 beds 1 baths1,000 sq. ft.
5087 Berry Avenue, COLUMBUS, GA 31904
MLS# 233900Listed by: KELLER WILLIAMS REALTY RIVER CITIES - New
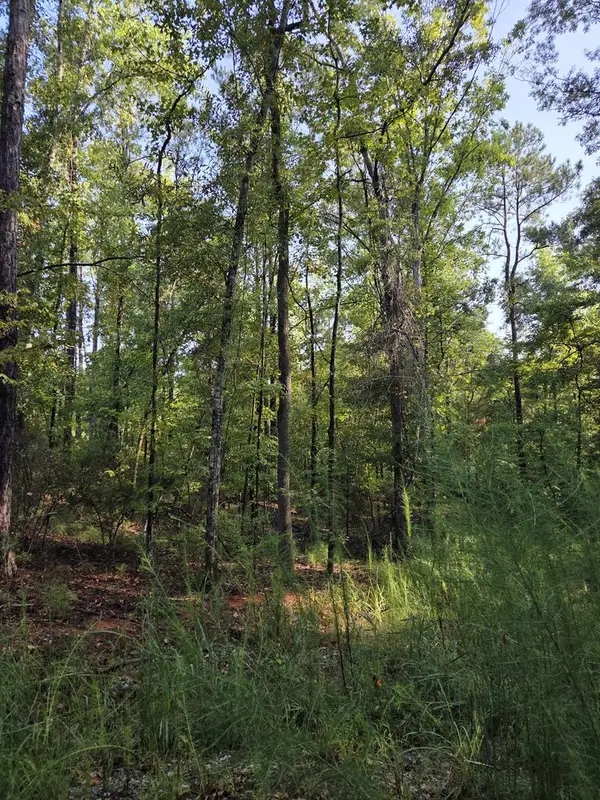 $110,000Active1.76 Acres
3982 Essex Heights Court, FORTSON, GA 31808
MLS# 233898Listed by: 1ST CLASS REAL ESTATE EXCELLENCE - New
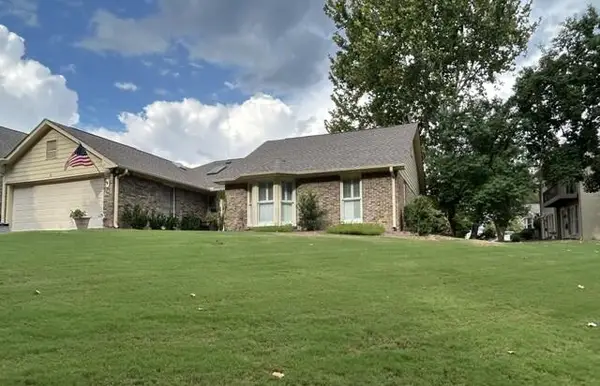 $250,000Active3 beds 2 baths1,671 sq. ft.
1401 Forest Avenue #30, COLUMBUS, GA 31906
MLS# 233896Listed by: CHAMPIONS REALTY - New
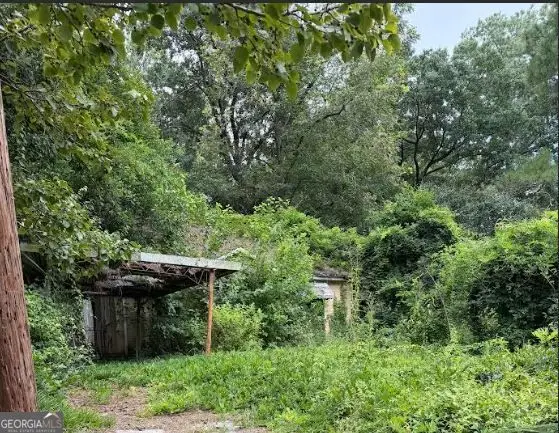 $5,000Active2 beds 1 baths
1116 Winston Road, Columbus, GA 31903
MLS# 10835623Listed by: Keller Williams River Cities


Protect your home and budget from life's surprises with an Assurant Home Warranty, backed by a partner that supports you through every step of homeownership. Explore Plans.
© 2026 Better Homes and Gardens Real Estate LLC. An Anywhere Real Estate company. All rights reserved. Better Homes and Gardens® Real Estate is a registered trademark owned by Meredith Operations Corporation, licensed to Better Homes and Gardens Real Estate LLC and used with permission. Better Homes and Gardens Real Estate LLC fully supports the principles of the Fair Housing Act and the Equal Opportunity Act. Listing information is deemed reliable but is not guaranteed accurate.
Each office is independently owned and operated.
Any services or products provided by third parties are not provided by, affiliated with or related to Better Homes and Gardens Real Estate LLC, or its affiliated companies.