
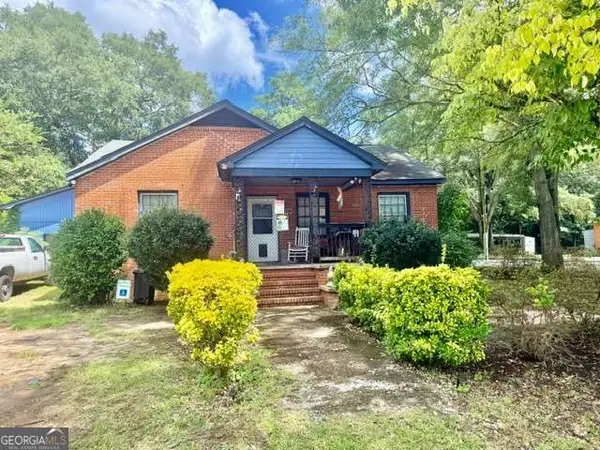
8201 Remey Drive, Columbus, GA 31909
Local realty services provided by:Better Homes and Gardens Real Estate Historic
Listed by: linda campbell
Office: coldwell banker / kennon, parker, duncan & davis
MLS#:231890
Source:GA_CBR
Price summary
- Price:$689,900
- Price per sq. ft.:$335.72
About this home
Old Town living at its finest! Brick paver walk leads to spacious, shady front porch. Entry foyer opens to great room with gas logs fireplace. Sunny dining area off of the chef's dream kitchen. Quartz counter tops, gas cook top, double ovens, built-in microwave, center island, pendant lighting over breakfast bar, overhead recessed lighting, huge walk in pantry, and stainless appliances. Private master suite positioned away from other bedrooms. Master bath with deep soaking tub, dual vanities, porcelain tiled shower with glass door, and extra large walk-in closet. Additional bedrooms with walk-in closets and shared en-suite bath with marble tile floor. Don't miss the adorable blue glass tiled floor in the laundry room. Relax on the enclosed, screened patio. Two-car garage with specialty coated floor, built-in storage cabinets and attic access. Gorgeous landscaping finishes off this highly desired corner lot. Other high end finishes include 10' ft ceilings throughout, crown molding, wood blinds, plantation shutters on front windows and gas lanterns at the entry....
Contact an agent
Home facts
- Year built:2020
- Subdivision & Development:OLD TOWN
- Listing ID #:231890
- Added:85 day(s) ago
- Updated:July 24, 2026 at 08:27 AM
Rooms and interior
- Bedrooms:3
- Total bathrooms:3
- Full bathrooms:2
- Half bathrooms:1
- Dining Description:Dining Area
- Kitchen Description:Breakfast Bar, Dishwasher, Double Oven, Gas Range, Island, Microwave, Pantry, View Family Room
- Basement Description:Slab/No
- Living area:2,055 sq. ft.
Heating and cooling
- Cooling:Ceiling Fan, Central Electric, Heat Pump
Structure and exterior
- Year built:2020
- Building area:2,055 sq. ft.
- Lot area:0.13 Acres
- Lot Features:Corner, Level
- Construction Materials:Brick, Cement Siding
- Exterior Features:Landscaping
- Levels:1 Story
Utilities
- Water:Public
- Sewer:Public Sewer
Finances and disclosures
- Price:$689,900
- Price per sq. ft.:$335.72
Features and amenities
- Amenities:Closet-Walk In, Double Vanity, Smoke Alarm
Parking
- Parking description:2-Garage, Attached
- Garage spaces:2
New listings near 8201 Remey Drive
- New
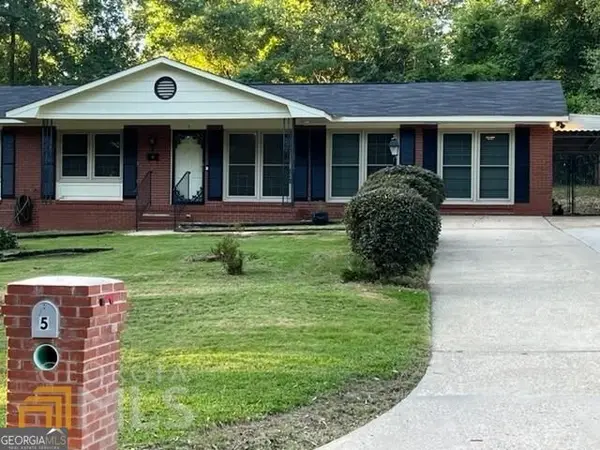 $205,866Active4 beds 2 baths
5 Clausen Drive, Columbus, GA 31907
MLS# 10824732Listed by: Virtual Properties Realty.com
- New
 $185,000Active4 beds 2 baths1,556 sq. ft.
5228 Cunningham Drive, COLUMBUS, GA 31909
MLS# 233552Listed by: COLDWELL BANKER / KENNON, PARKER, DUNCAN & DAVIS - New
 $170,000Active3 beds 1 baths1,401 sq. ft.
4336 Wilson Street, COLUMBUS, GA 31907
MLS# 233546Listed by: KELLER WILLIAMS REALTY RIVER CITIES - New
 $130,000Active3 beds 2 baths1,323 sq. ft.
2246 Lois Avenue, COLUMBUS, GA 31903
MLS# 233534Listed by: COLDWELL BANKER / KENNON, PARKER, DUNCAN & DAVIS - New
 $249,900Active3 beds 2 baths1,856 sq. ft.
1450 Double Churches Road, COLUMBUS, GA 31904
MLS# 233537Listed by: KELLER WILLIAMS REALTY RIVER CITIES - New
 $130,000Active2 beds 1 baths720 sq. ft.
908 Magnolia Avenue, Columbus, GA 31906
MLS# 7819762Listed by: COLDWELL BANKER REALTY - New
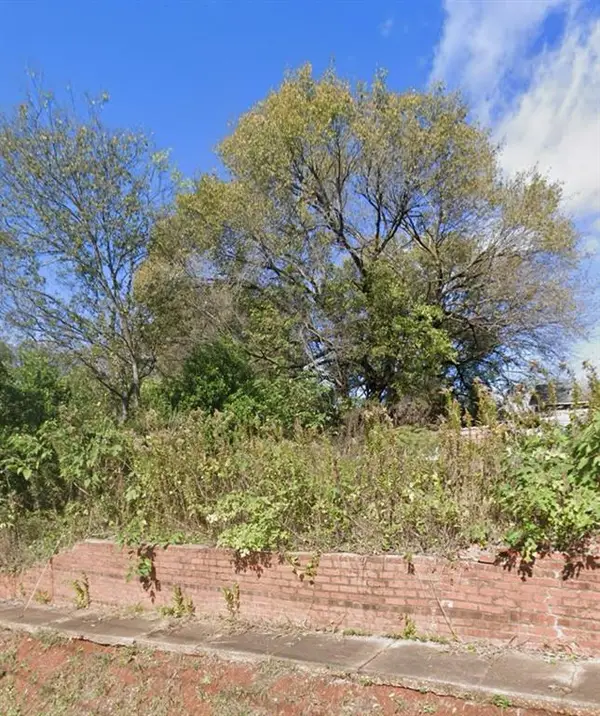 $40,000Active0.13 Acres
2501-3 1st Avenue, Columbus, GA 31904
MLS# 7819825Listed by: COLDWELL BANKER REALTY - New
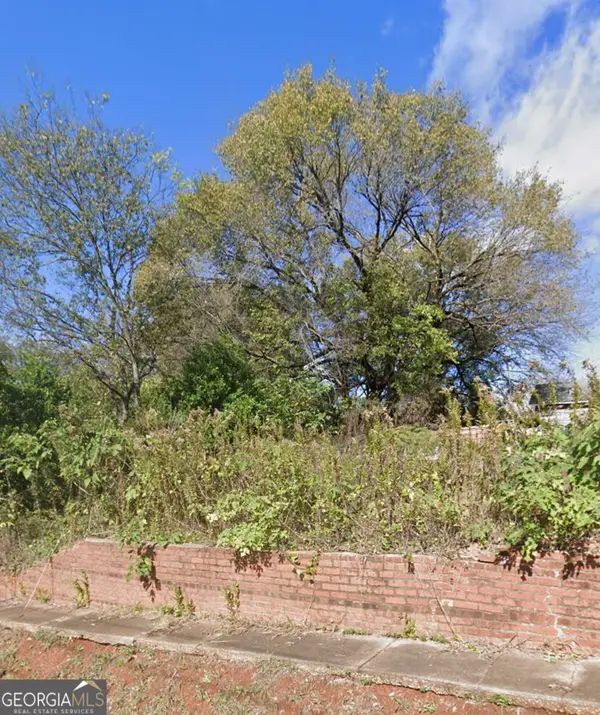 $40,000Active0.13 Acres
2501-2503 1st Avenue, Columbus, GA 31904
MLS# 10823905Listed by: Coldwell Banker Realty - New
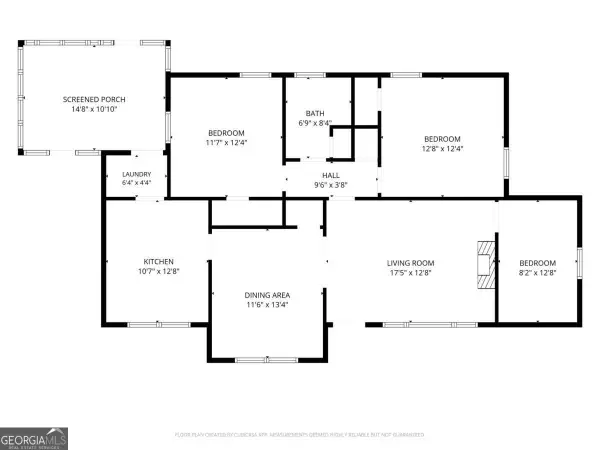 $147,900Active3 beds 1 baths1,170 sq. ft.
1543 39th Street, Columbus, GA 31904
MLS# 10823218Listed by: A House in the South - New
 $215,000Active-- beds -- baths
2304 Avalon Road, Columbus, GA 31907
MLS# 10823045Listed by: Npower Enterprise


Protect your home and budget from life's surprises with an Assurant Home Warranty, backed by a partner that supports you through every step of homeownership. Explore Plans.
© 2026 Better Homes and Gardens Real Estate LLC. An Anywhere Real Estate company. All rights reserved. Better Homes and Gardens® Real Estate is a registered trademark owned by Meredith Operations Corporation, licensed to Better Homes and Gardens Real Estate LLC and used with permission. Better Homes and Gardens Real Estate LLC fully supports the principles of the Fair Housing Act and the Equal Opportunity Act. Listing information is deemed reliable but is not guaranteed accurate.
Each office is independently owned and operated.
Any services or products provided by third parties are not provided by, affiliated with or related to Better Homes and Gardens Real Estate LLC, or its affiliated companies.